Outline Planning Approval For Single Storey Extension
Viewing Highly Recommended
Additional Information
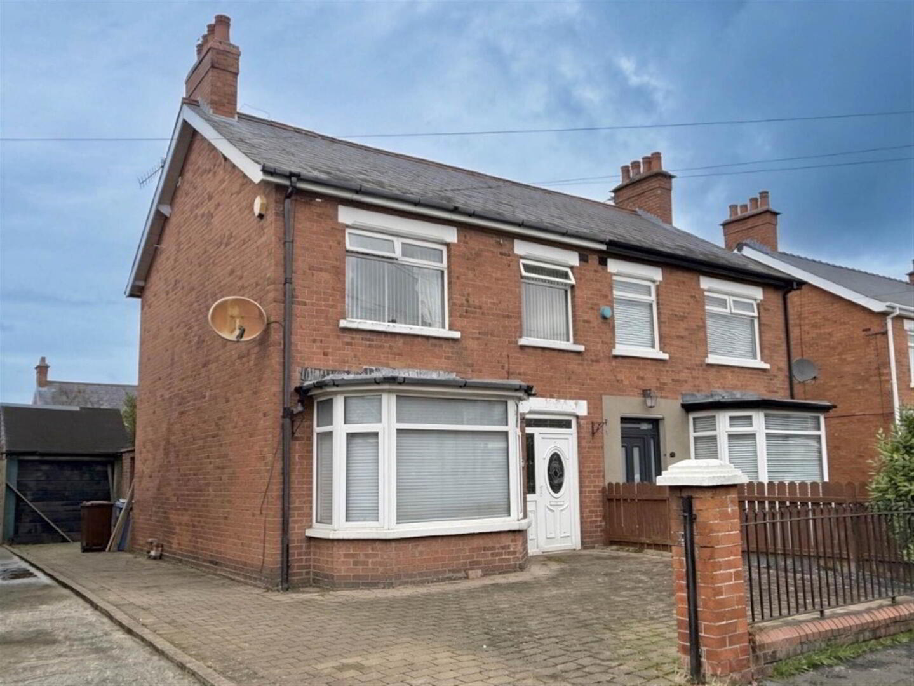
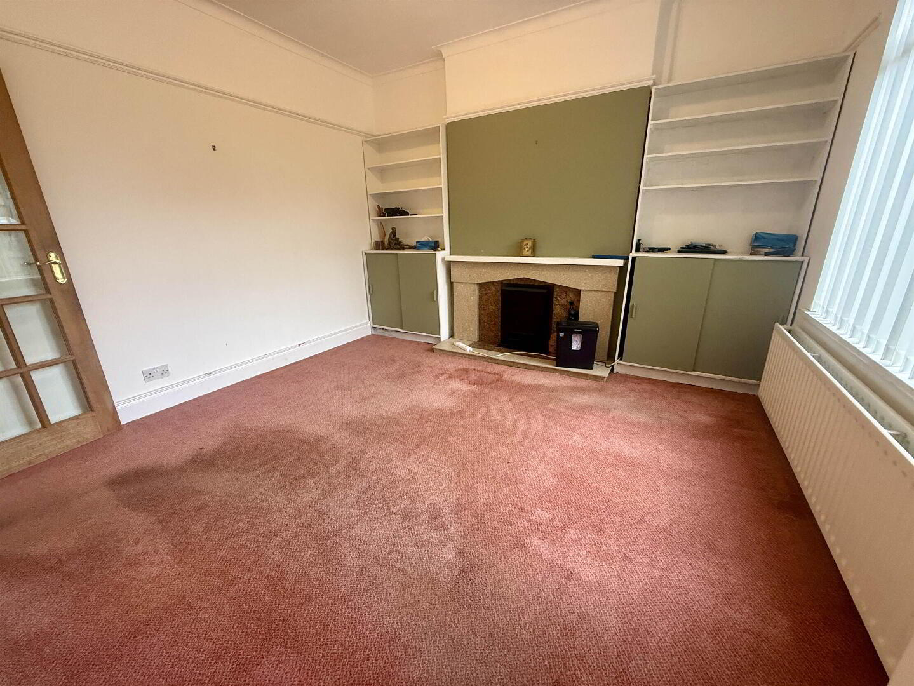
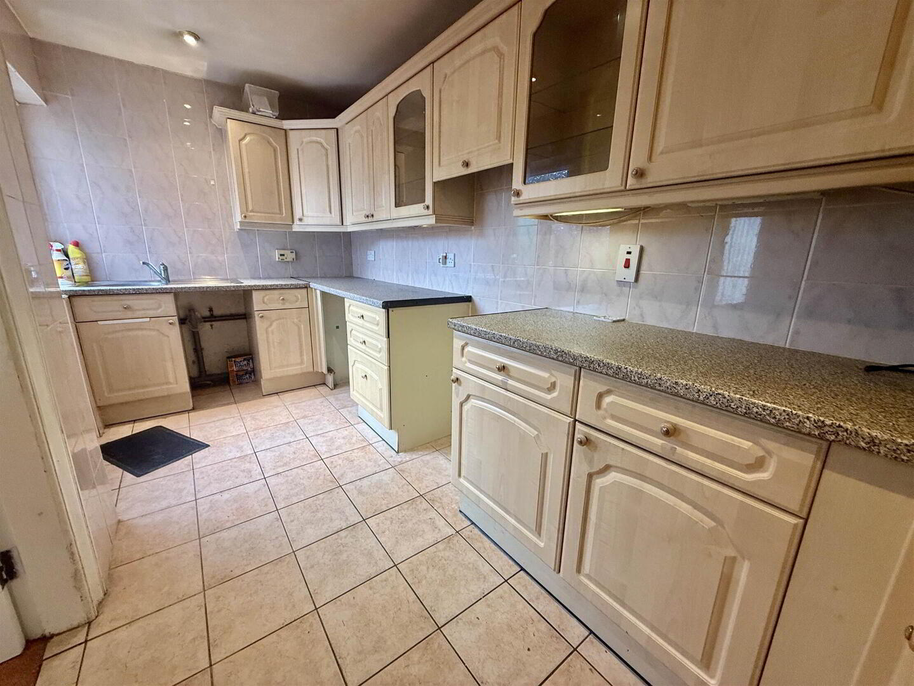
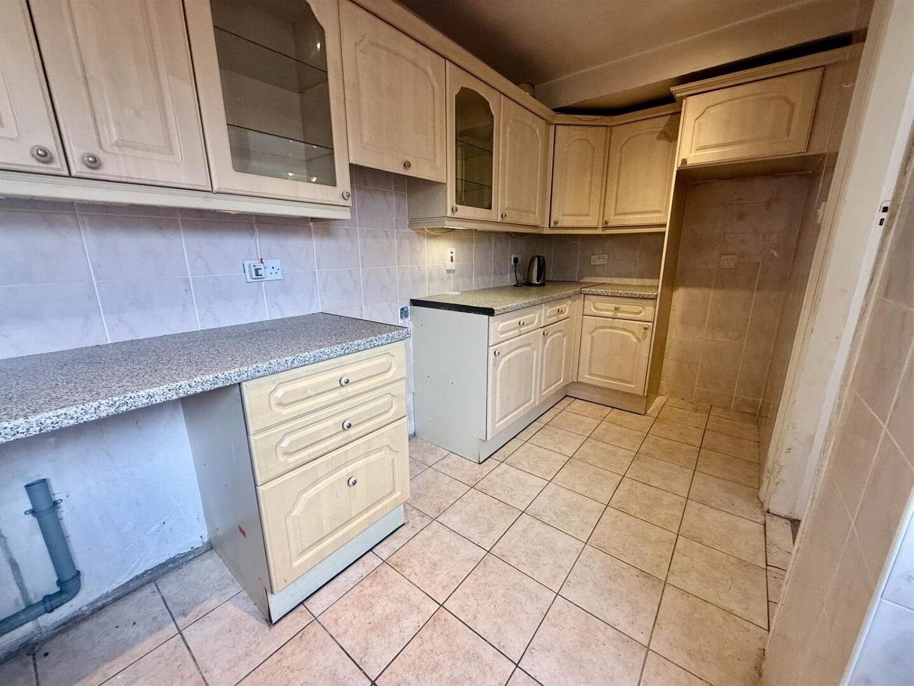
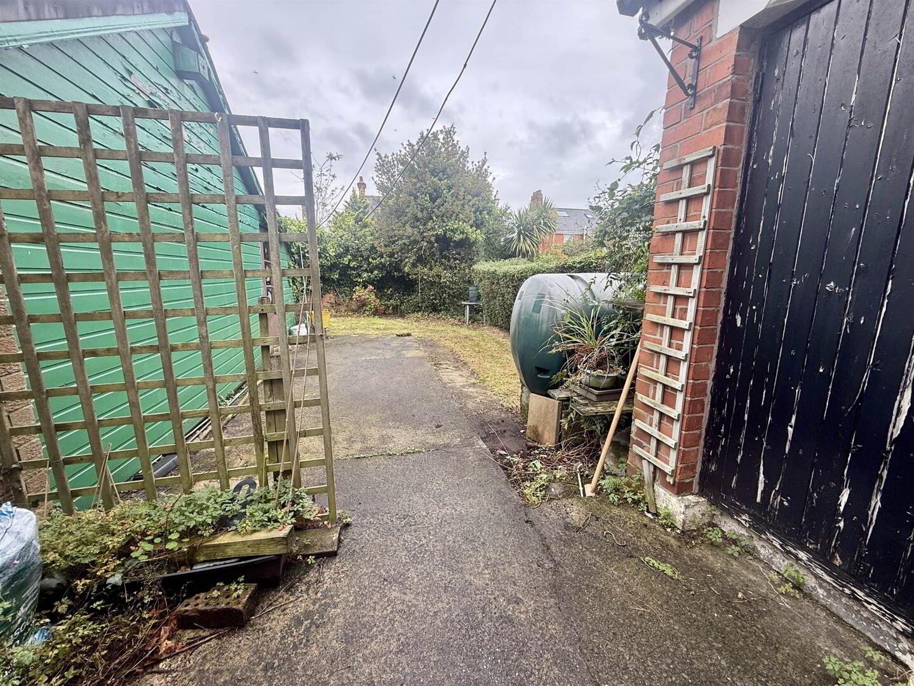
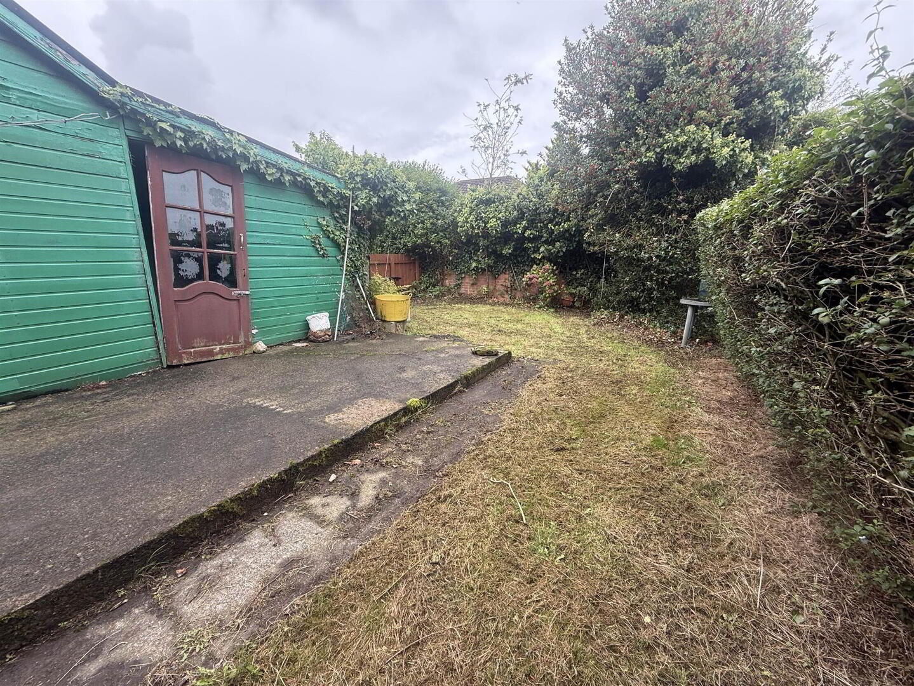
This spacious three-bedroom semi-detached property is ideally situated just off the Castlereagh Road, offering generous accommodation and excellent potential for modernisation. The property comprises two well-proportioned reception rooms, fitted kitchen, three bedrooms and a family bathroom, providing versatile living space for families, couples or investors alike. There is also the additional benefit of a floored roofspace with fixed staircase access. Externally, the property benefits from a private driveway providing off-street parking, together with a rear garden offering great outdoor space and further potential. While the property would benefit from a programme of updating and modernisation, it presents an excellent opportunity for a purchaser to add their own style and create a comfortable and attractive home in a popular residential location. Early viewing is highly recommended to appreciate the space, potential and location this property has to offer.
Ground Floor
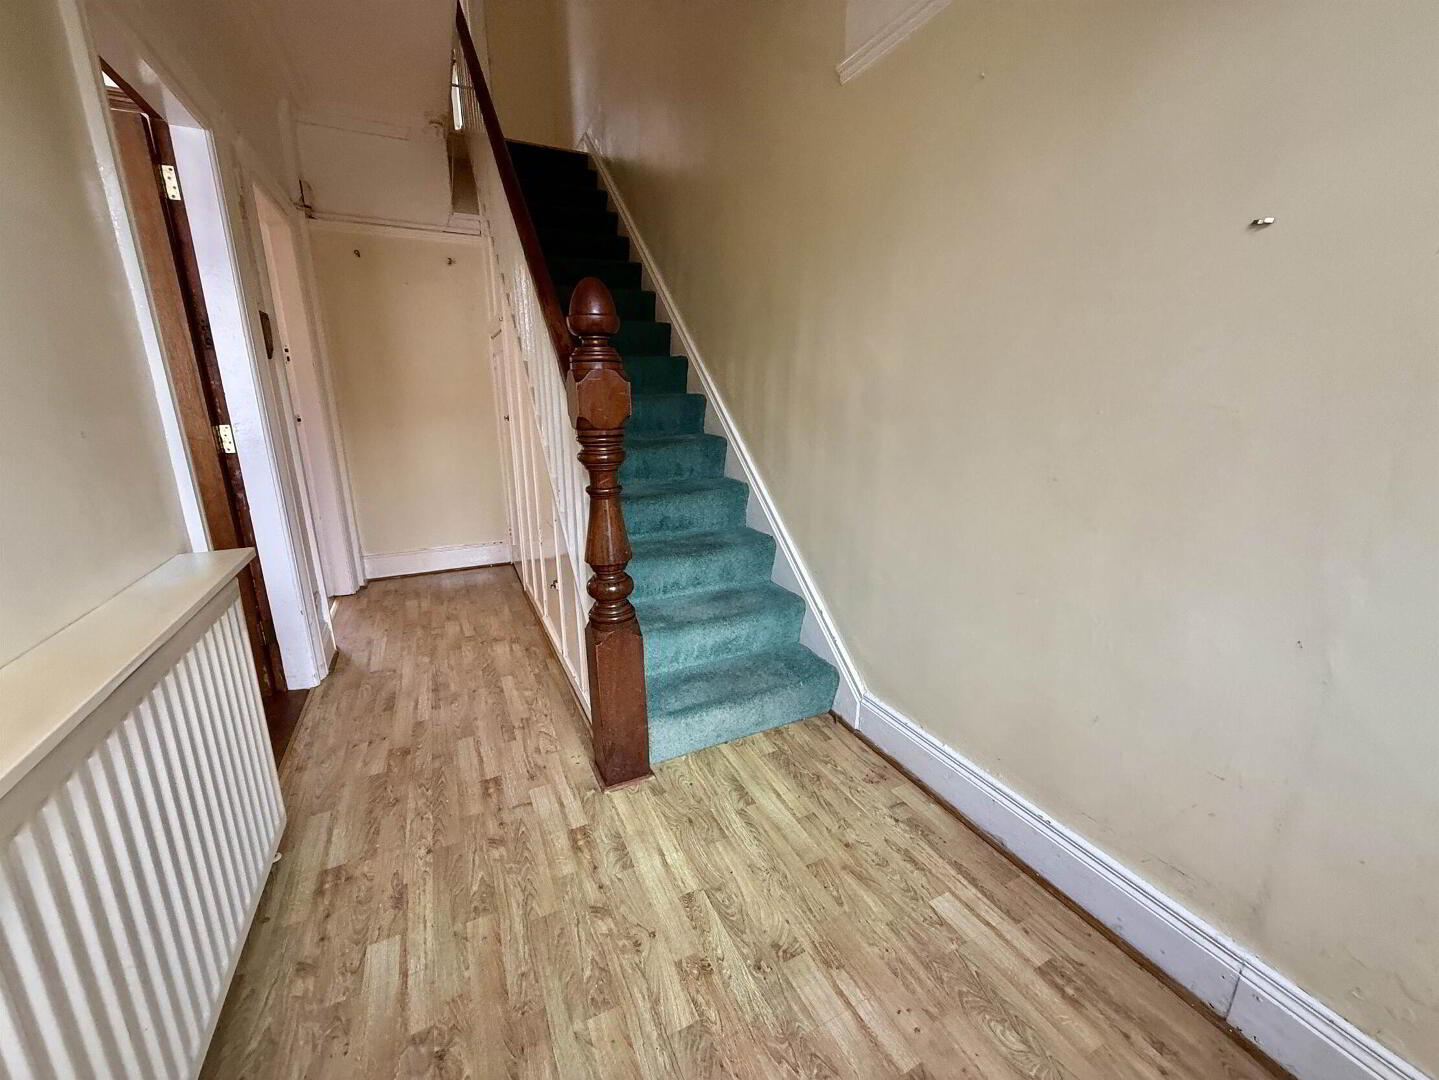
HALLWAY:
Understairs storage
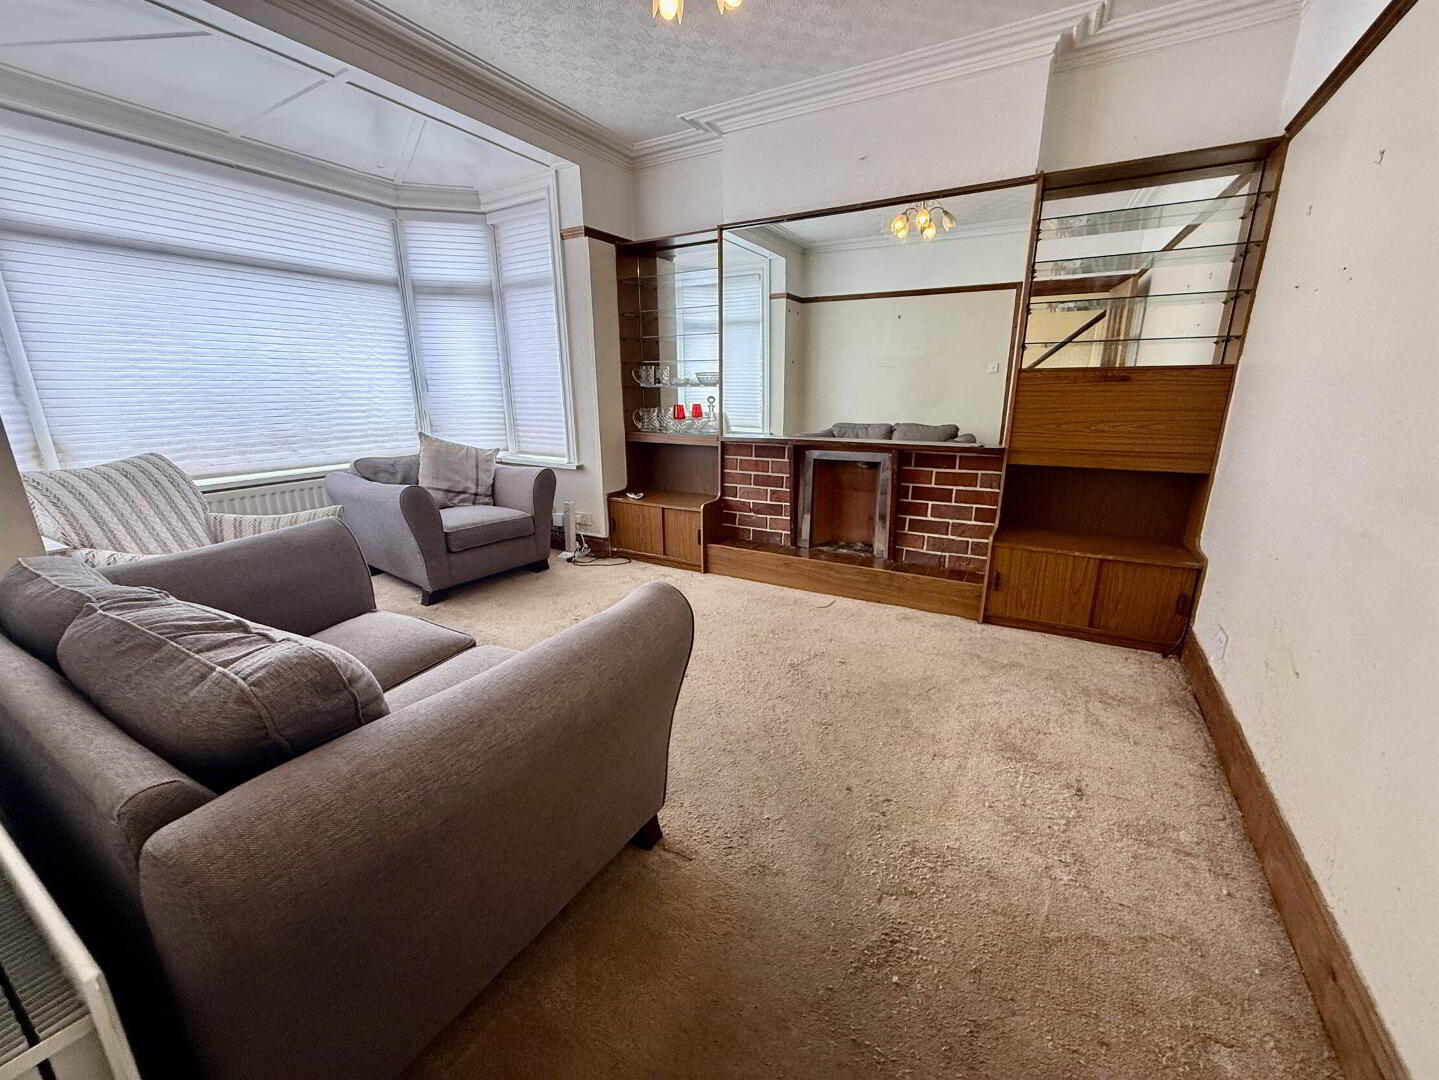
LIVING ROOM:
4.6m x 3.5m (15' 1" x 11' 6")
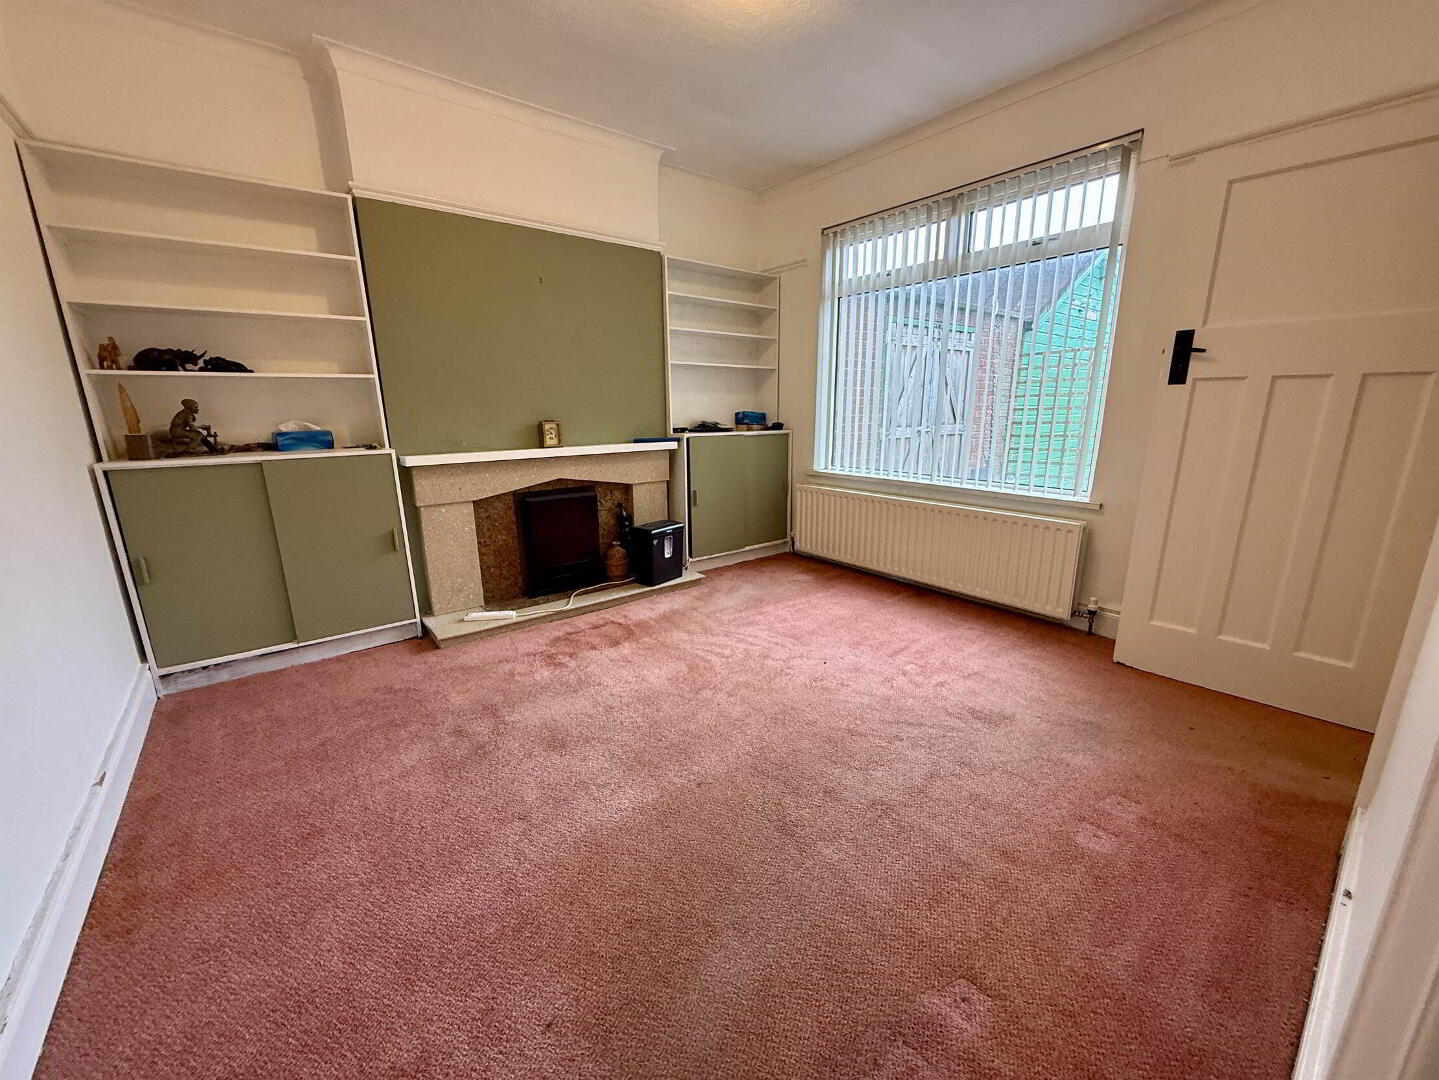
DINING ROOM:
3.7m x 3.5m (12' 2" x 11' 6")
KITCHEN:
4.3m x 1.7m (14' 1" x 5' 7")
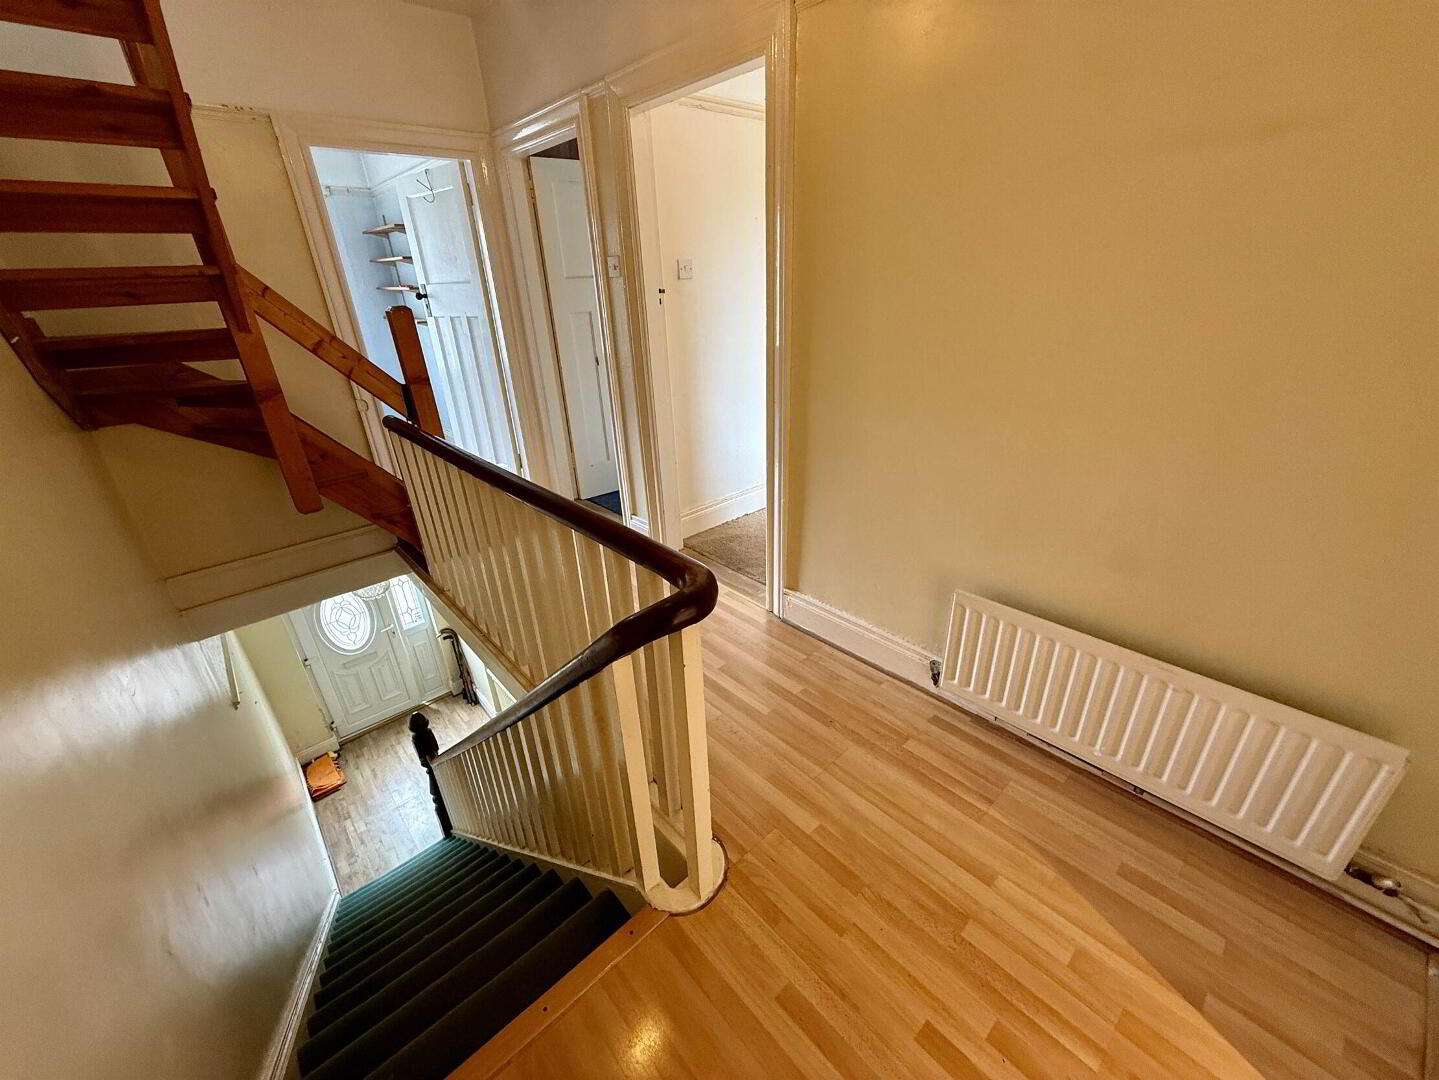
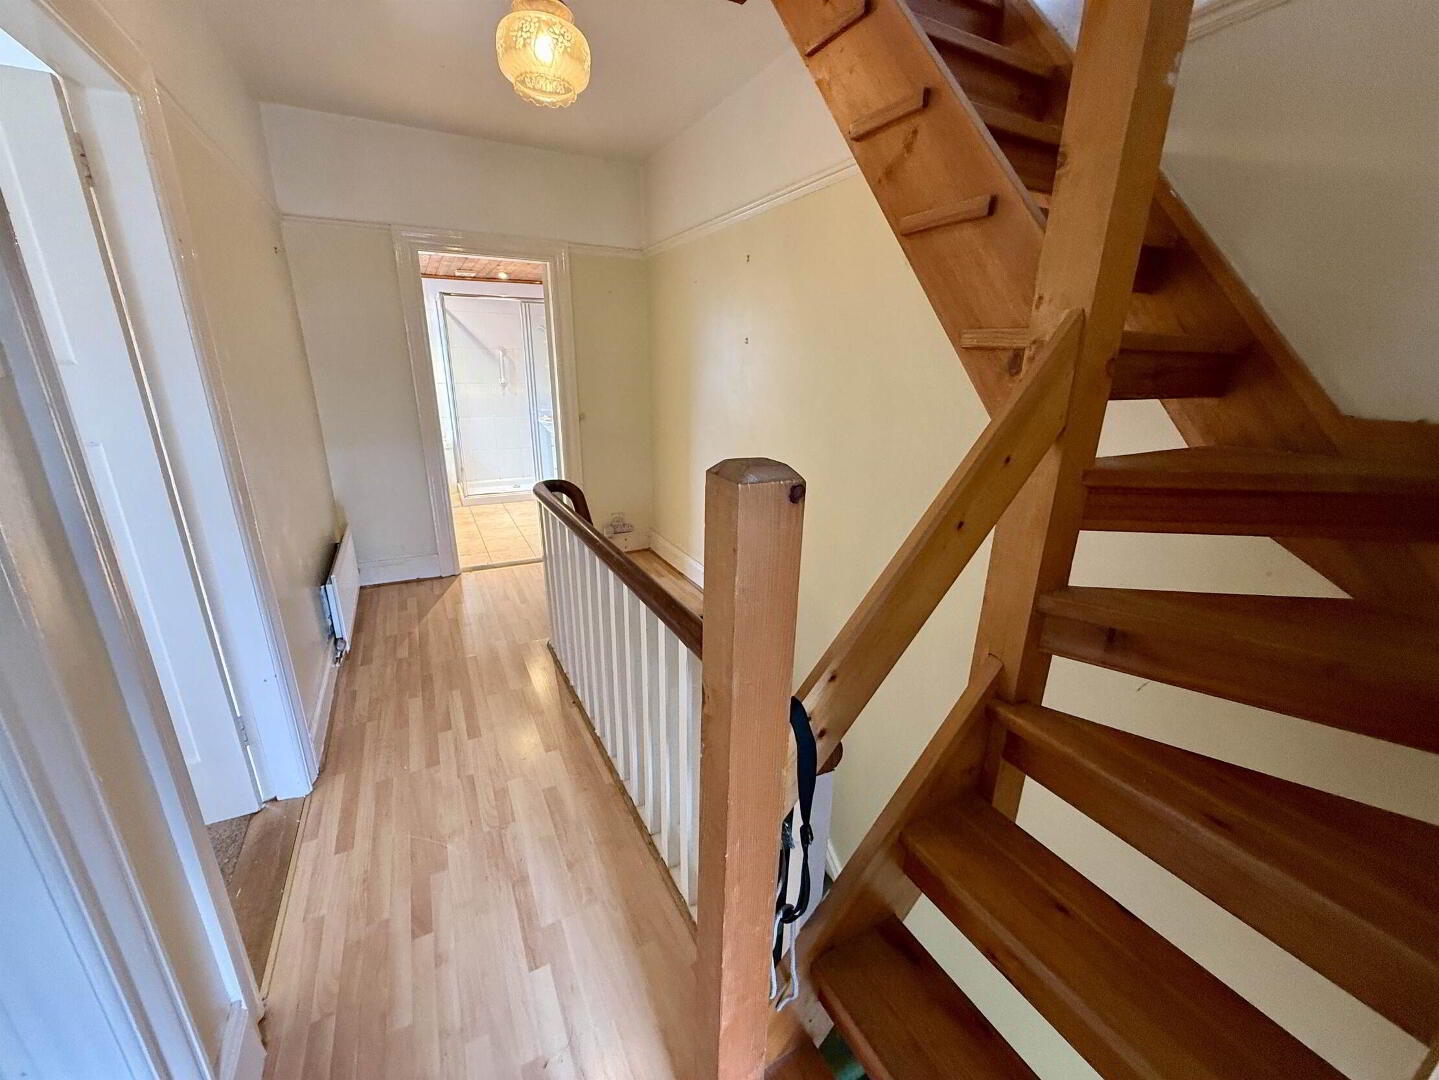
LANDING:
Access to roofspace with fixed staircase.
First Floor
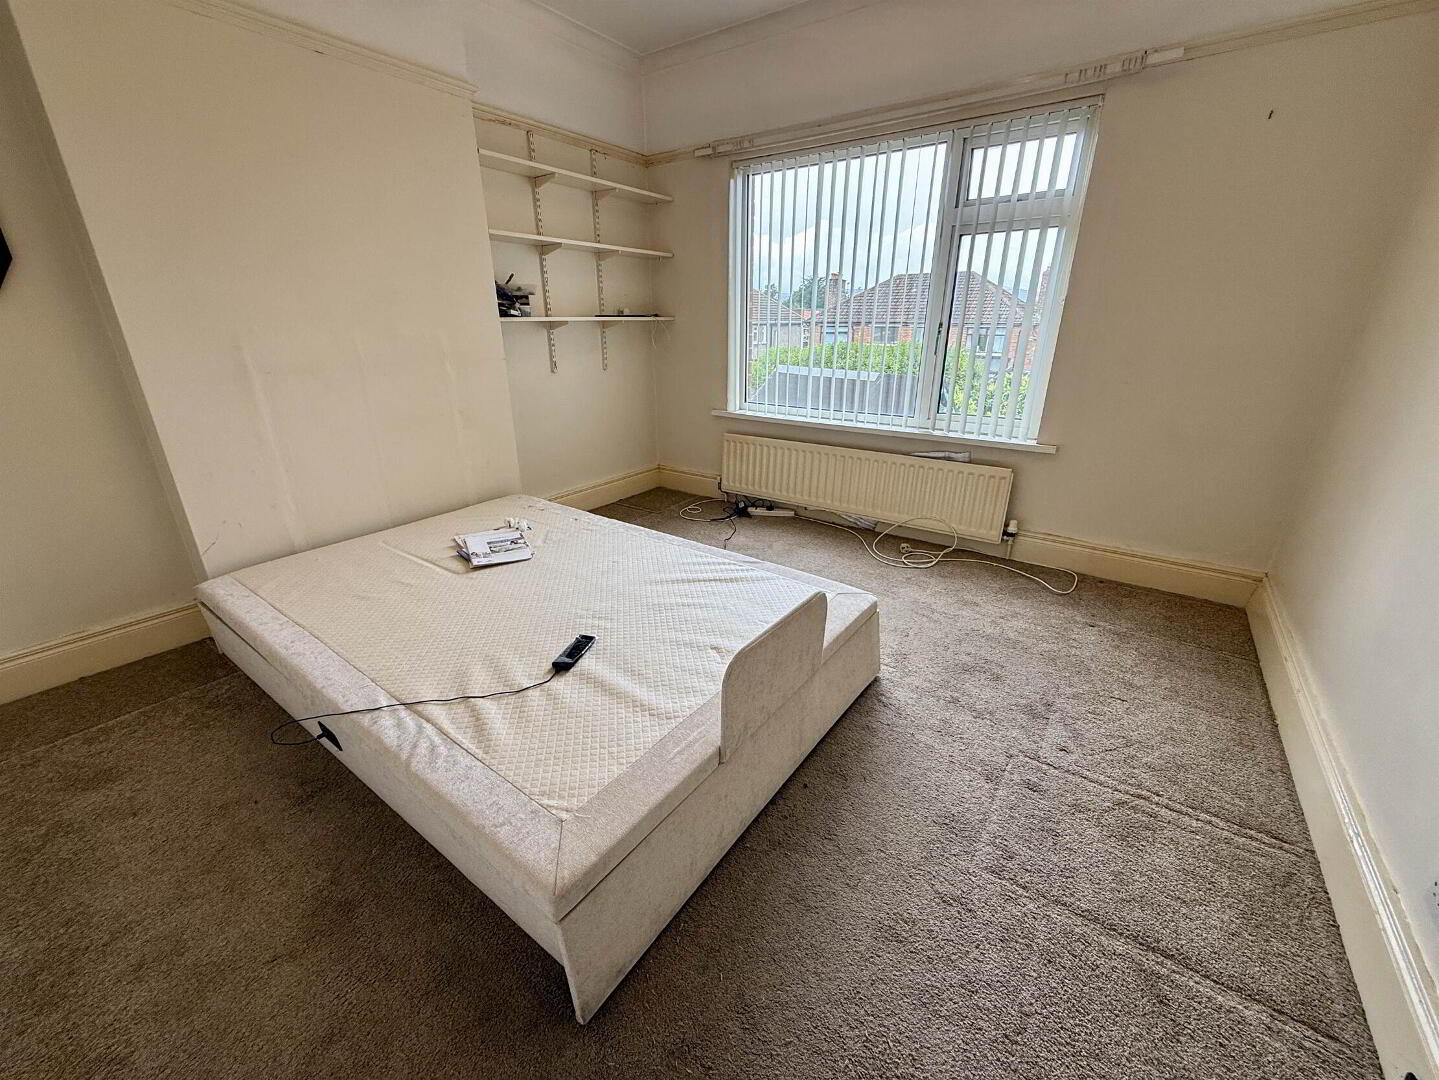
BEDROOM (1):
3.7m x 3.4m (12' 2" x 11' 2")
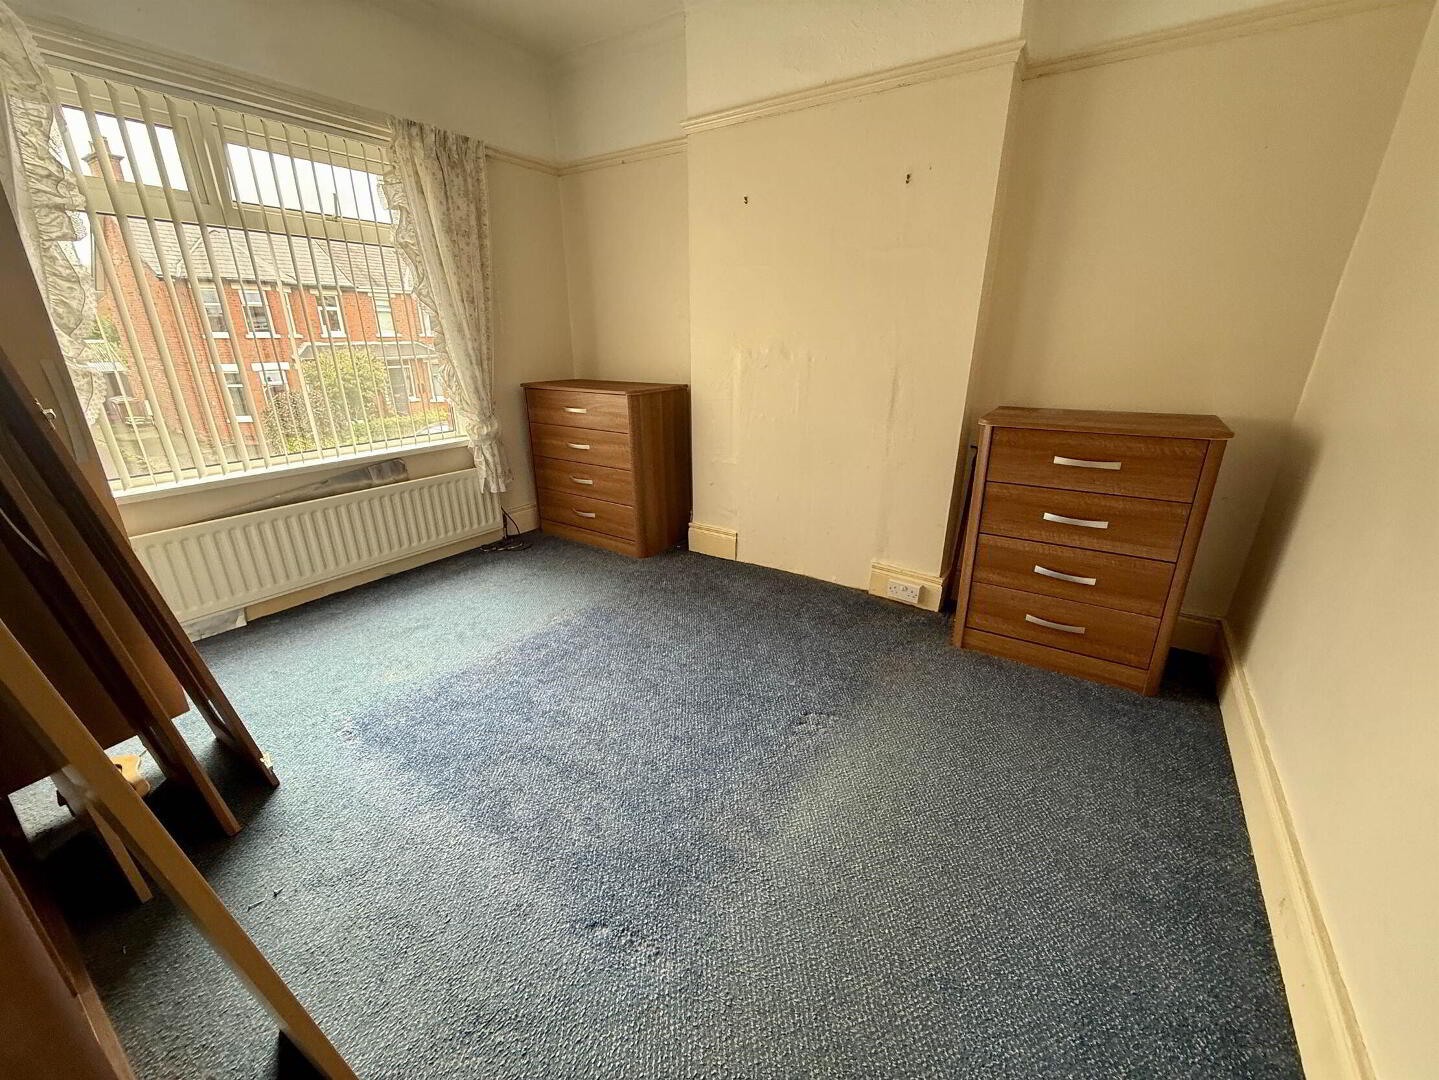
BEDROOM (2):
3.5m x 3.4m (11' 6" x 11' 2")
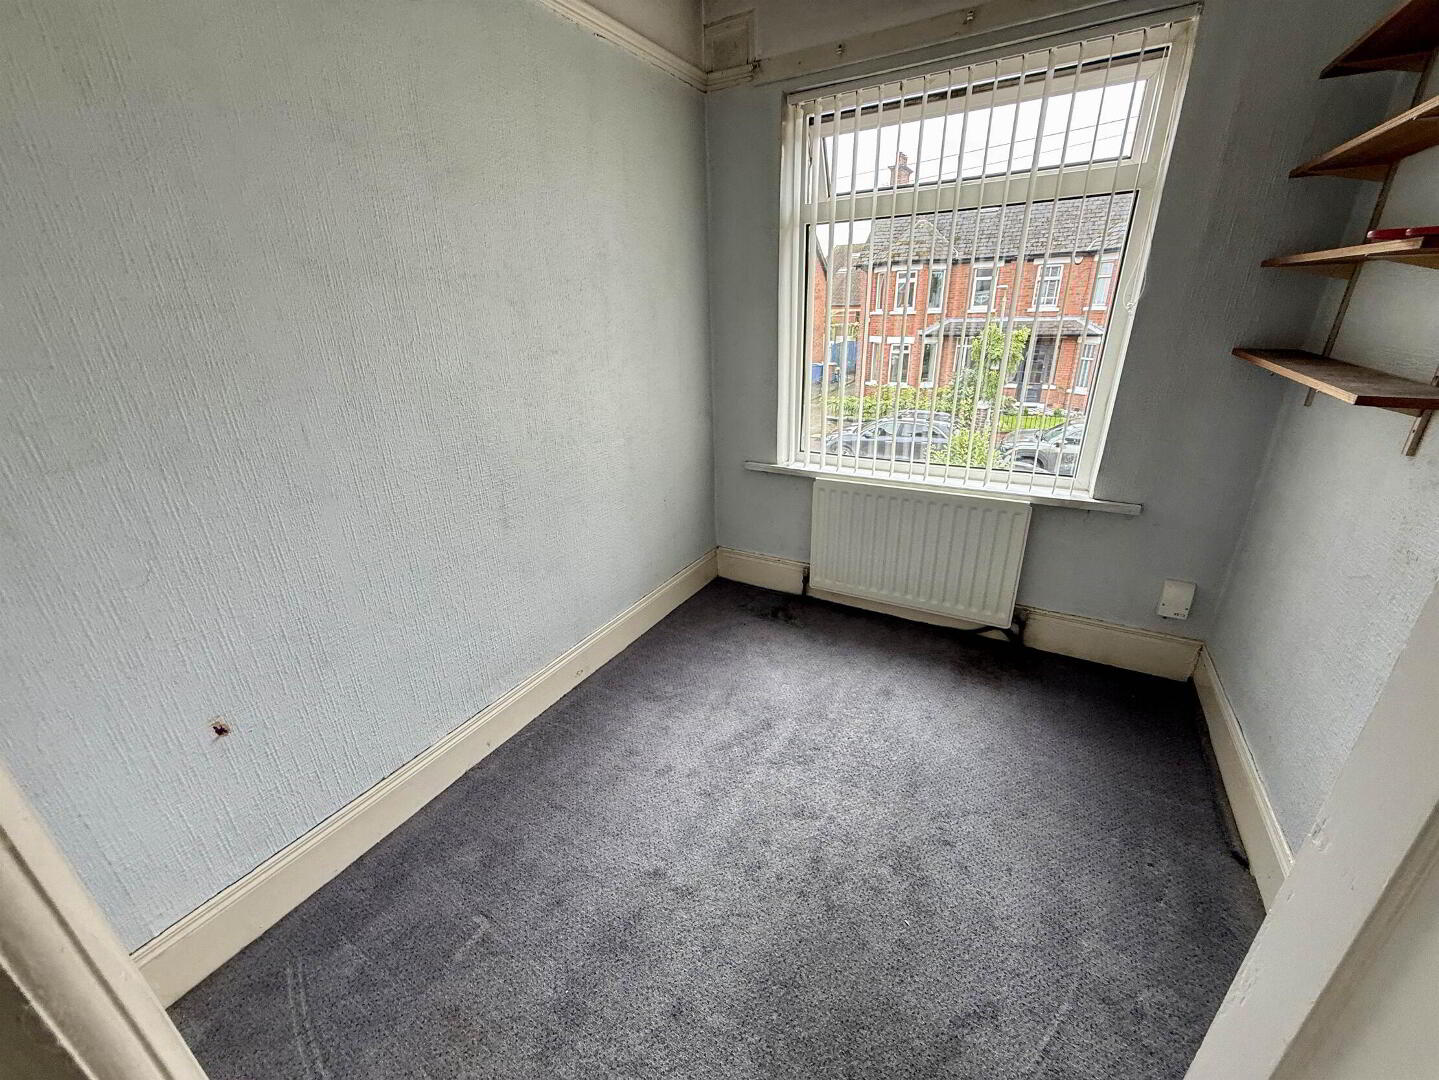
BEDROOM (3):
2.3m x 2.m (7' 7" x 6' 7")
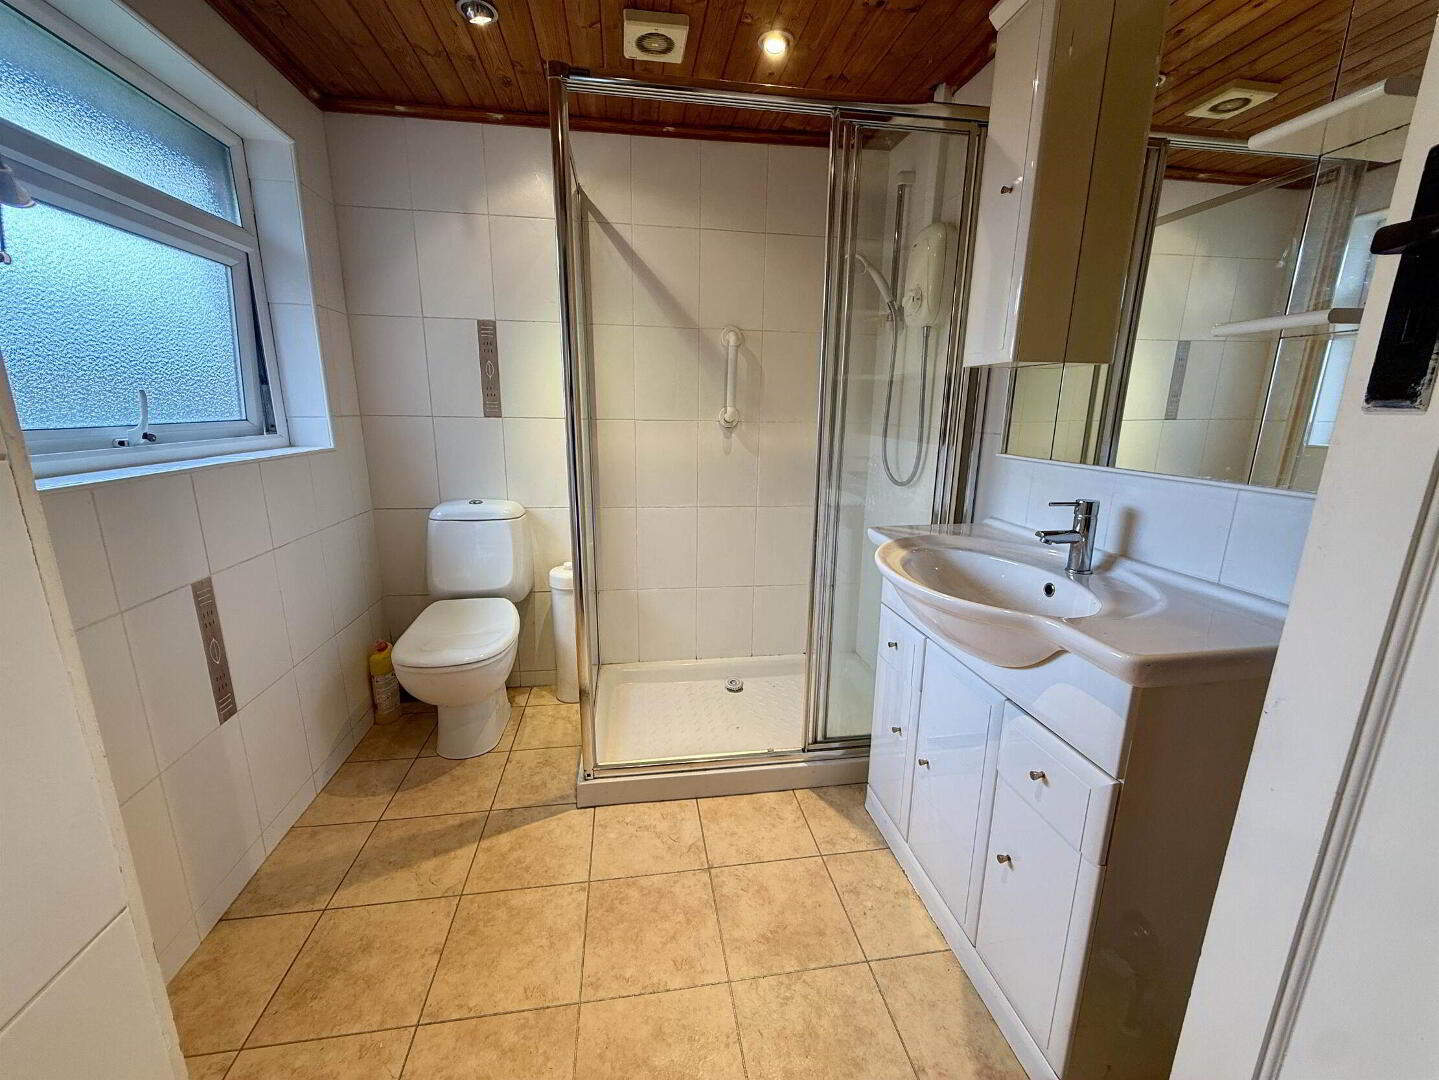
BATHROOM:
1.9m x 1.9m (6' 3" x 6' 3")
Second Floor
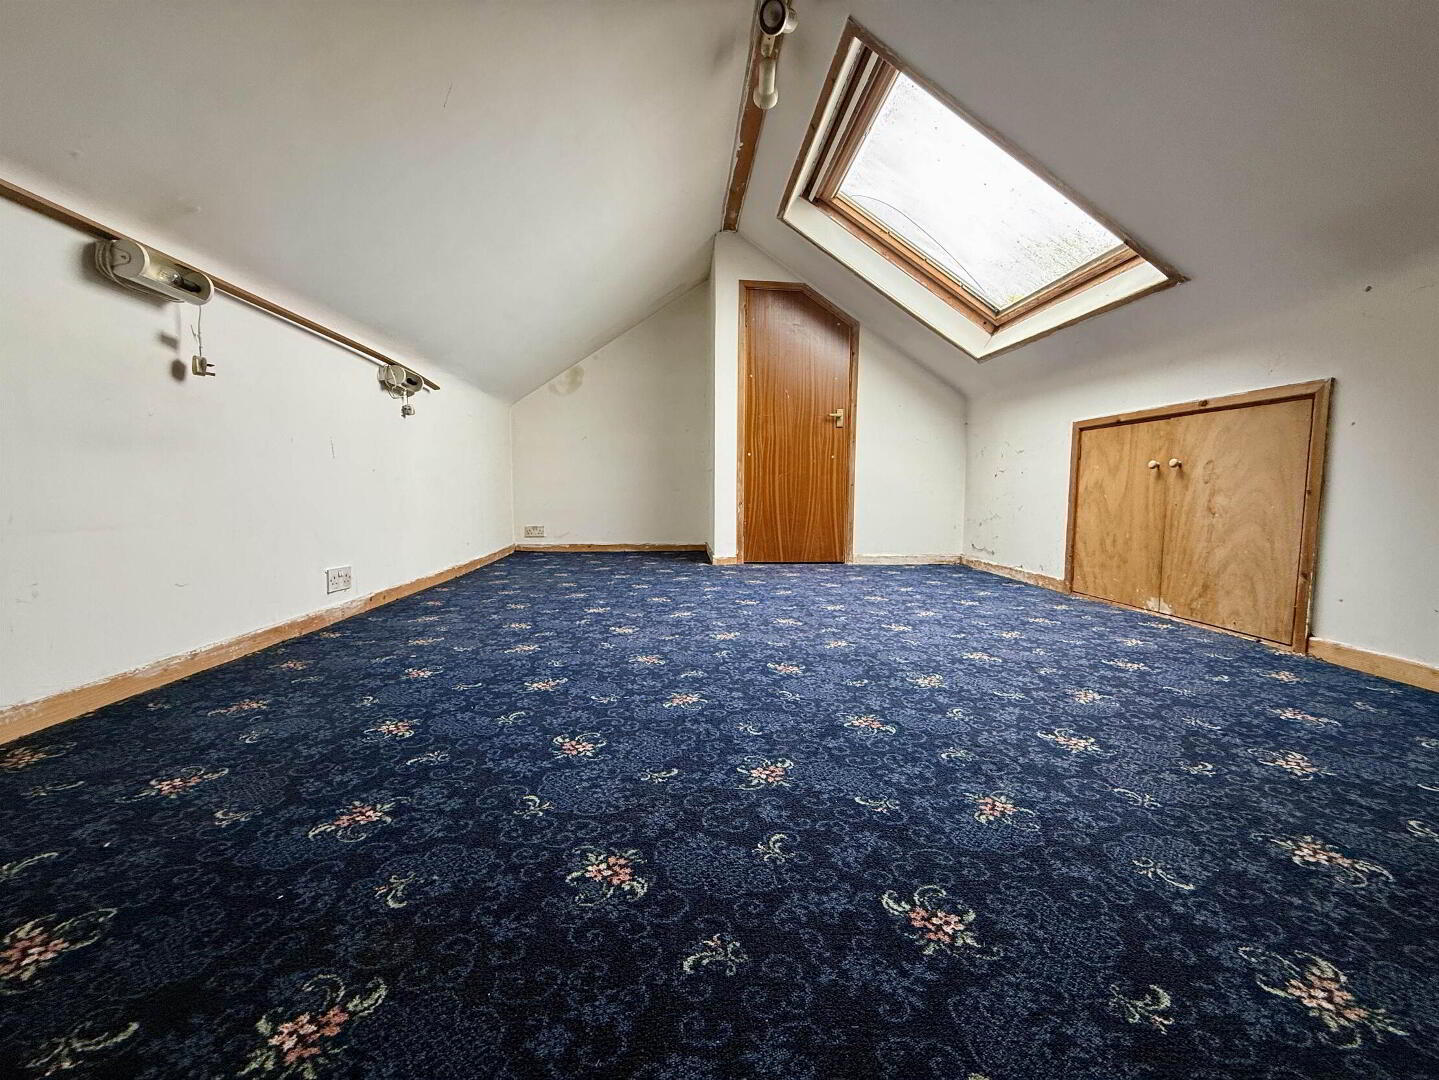
ROOFSPACE:
5.2m x 3.2m (17' 1" x 10' 6") Fully floored, power and light. Velux window