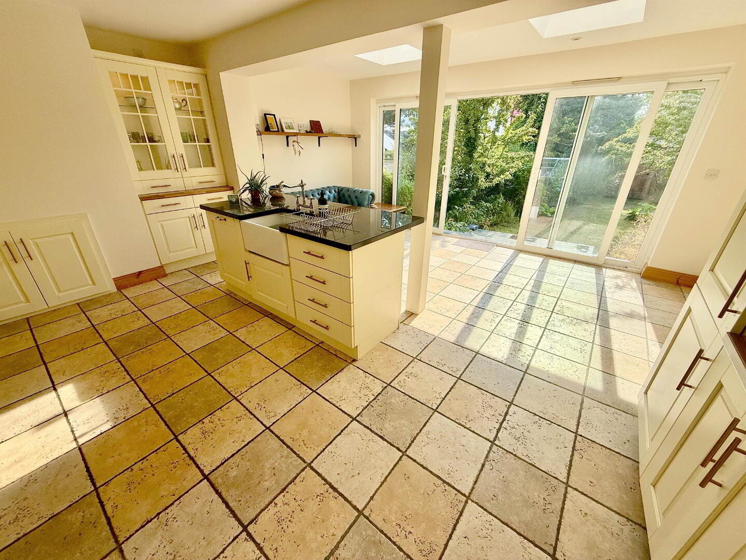
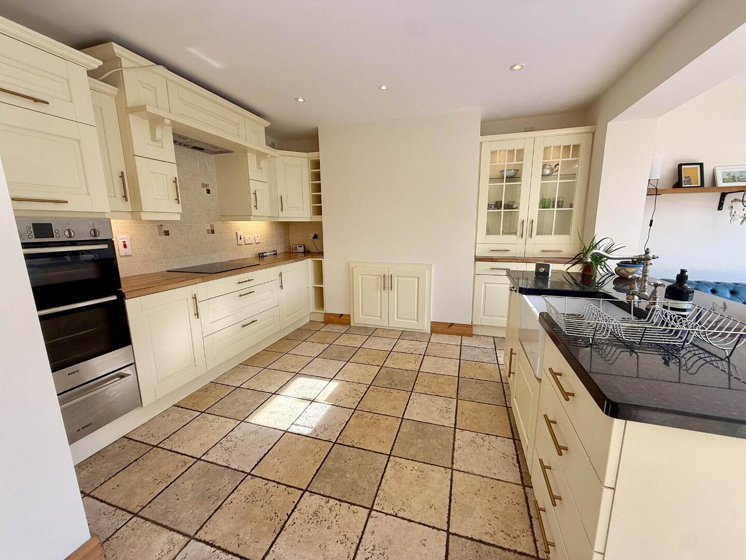
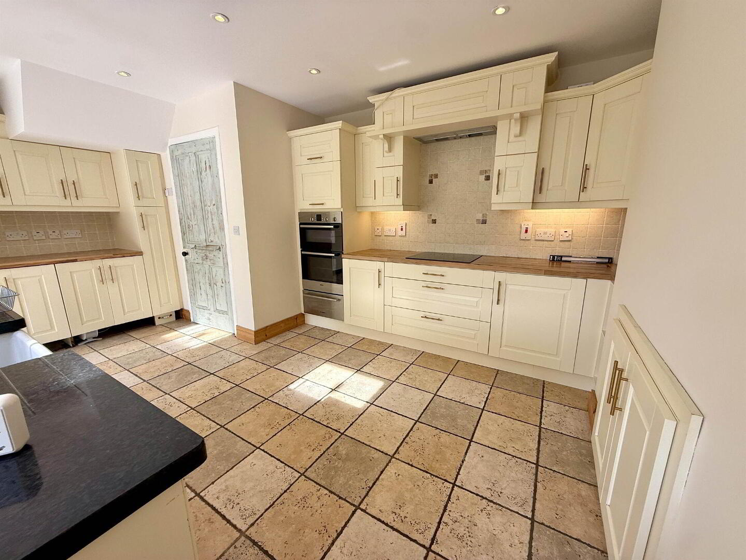
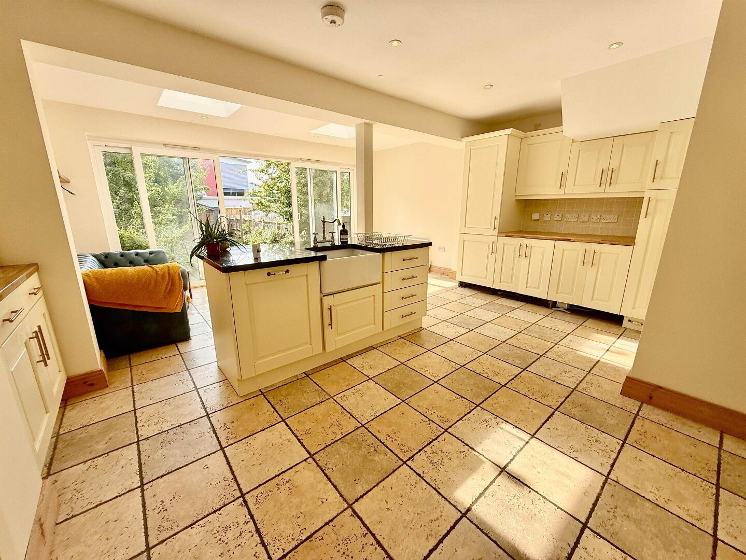
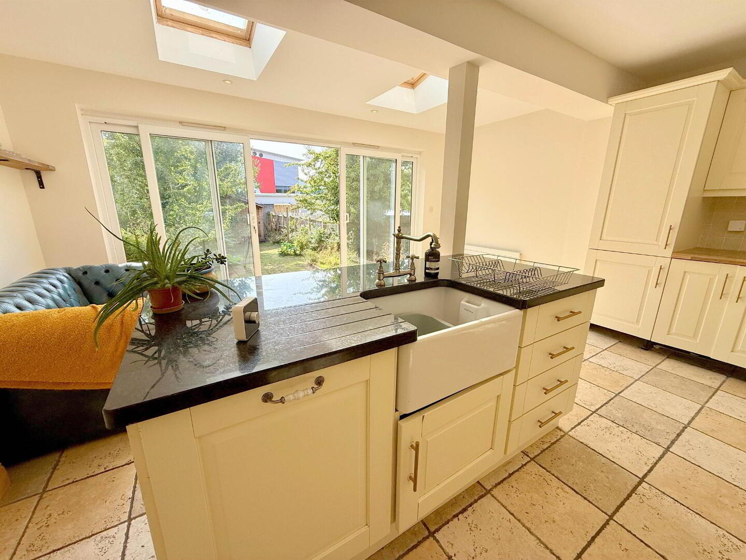
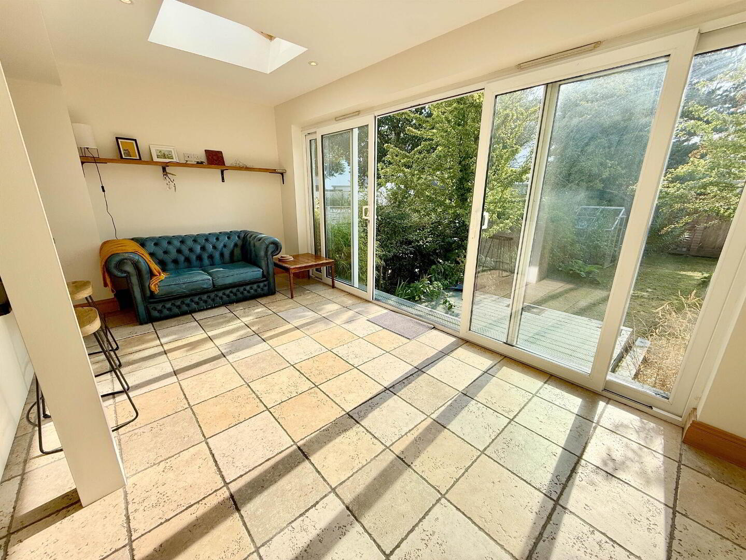
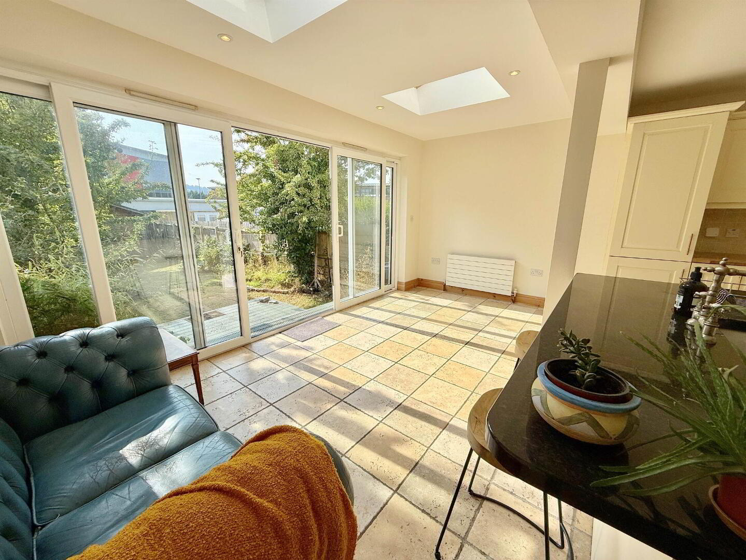
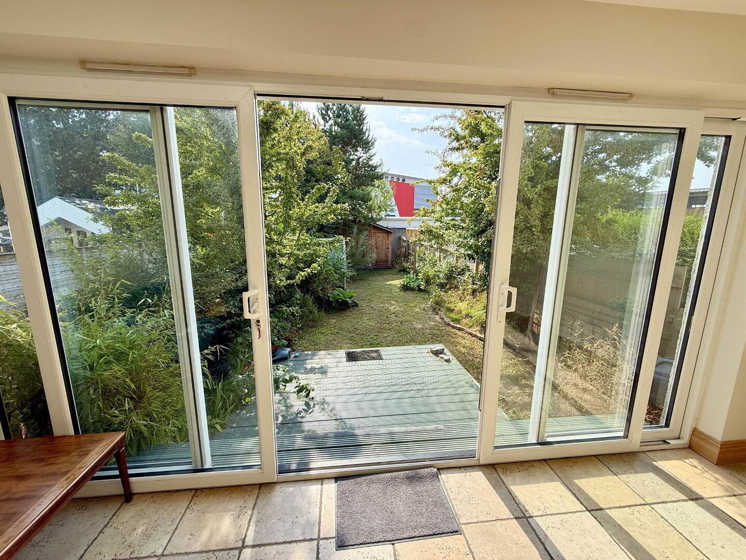
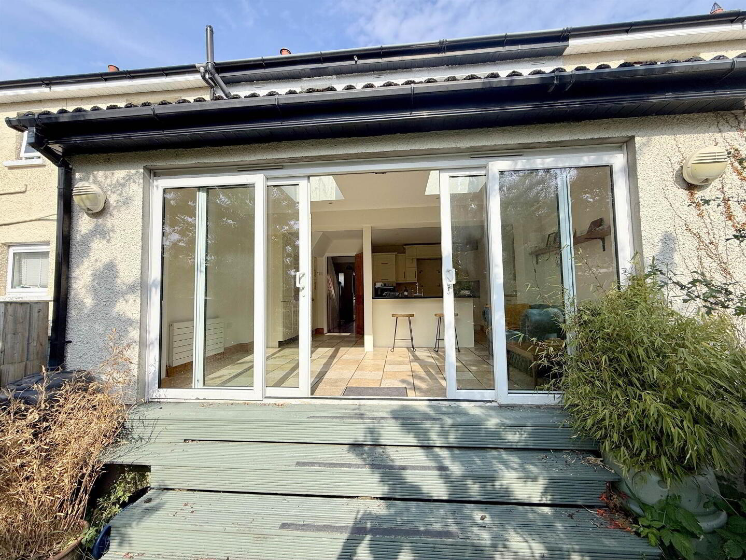
Extended Kitchen / Family Room With Full Width Glazing Over Looking Rear Garden
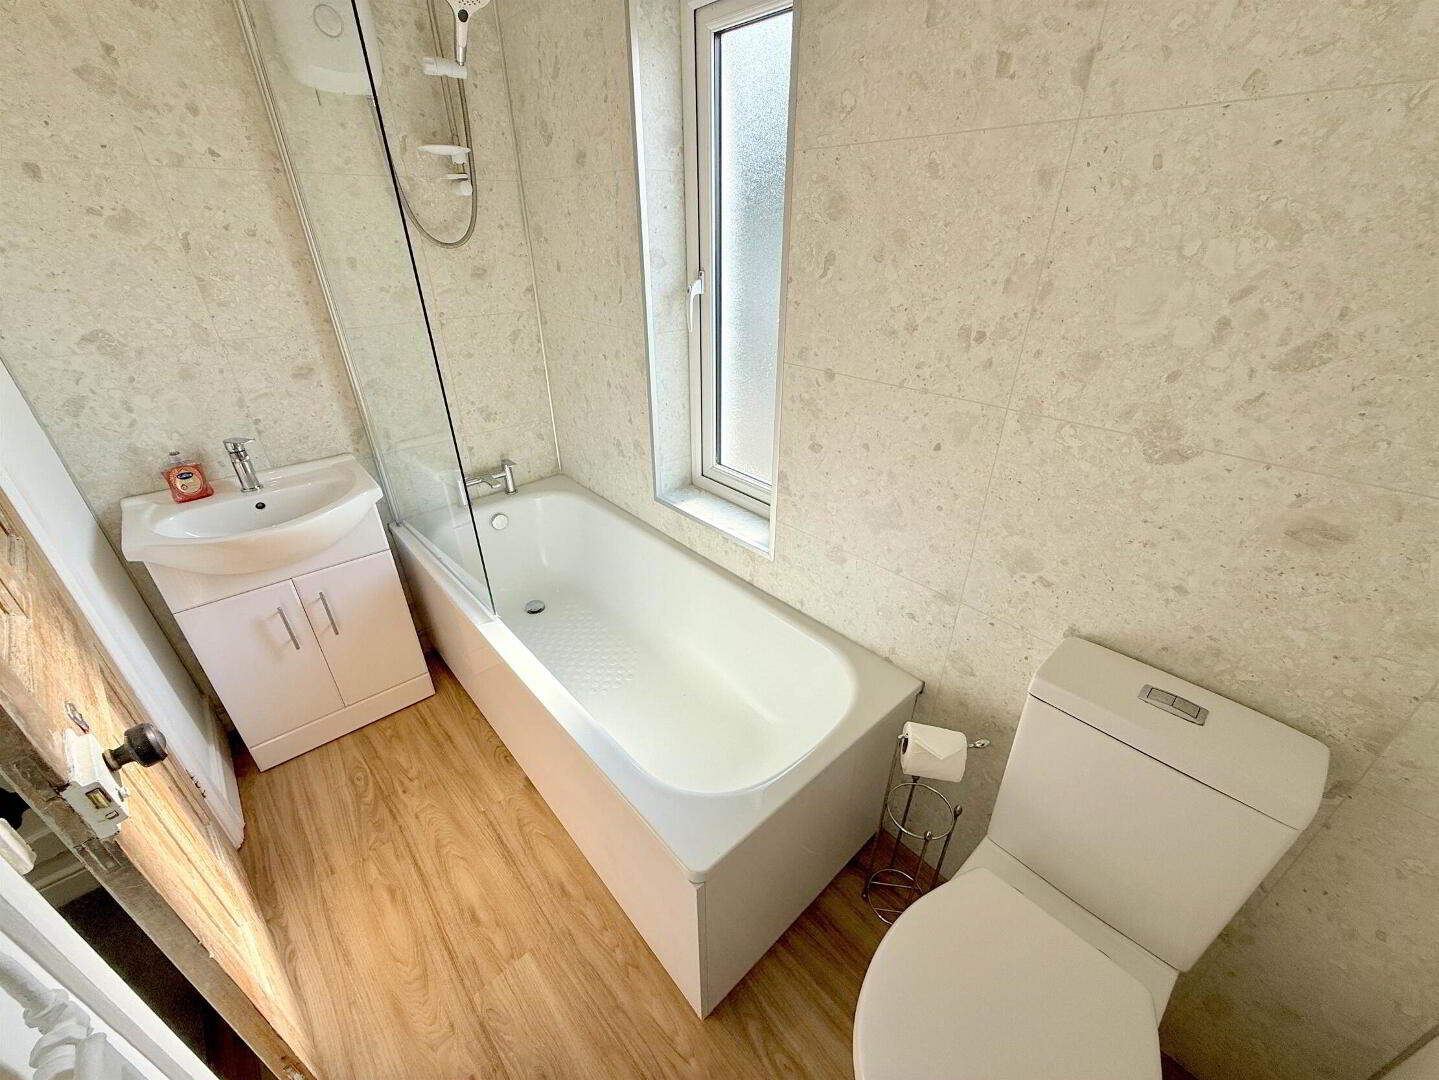
Modern Bathroom With White Suite
Oil Fired Central Heating
UPVC Double Glazing
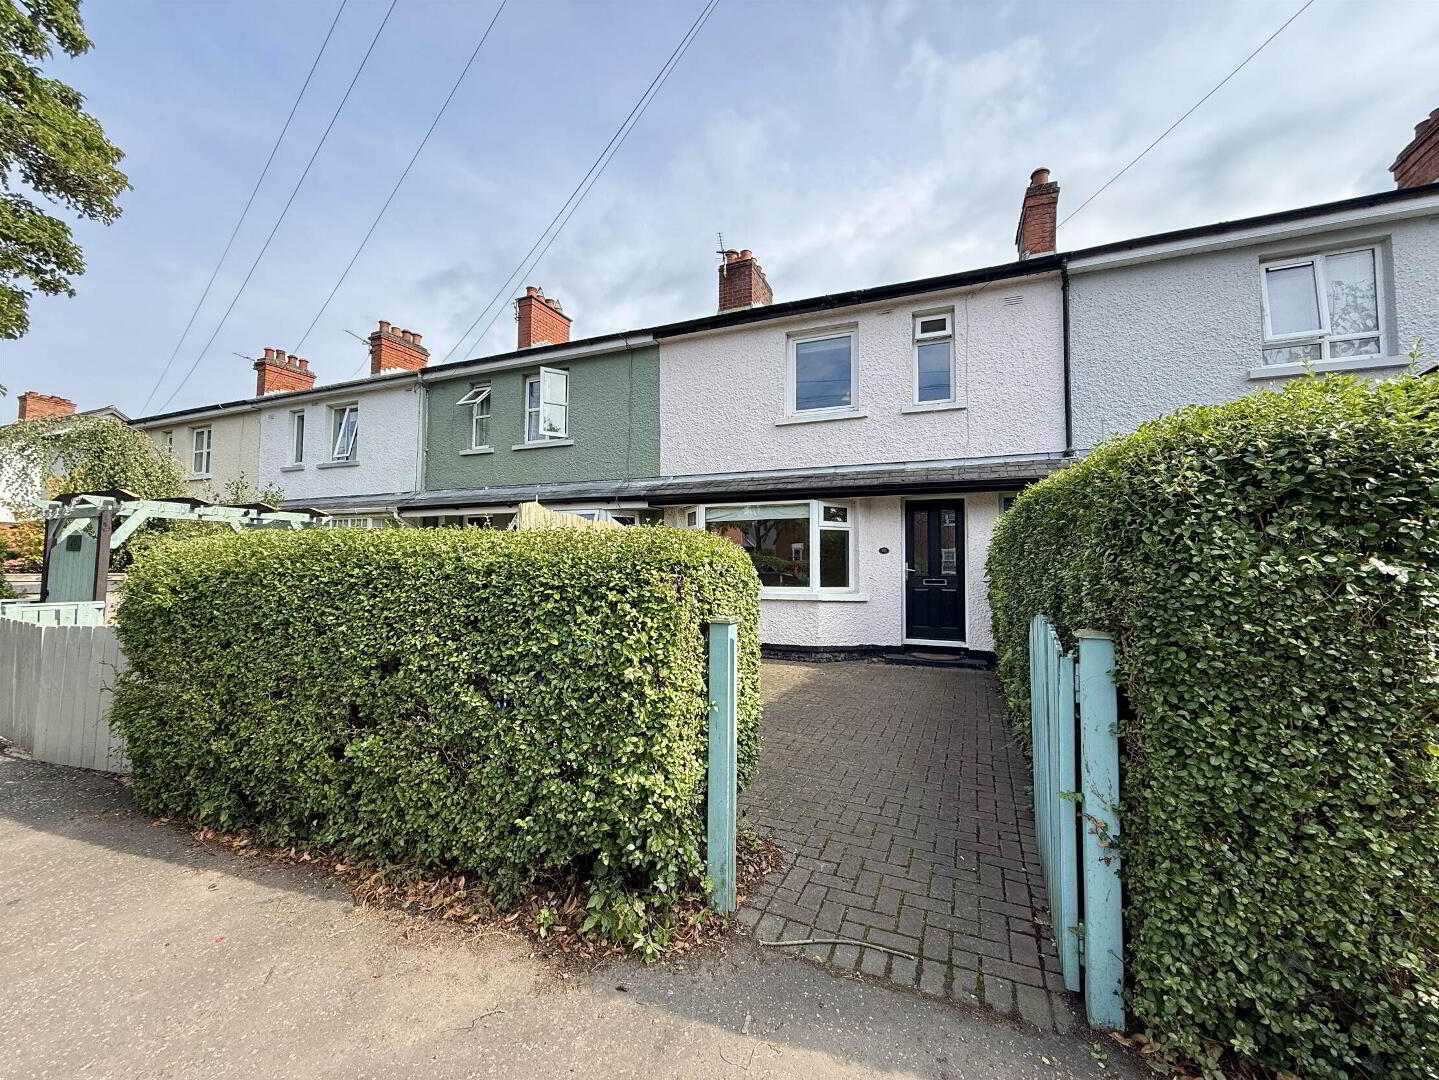
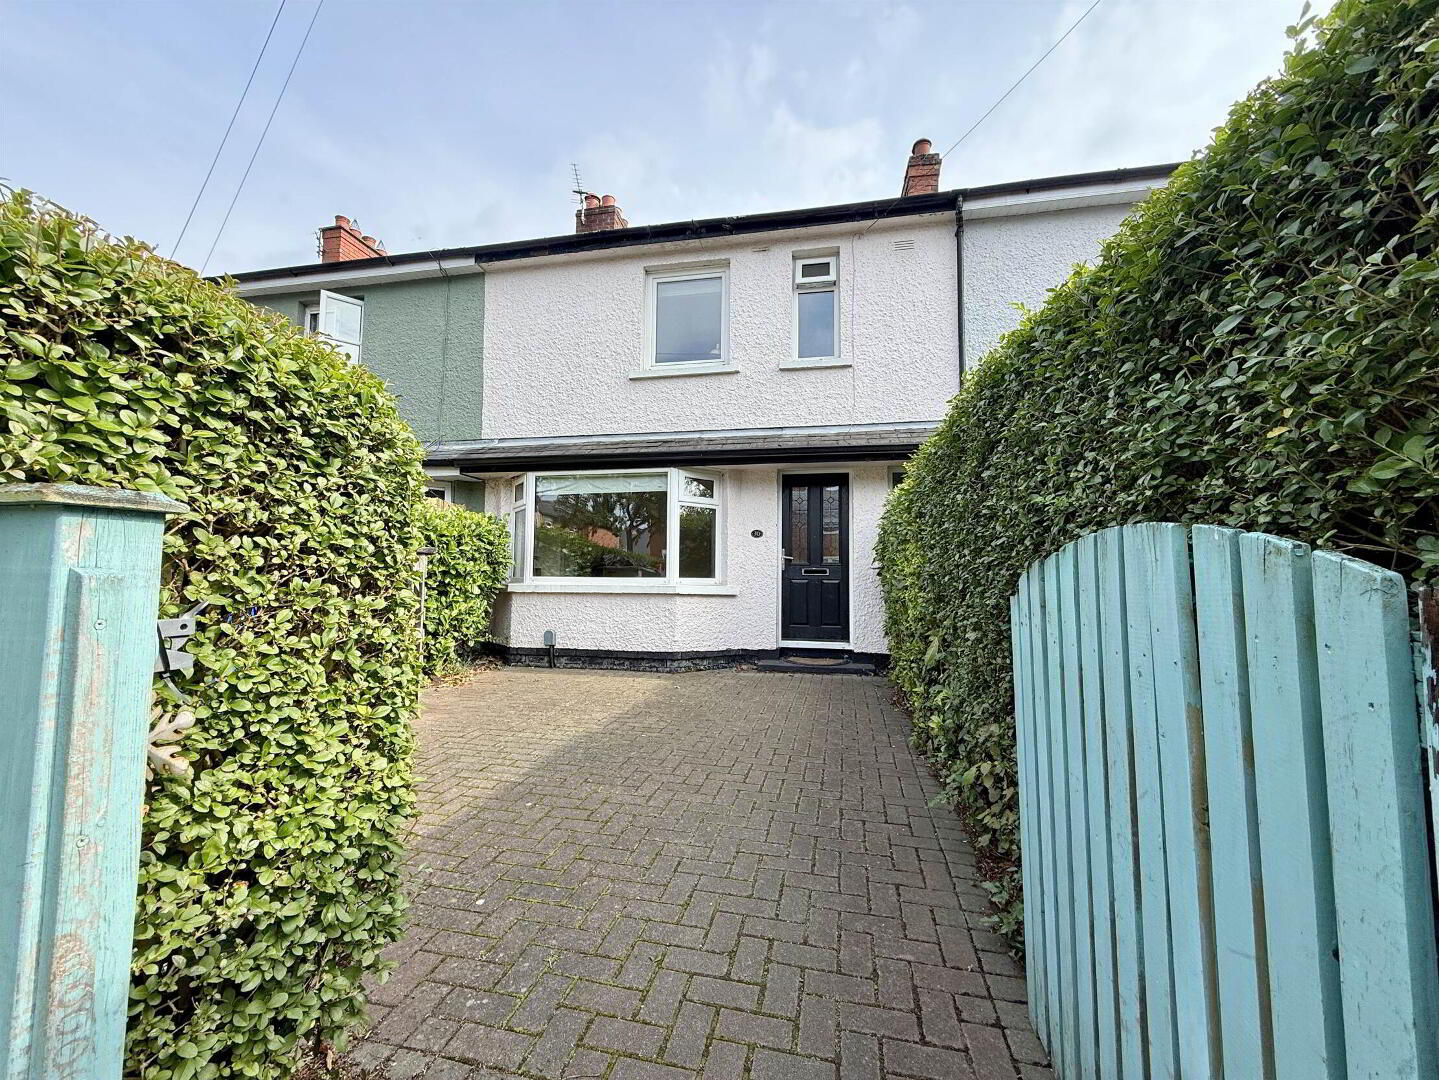
Paved Area To Front With Potential For Off Street Parking
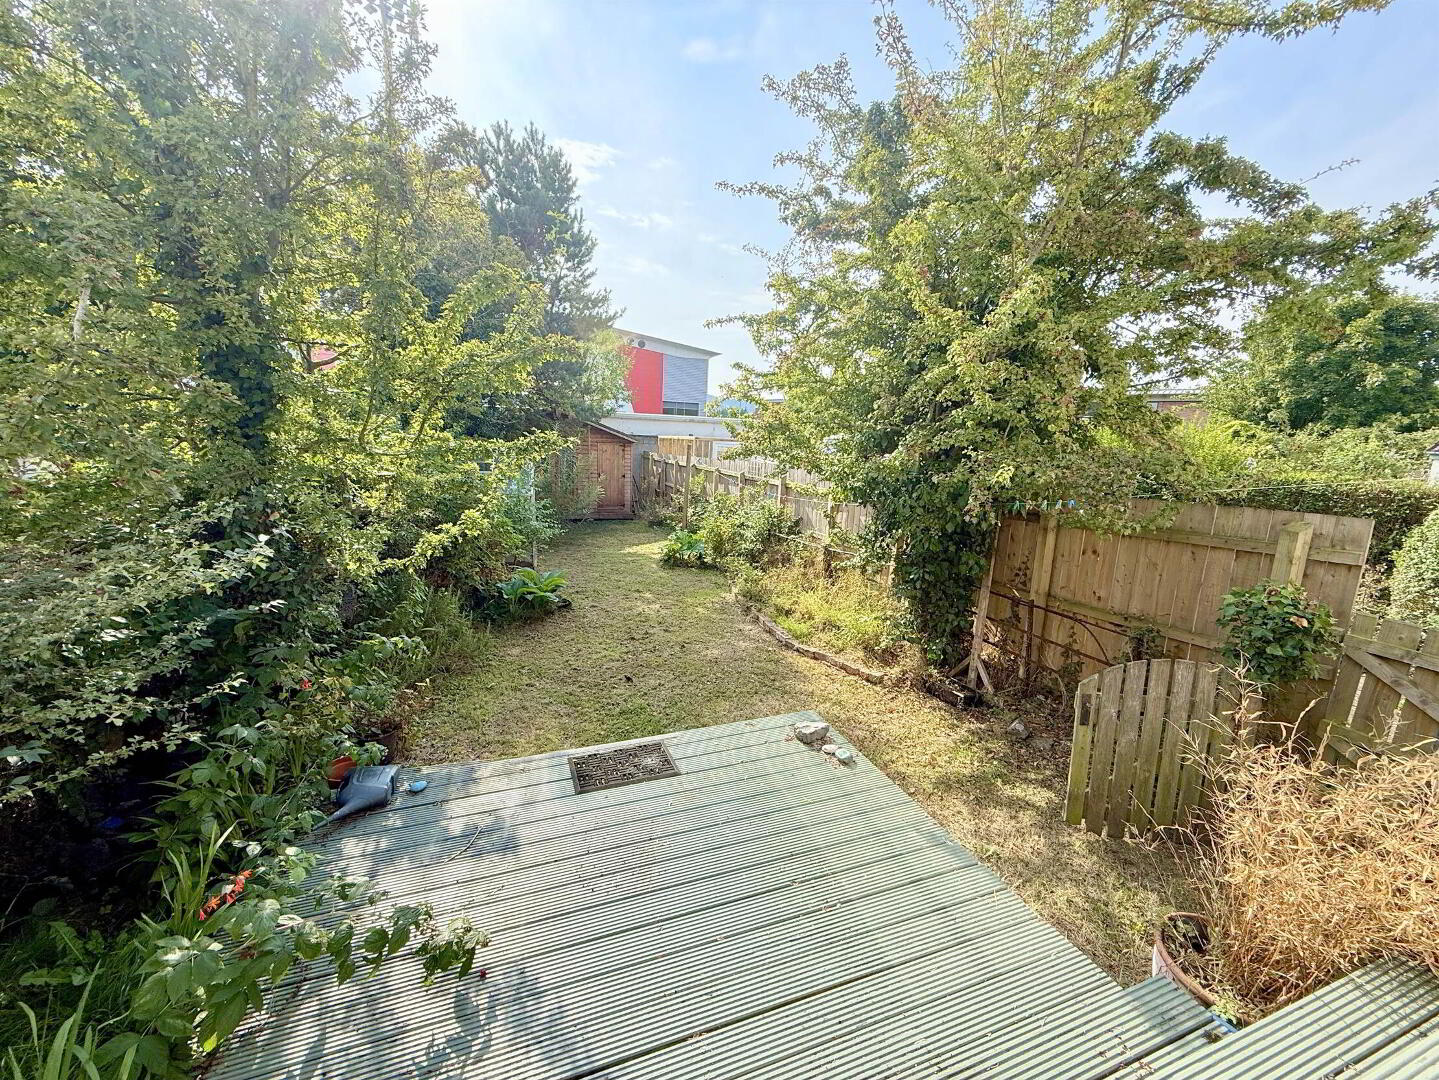
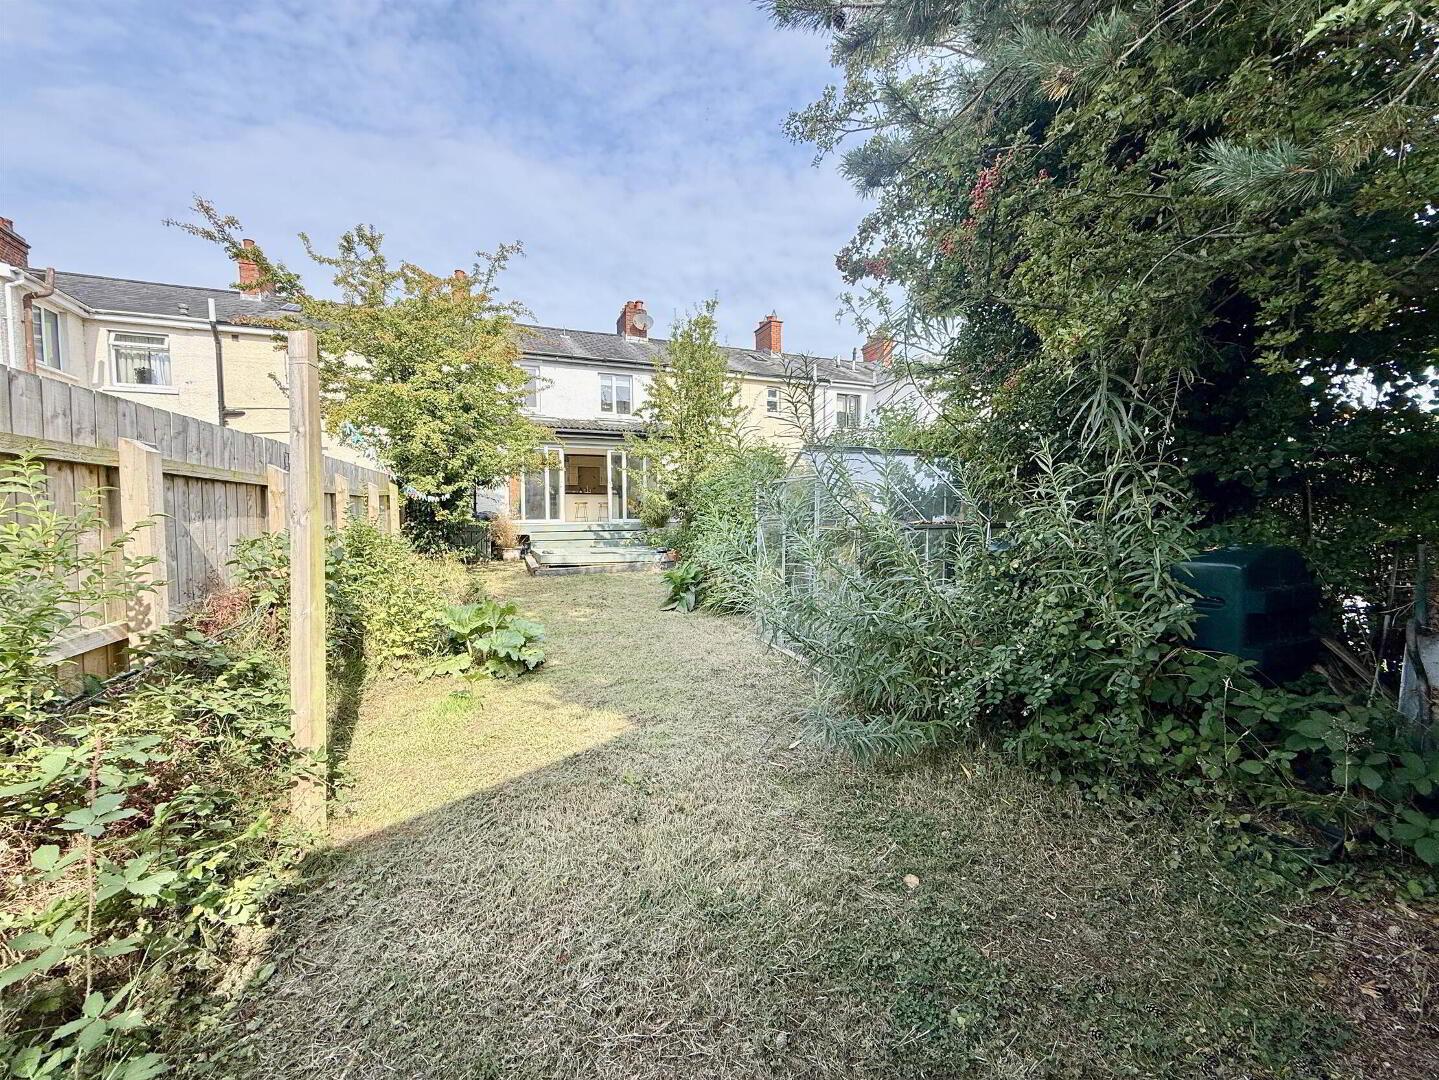
Excellent Rear Garden
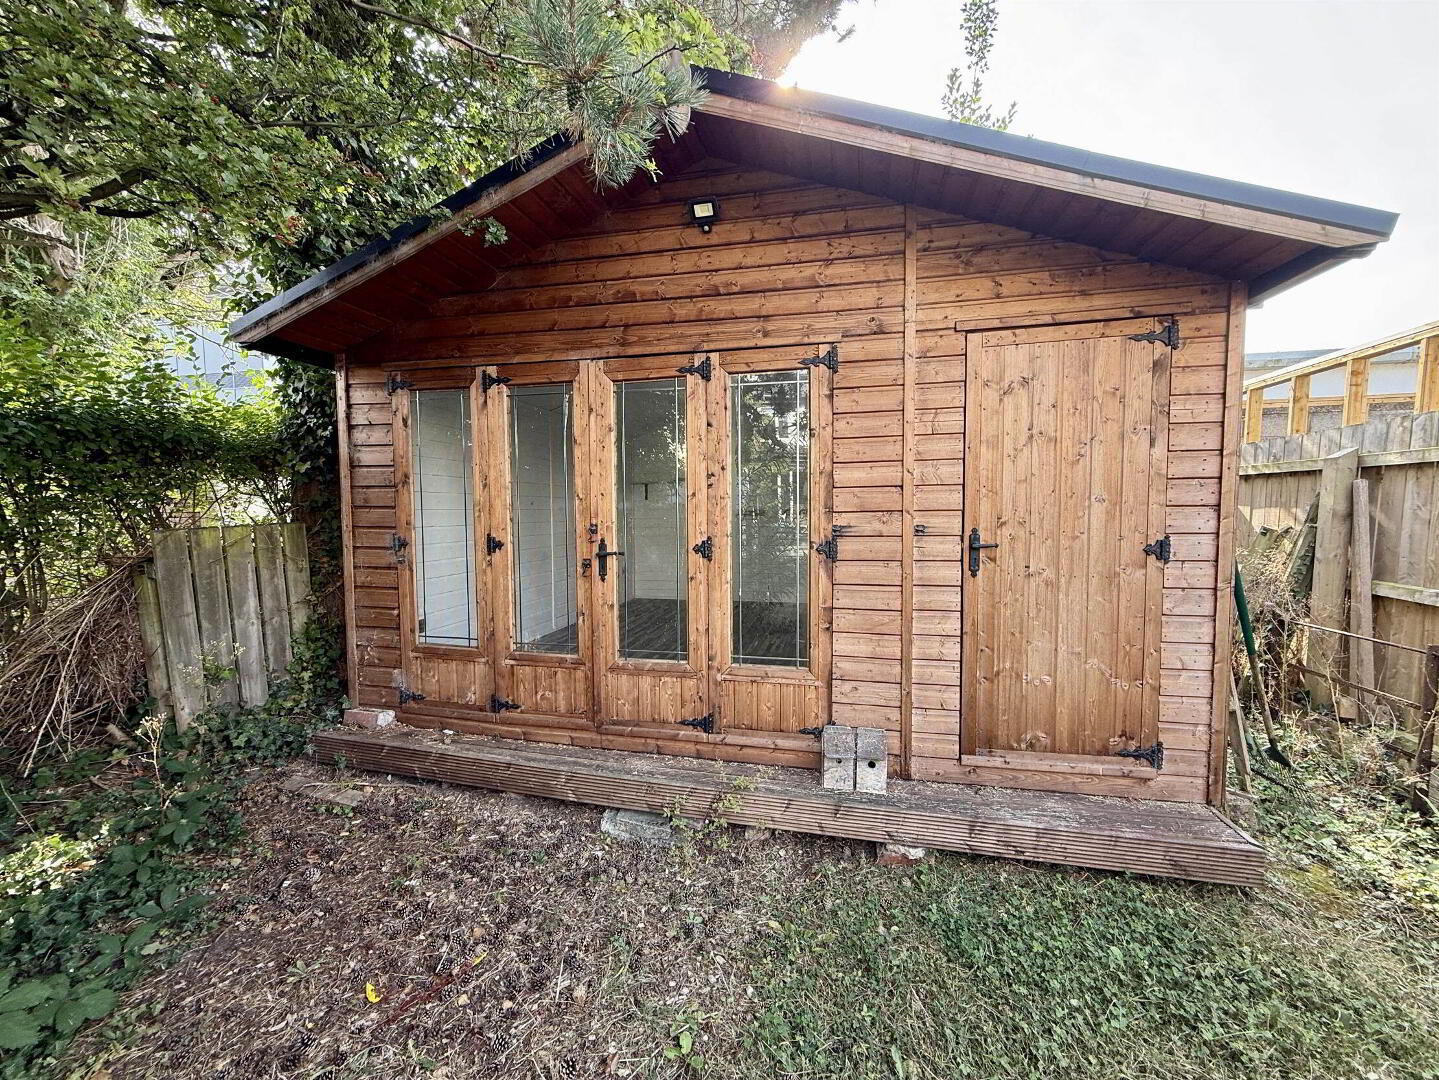
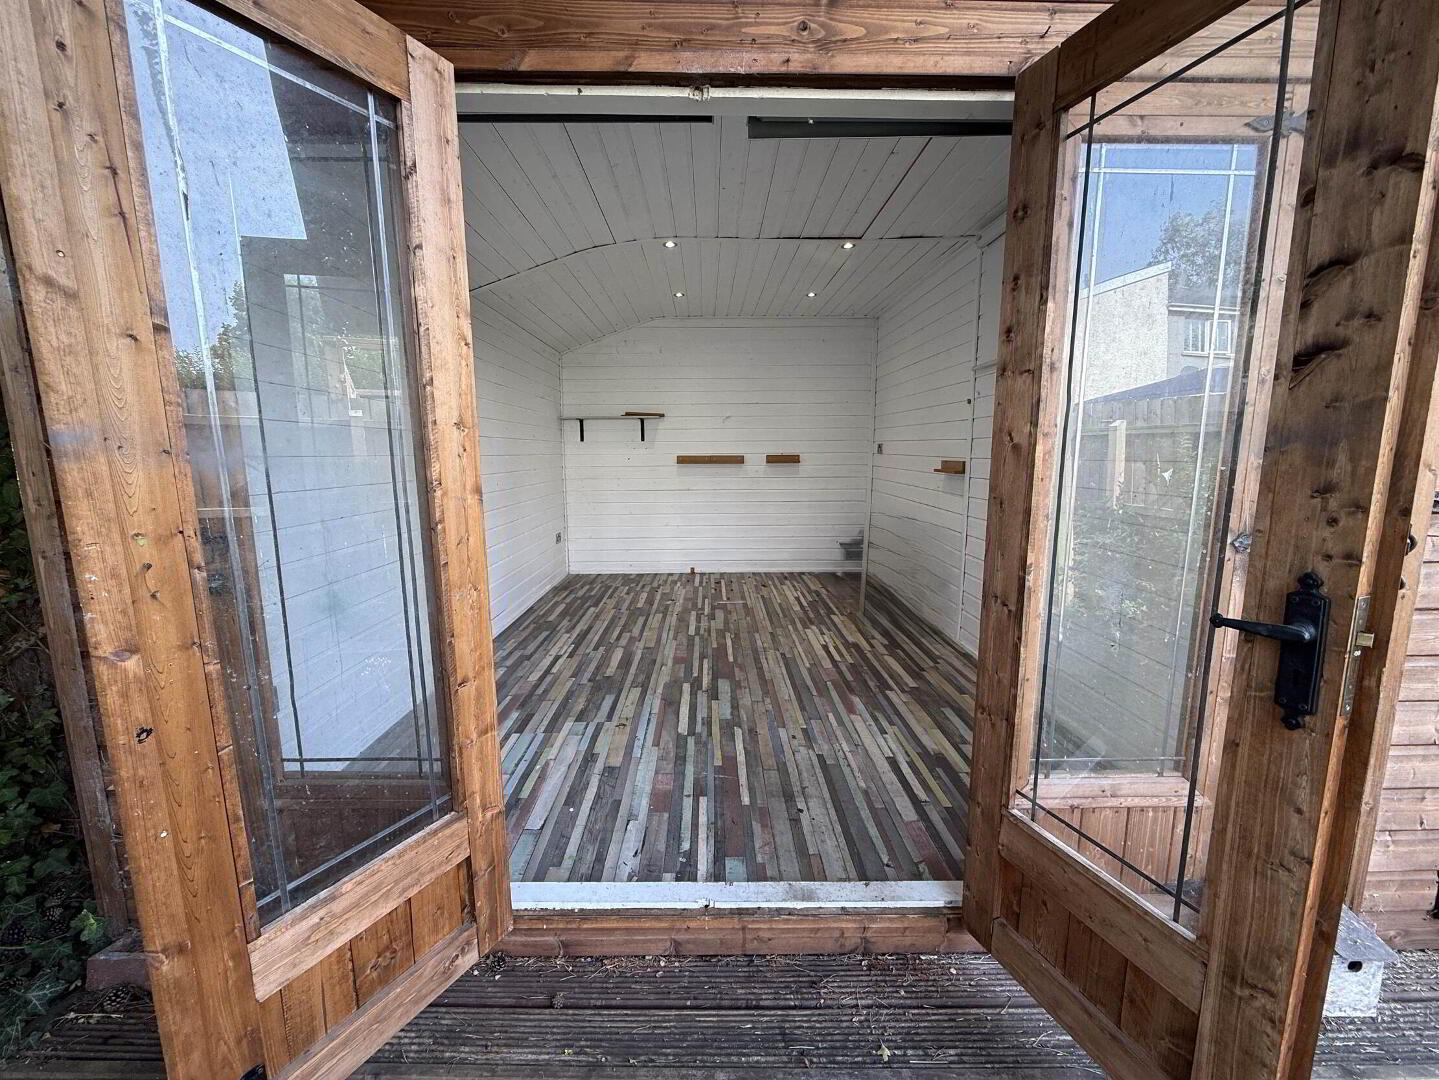
Superb Garden Room
Chain Free
Sought After Tree Lined Cul-De-Sac
Viewing Highly Recommended
Additional Information
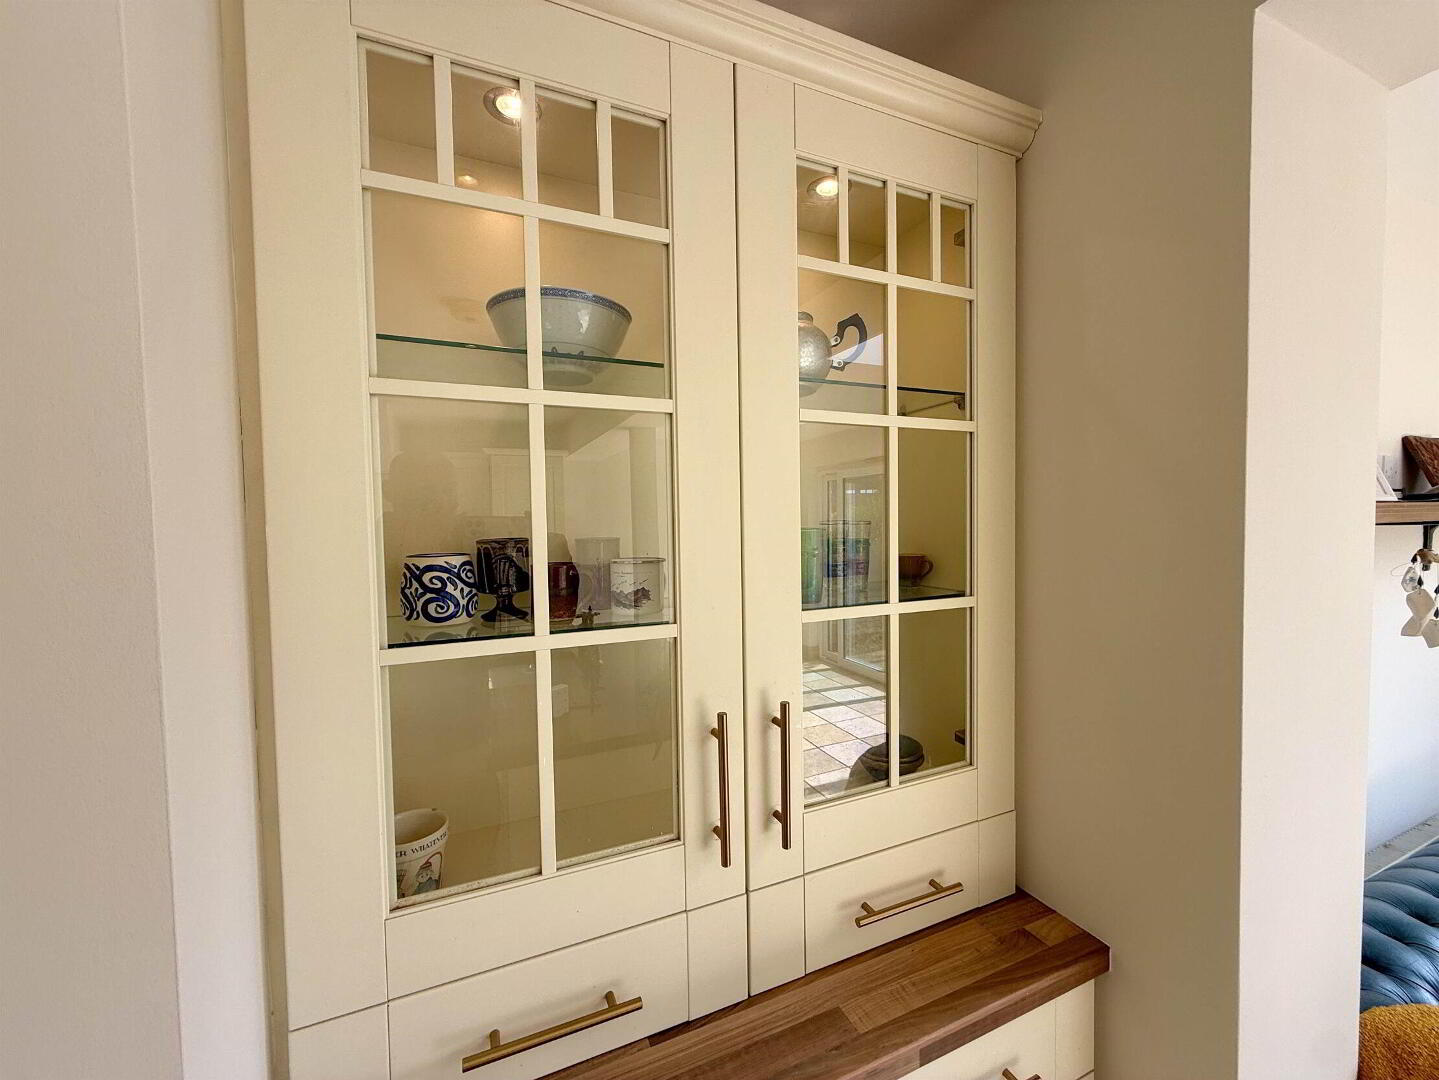
Ravenhill Park Gardens is undoubtedly one of South East Belfast’s most desirable residential locations. This attractive, tree-lined cul-de-sac provides a peaceful and secluded setting while remaining exceptionally convenient to the wealth of amenities available along the Cregagh, Ormeau and Ravenhill Roads. A range of excellent schools are also within easy reach, together with local parks, golf facilities, the Kingspan Stadium — home of Ulster Rugby — and an excellent choice of cafés, pubs, restaurants and everyday amenities. Internally, the property has been thoughtfully extended and improved to create a bright and spacious home. The front lounge provides a welcoming reception space, while the impressive rear extension is undoubtedly the heart of the home. The extended kitchen/family room is a particularly attractive feature, offering a generous open-plan style living environment centred around a beautiful country-style kitchen. Full-width glazing and sliding doors flood the room with natural light while creating an excellent connection to the rear deck and garden, making this an ideal space for both everyday family life and entertaining. The first floor provides three bedrooms and a modern fitted bathroom with white suite. Outside, the property benefits from an easily maintained front garden, while to the rear is a superb enclosed garden . The garden provides an excellent degree of privacy and offers ample space for outdoor dining, children’s play and relaxation. Adding further versatility is the impressive garden room/home office. Fully insulated and wired, this additional space is ideally suited for those working from home, providing a quiet and comfortable environment away from the main house. Bi-folding doors open directly onto the garden, creating a wonderful connection with the outdoor space and providing an appealing outlook towards the house. Further benefits include oil-fired heating and double glazing. With its enviable location, generous garden, impressive rear extension and excellent additional garden room, this is a superb opportunity to acquire a stylish and versatile family home in one of South East Belfast’s most sought-after residential settings.
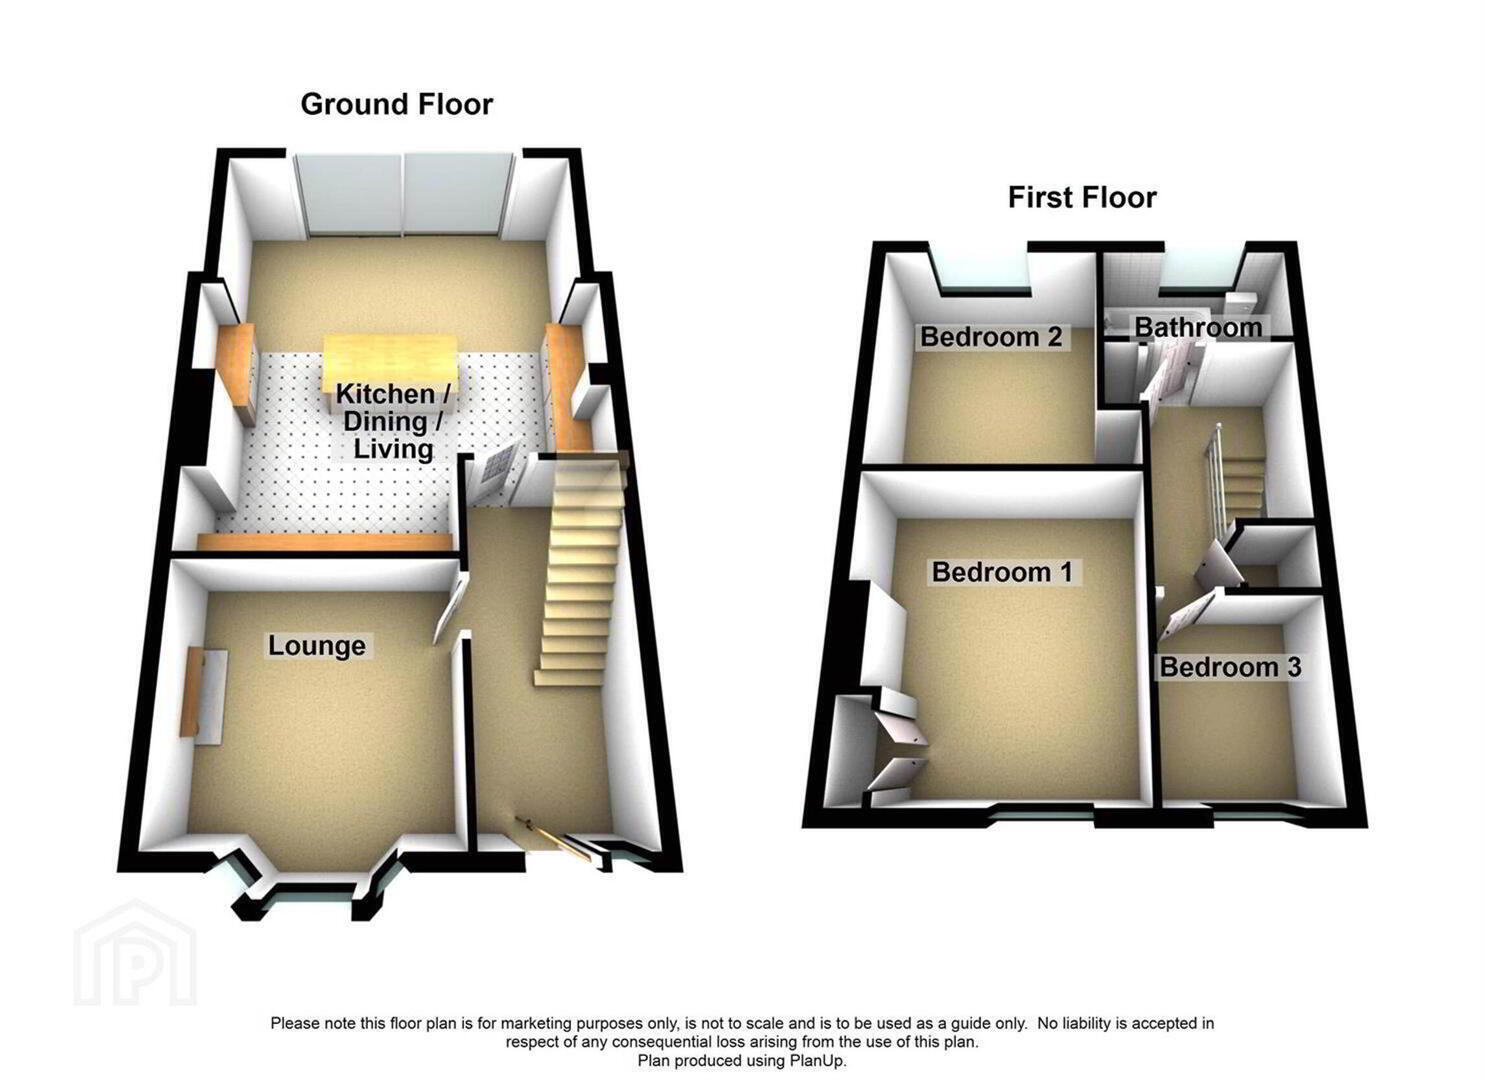
Ground Floor
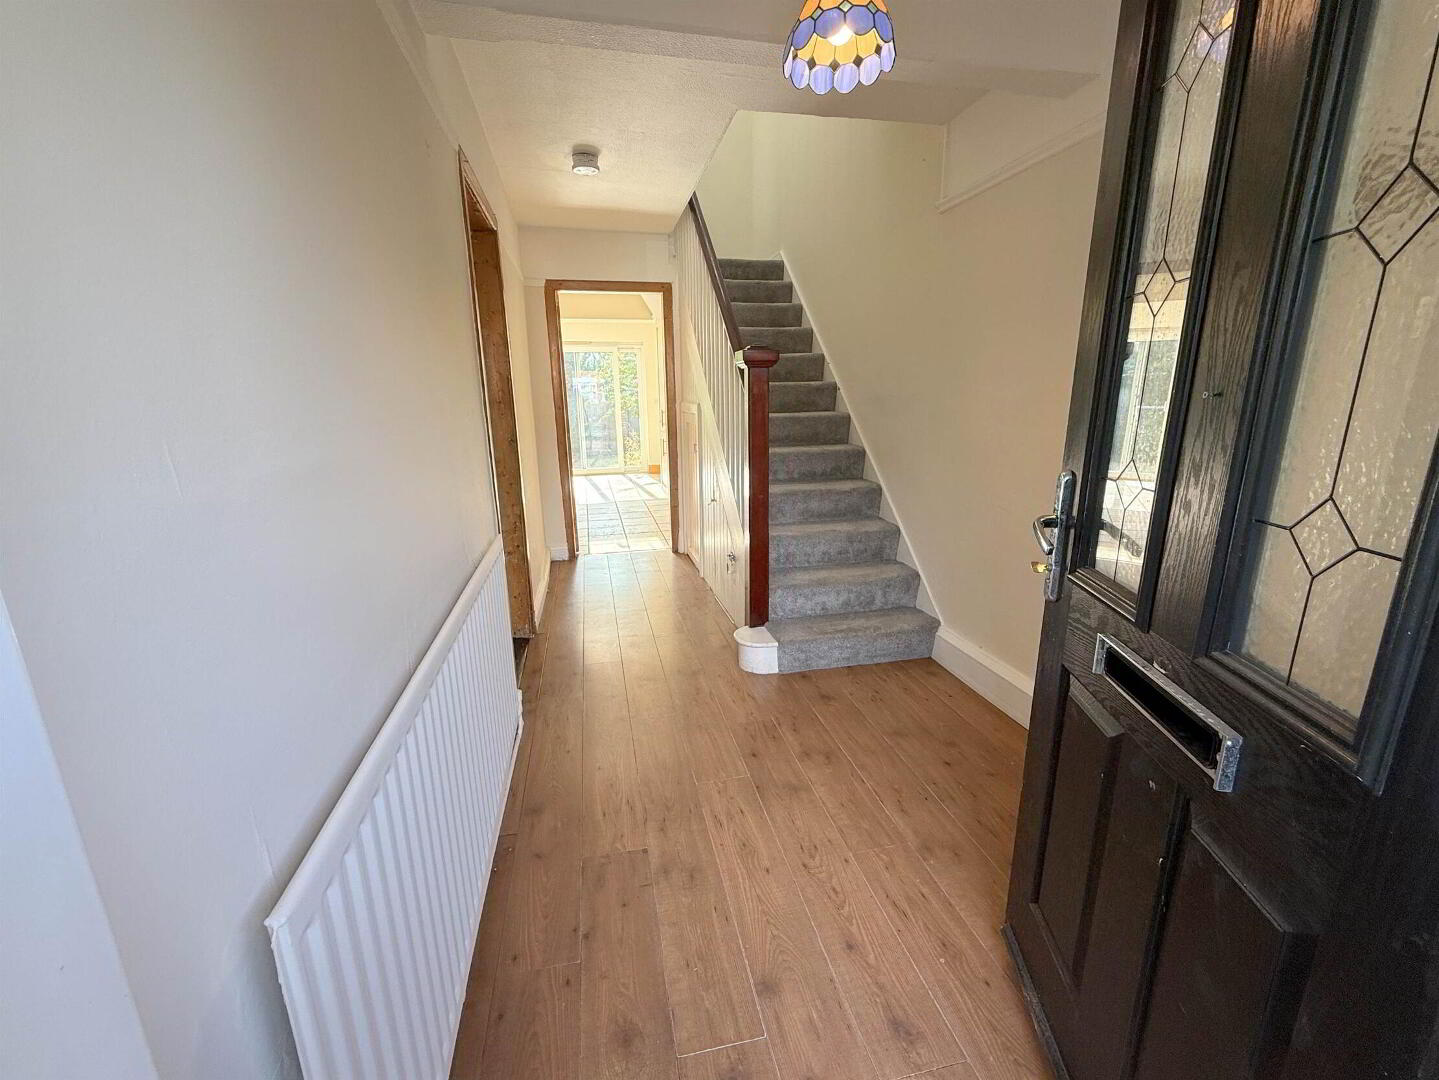
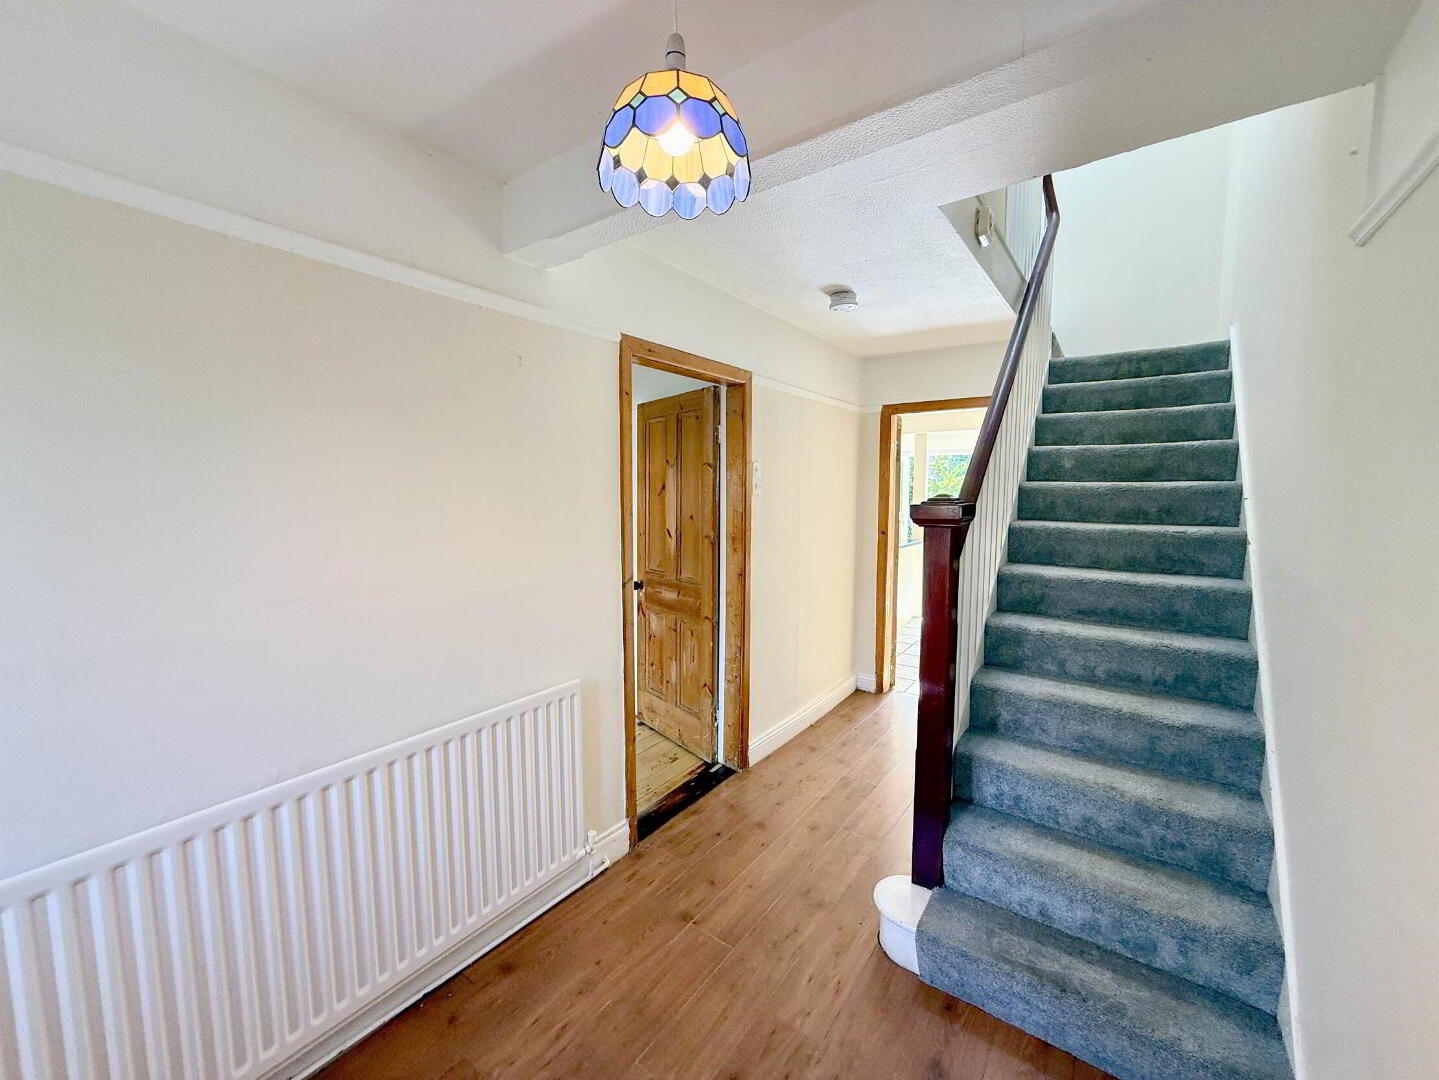
HALLWAY:
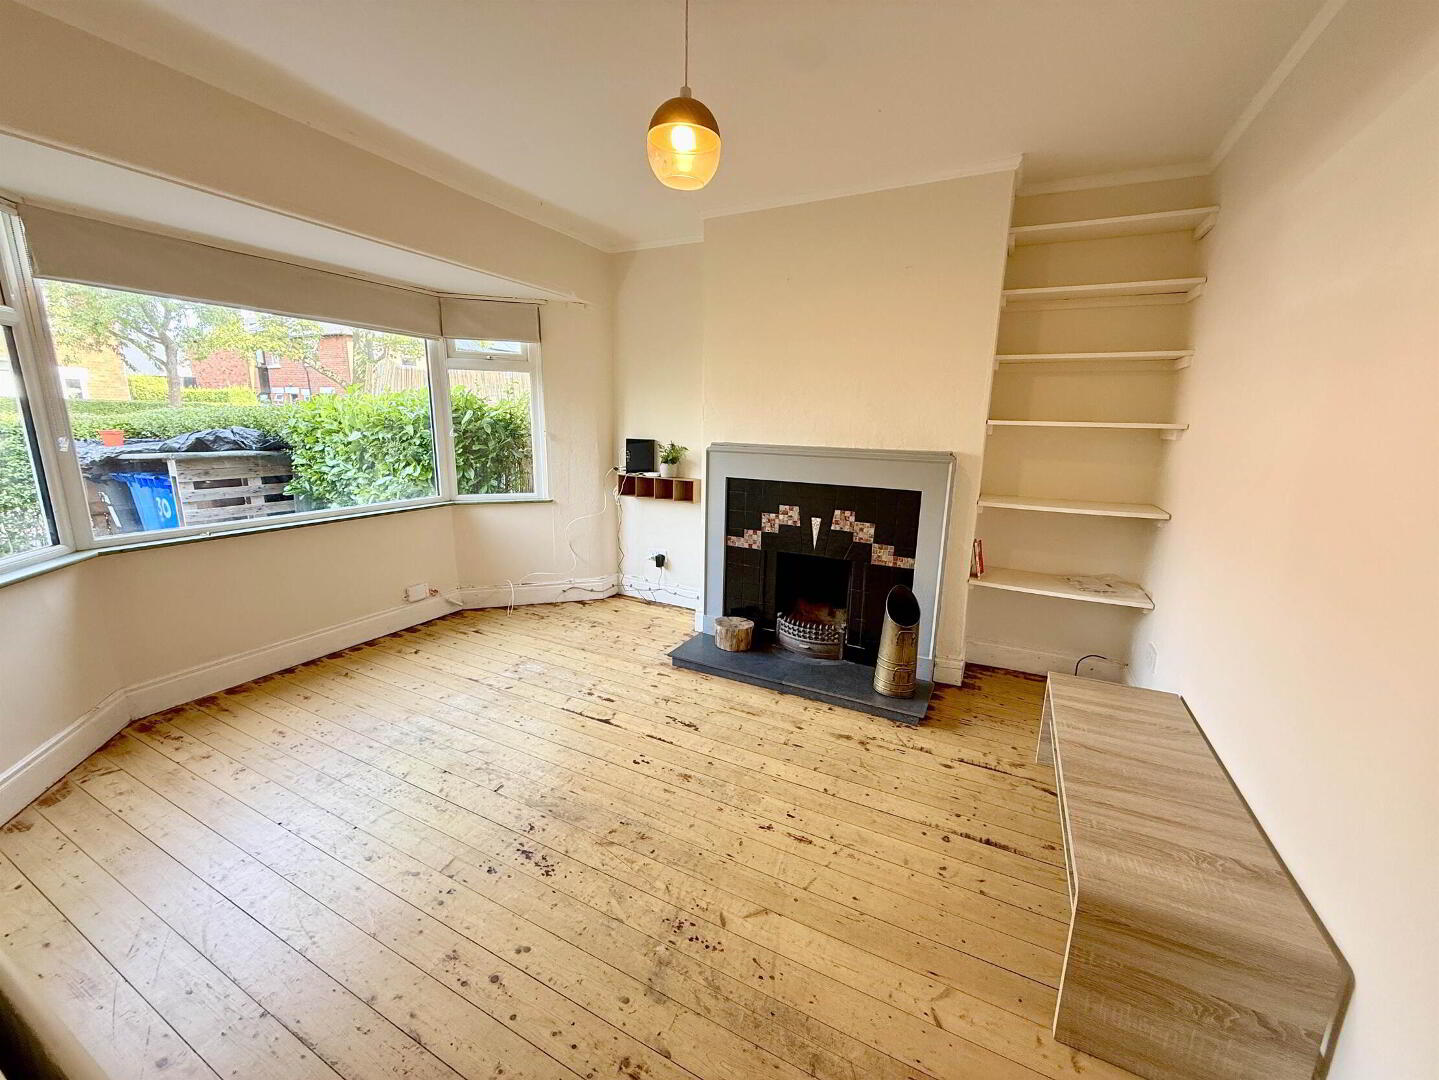
LIVING ROOM:
3.84m x 3.66m (12' 7" x 12' 0") Tiled fire-place with wooden surround, housing an open fire. Floorboards sanded and varnished.
KITCHEN:DINING
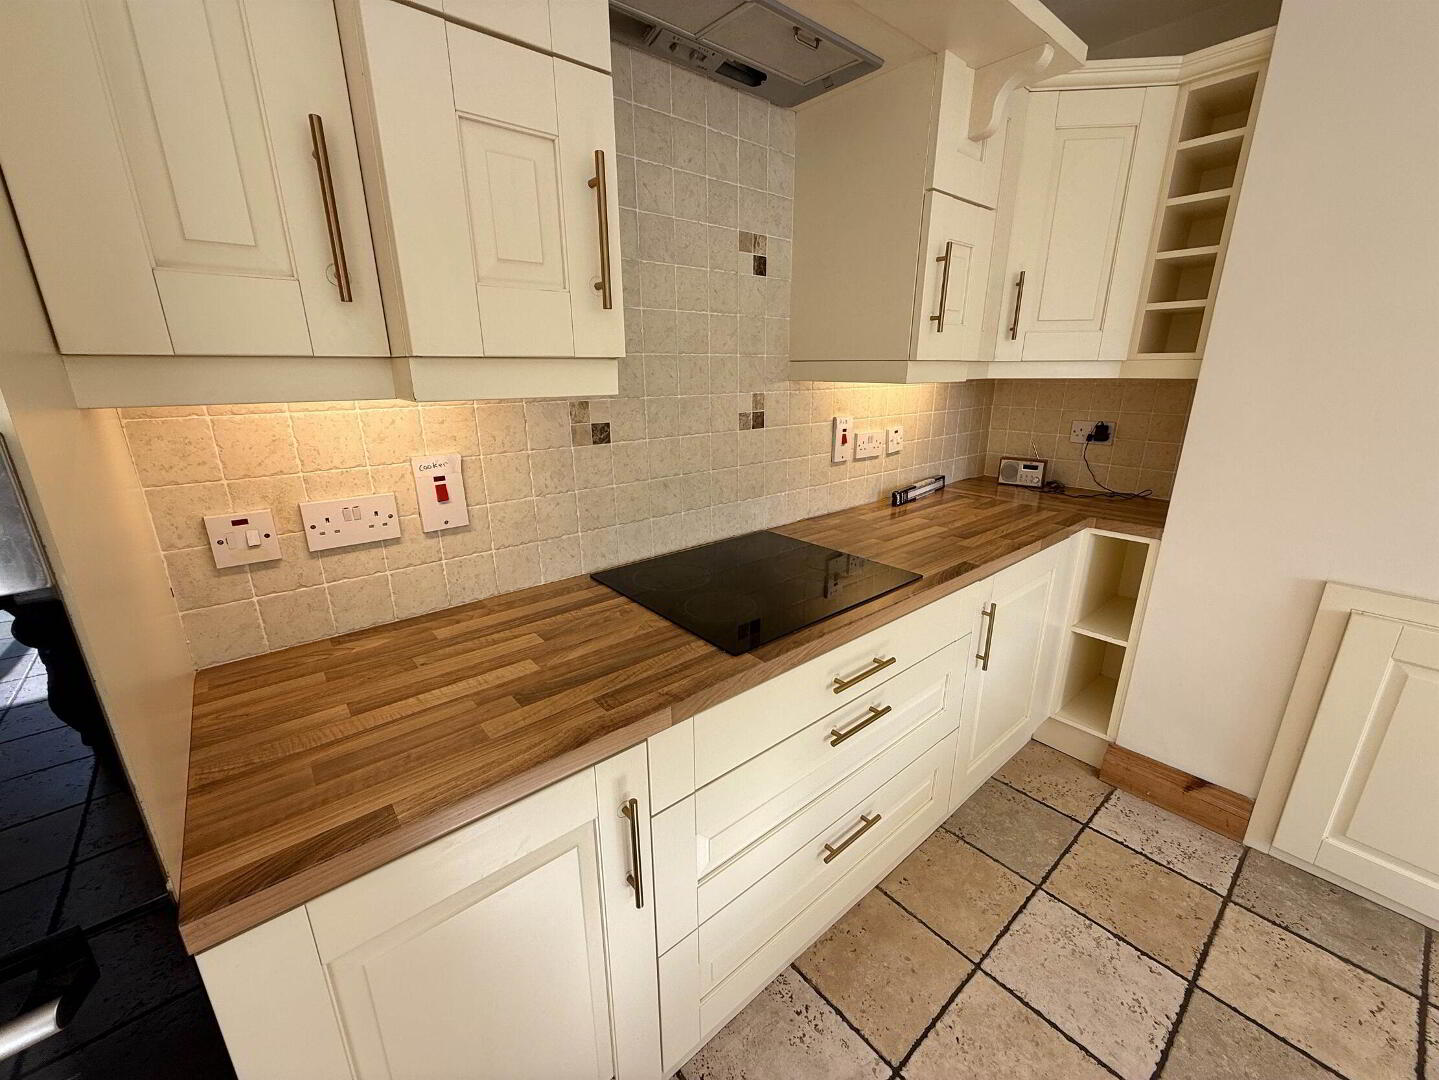
6.22m x 5.51m (20' 5" x 18' 1") Shaker style fitted kitchen, 4 ring hob with overhead extractor fan, integrated fridge freezer, double oven, Centre island with granite work surfaces, Belfast sink with mixer taps, integrated dish-washer. Tiled flooring. Part tiled walls. Full width sliding doors to garden.
First Floor
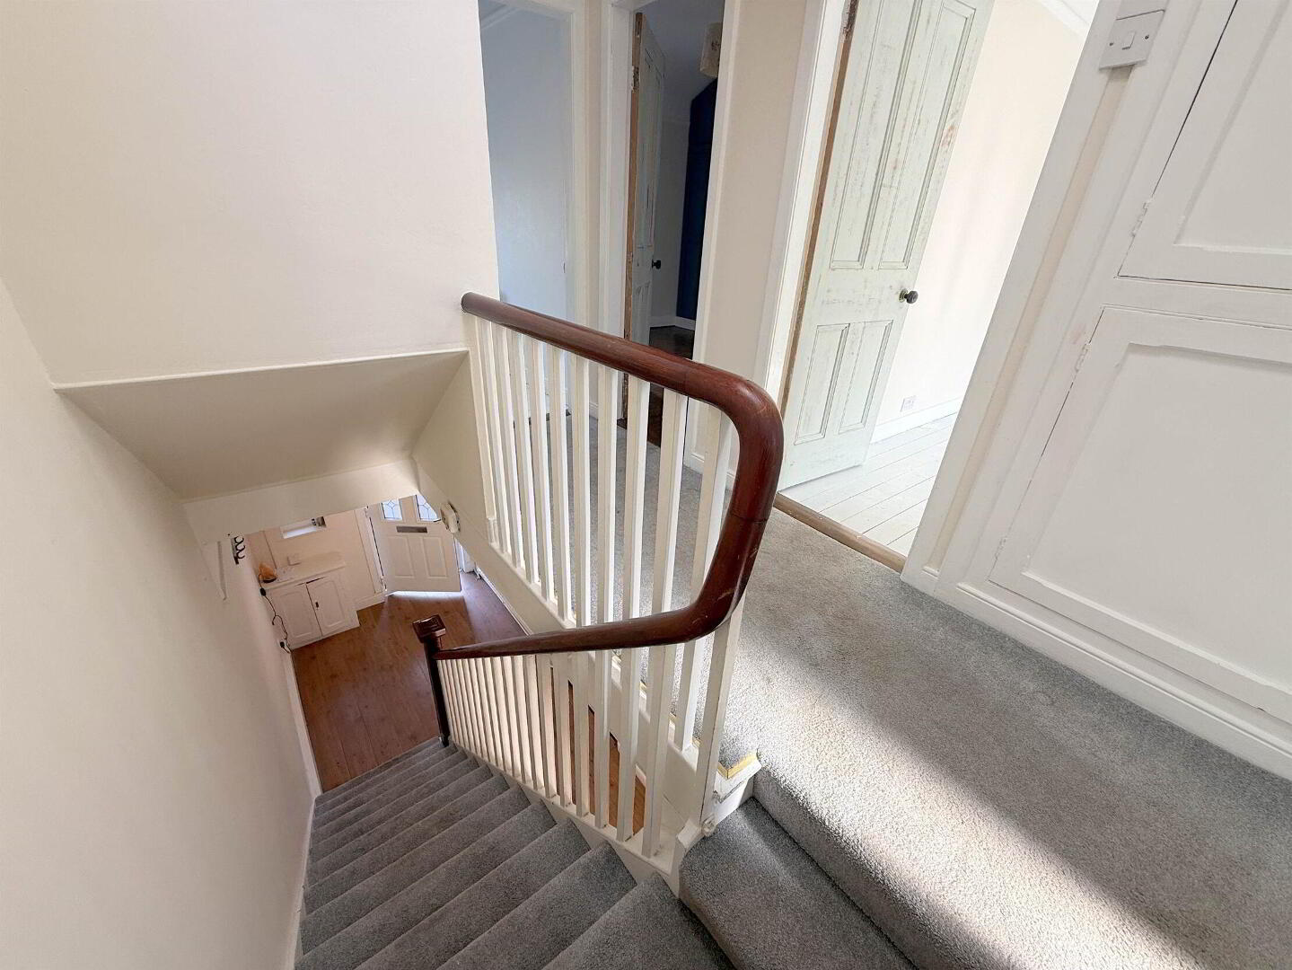
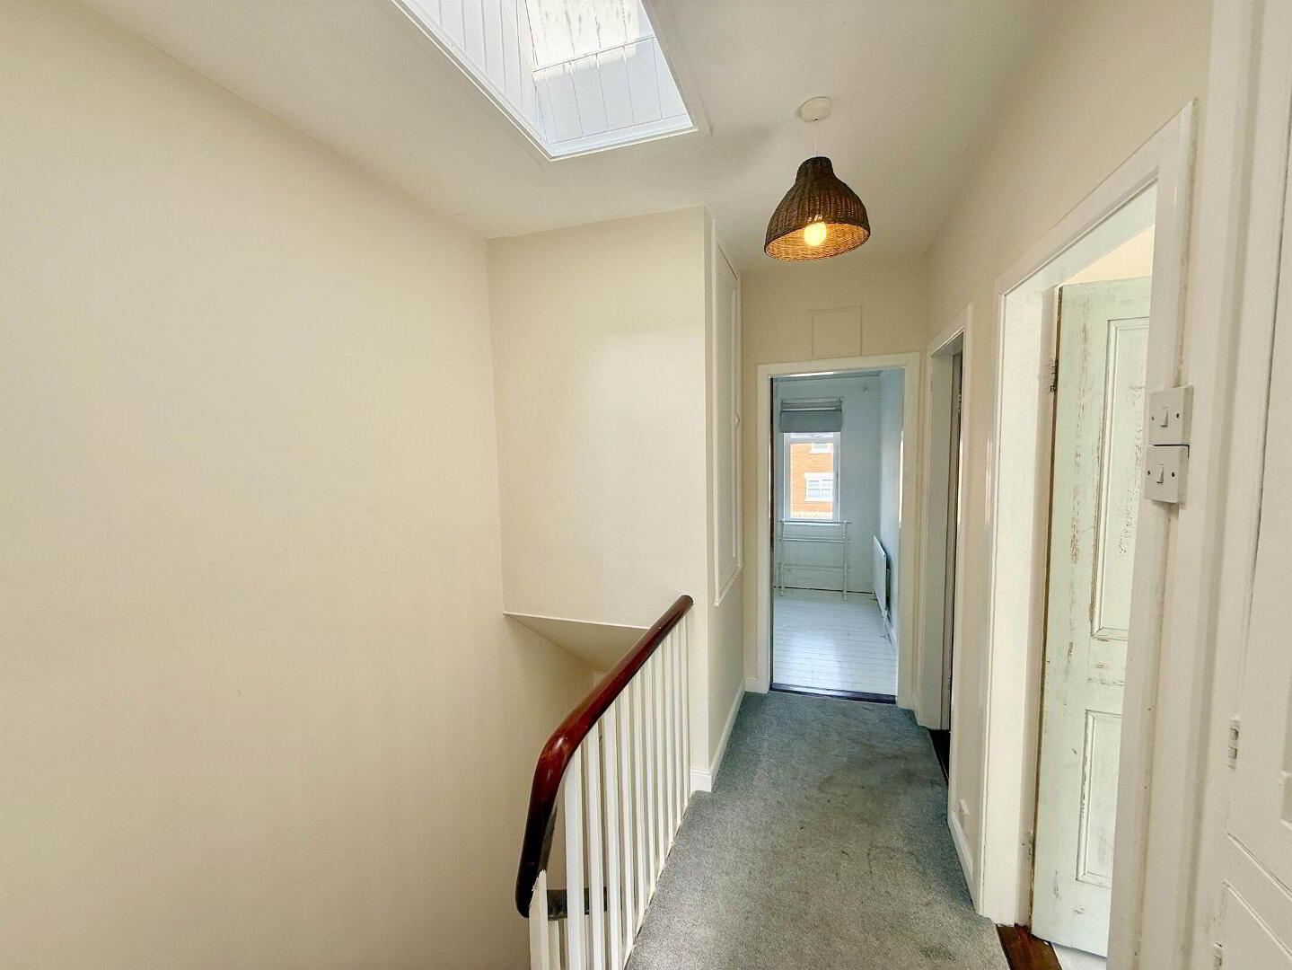
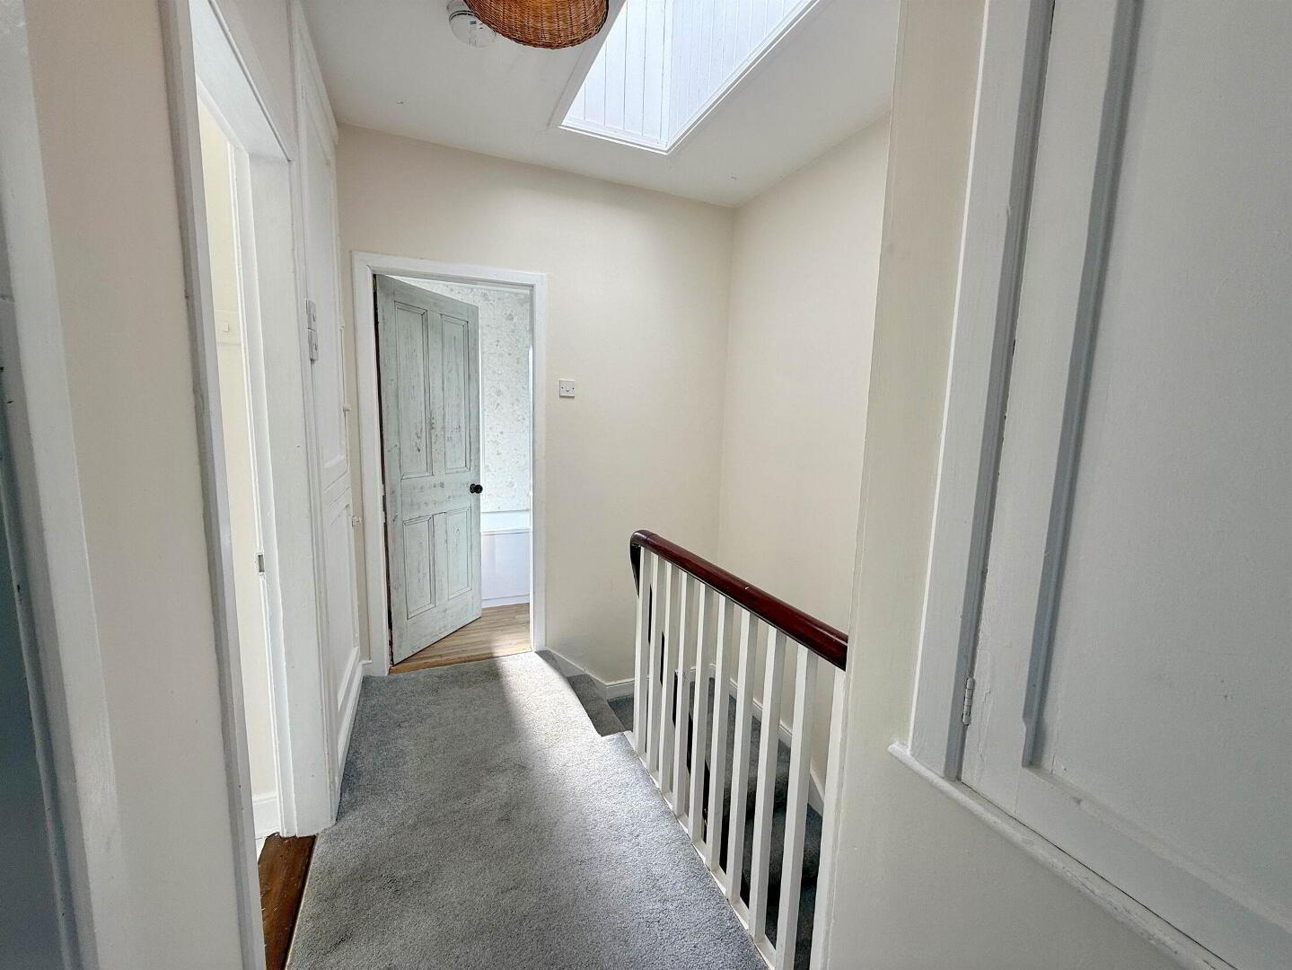
LANDING:
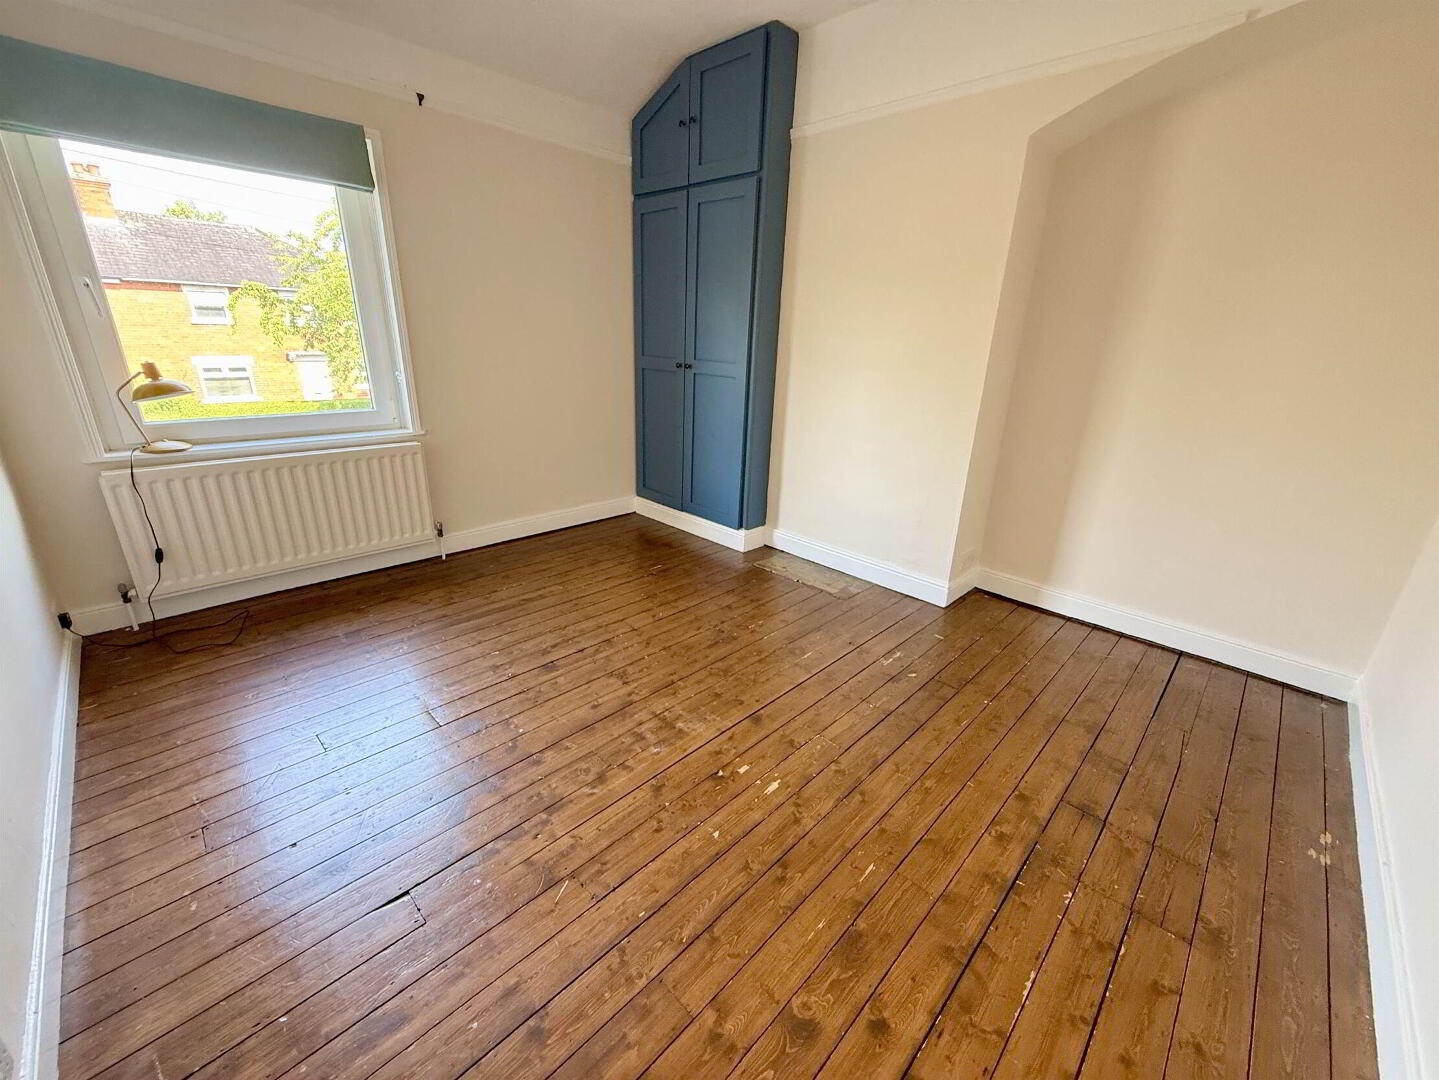
BEDROOM (1):
3.58m x 3.28m (11' 9" x 10' 9") Floorboards sanded and stained.
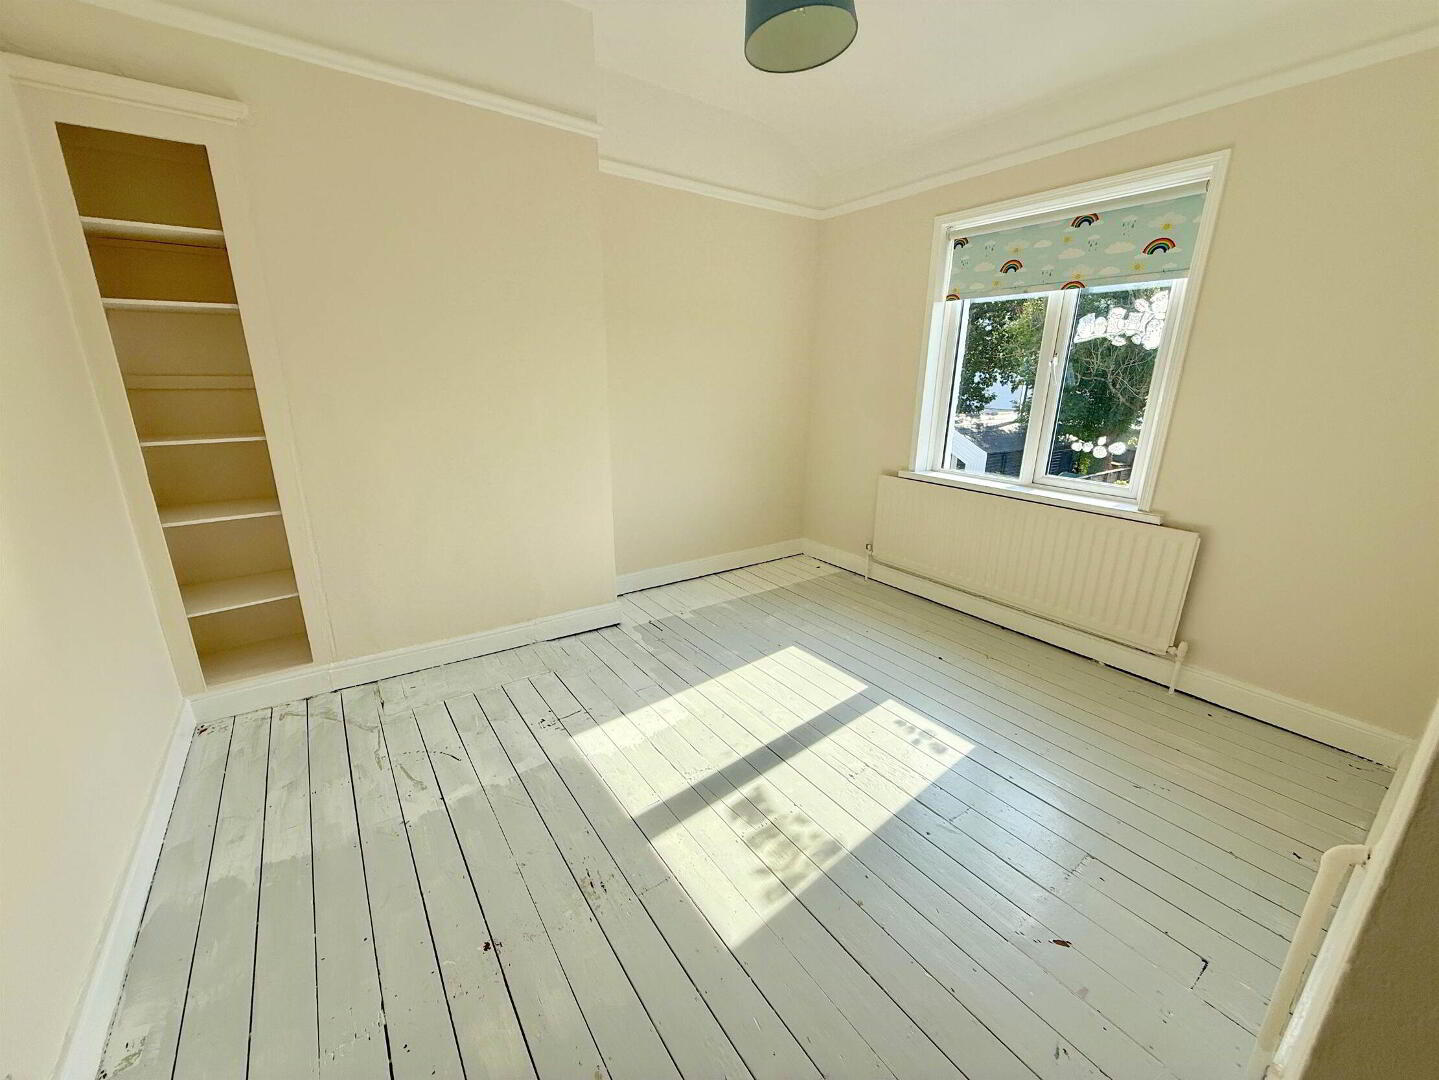
BEDROOM (2):
3.35m x 2.97m (10' 12" x 9' 9") Floorboards sanded and stained.

BEDROOM (3):
2.36m x 2.18m (7' 9" x 7' 2") Floorboards sanded and stained.
BATHROOM:
Outside
GARDEN ROOM
4.27m x 3.66m (14' 0" x 12' 0") Bi folding doors . Light and power