
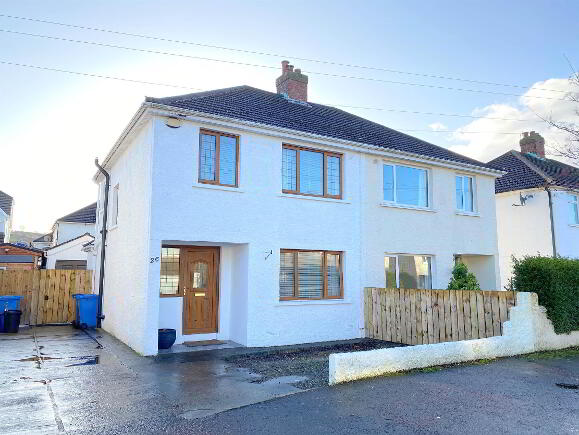
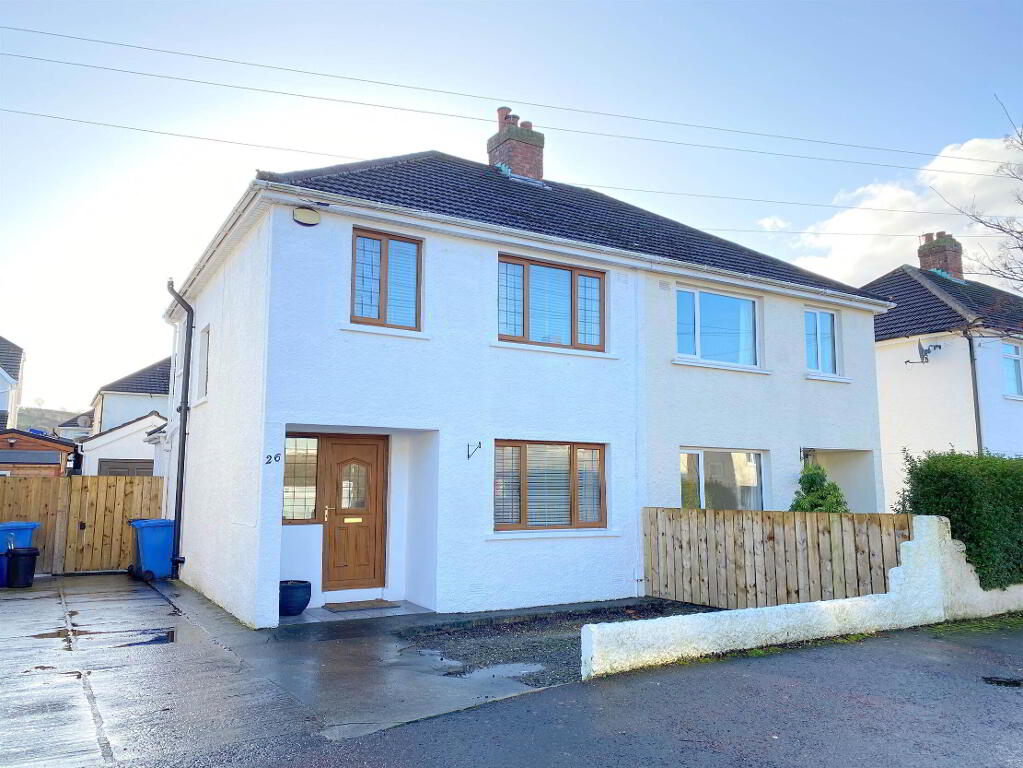
26 Sunderland Road, Cregagh, Belfast, BT6 9LY
3 Bed Semi-Detached House For Rent
£1,250 / month
Print additional images & map (disable to save ink)
Telephone:
028 9020 7111View Online:
www.mcclearys.co.uk/1141324Key Information
| Address | 26 Sunderland Road, Cregagh, Belfast, BT6 9LY |
|---|---|
| Rent | £1,250 / month |
| Available From | 16 Nov 2026 |
| Heating | Oil |
| Furnished | Furnished |
| Style | Semi-Detached House |
| Bedrooms | 3 |
| Receptions | 1 |
| EPC Rating | F38/D66 |
| Status | To let |

Features
- Superior Rental Property
- To register your interest to view please complete the tenancy application form from our website www.mcclearys.co.uk.
- Semi Detached
- Unfurnished
- Well Presented Throughout
- Three Bedrooms
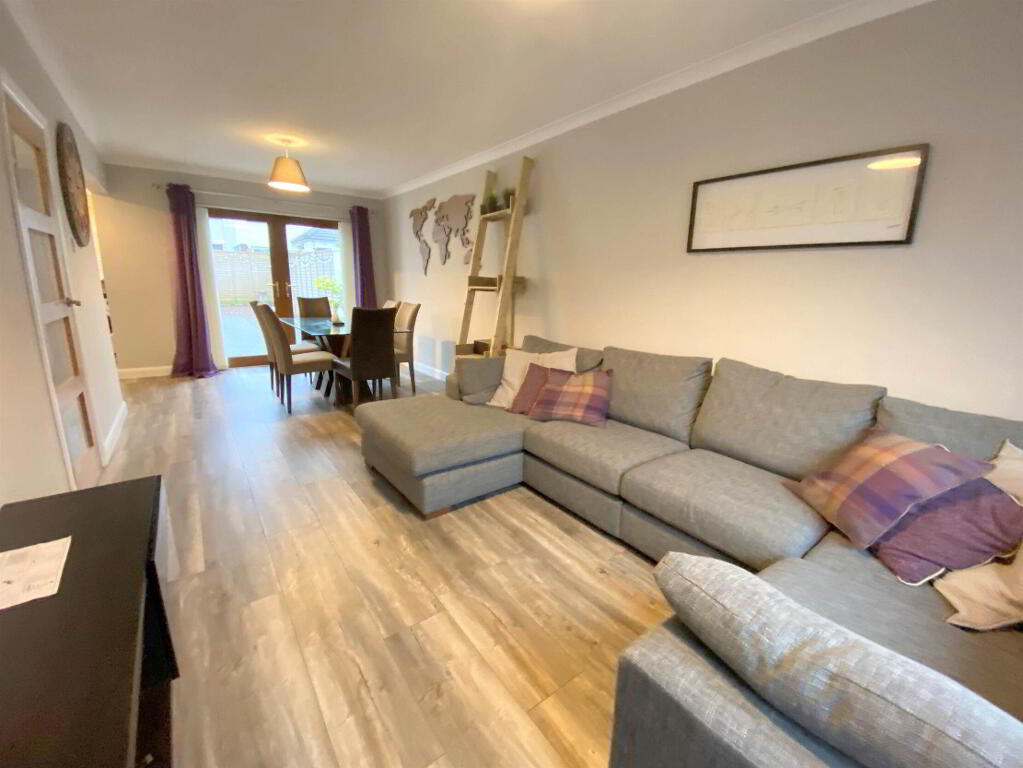
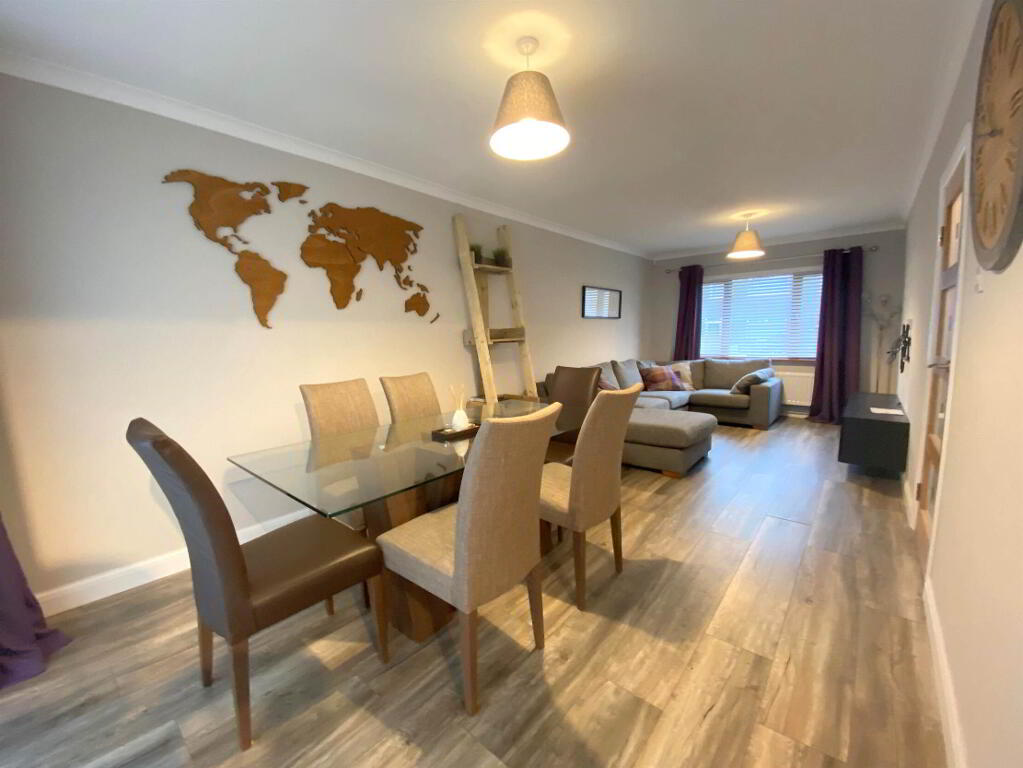
- Large Through Lounge
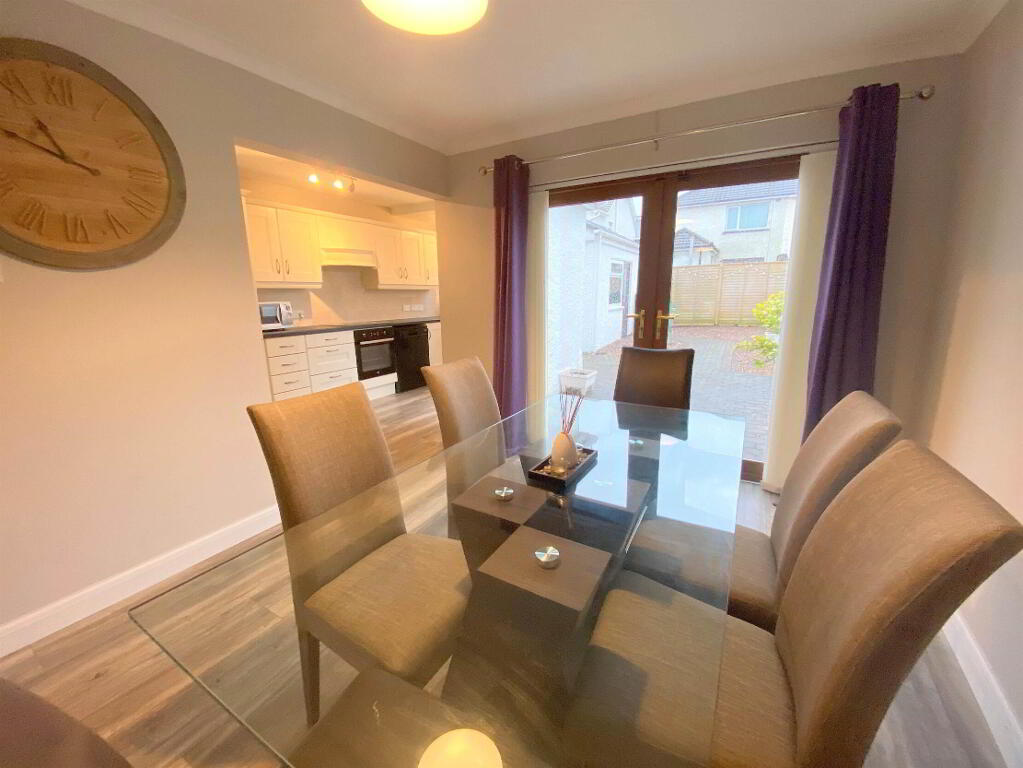
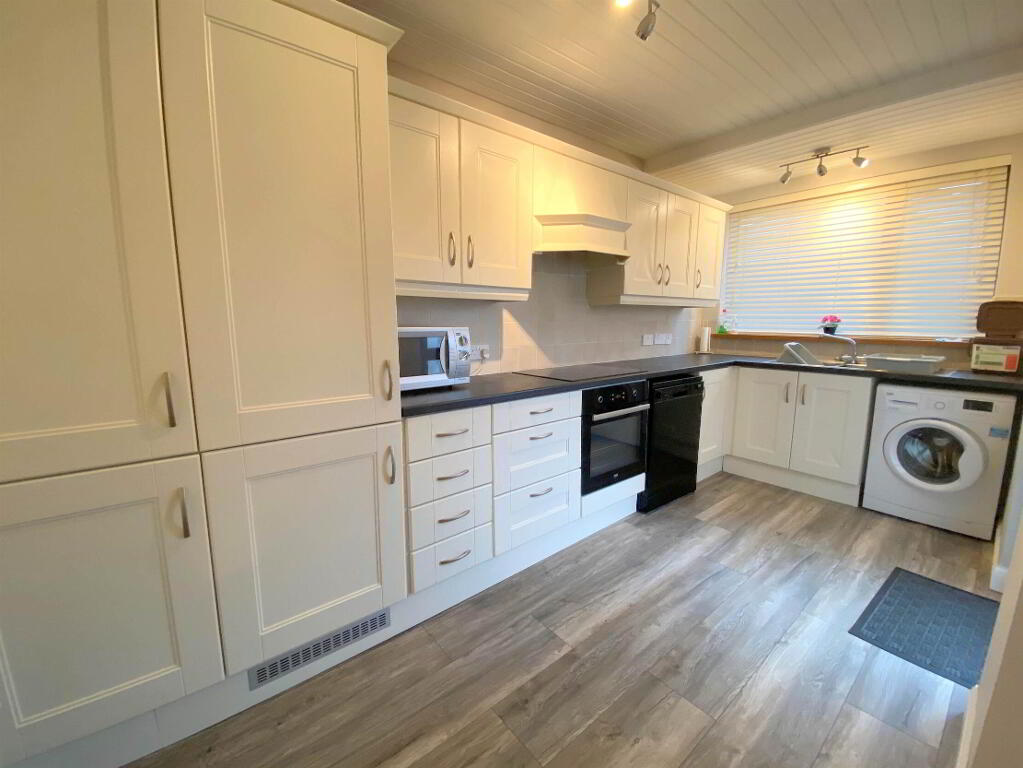
- Opening into Modern Fitted Kitchen with White Goods and Dishwasher
- Shower Room With White Suite
- Oil Fired Central Heating
- UPVC Double Glazing
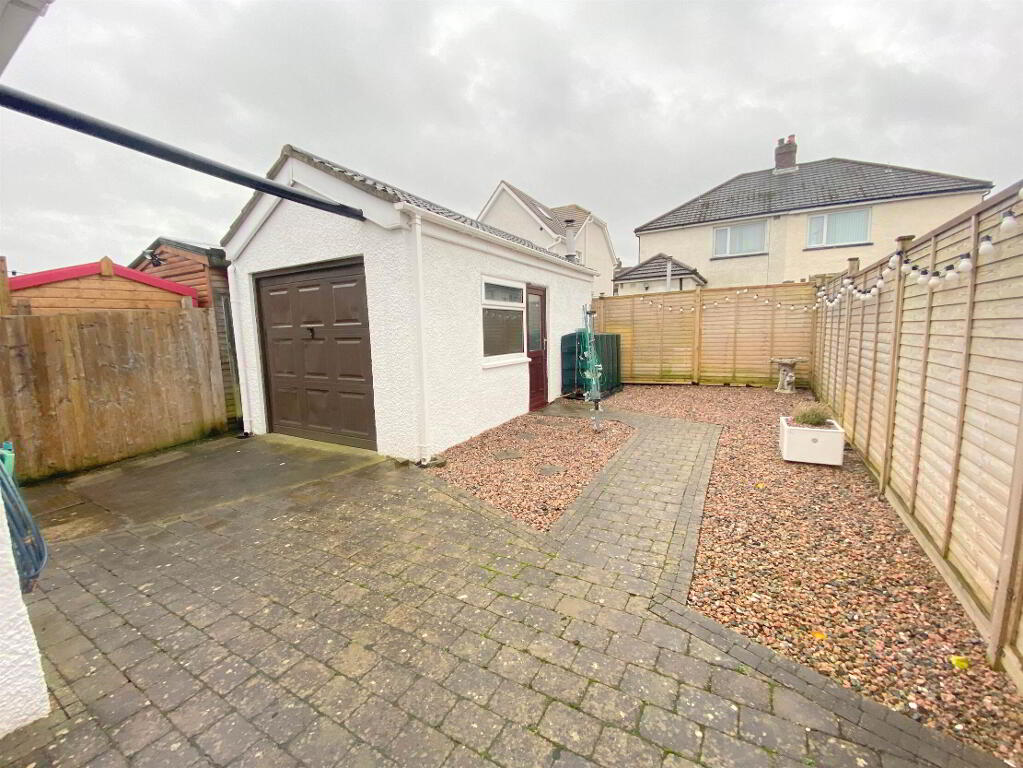
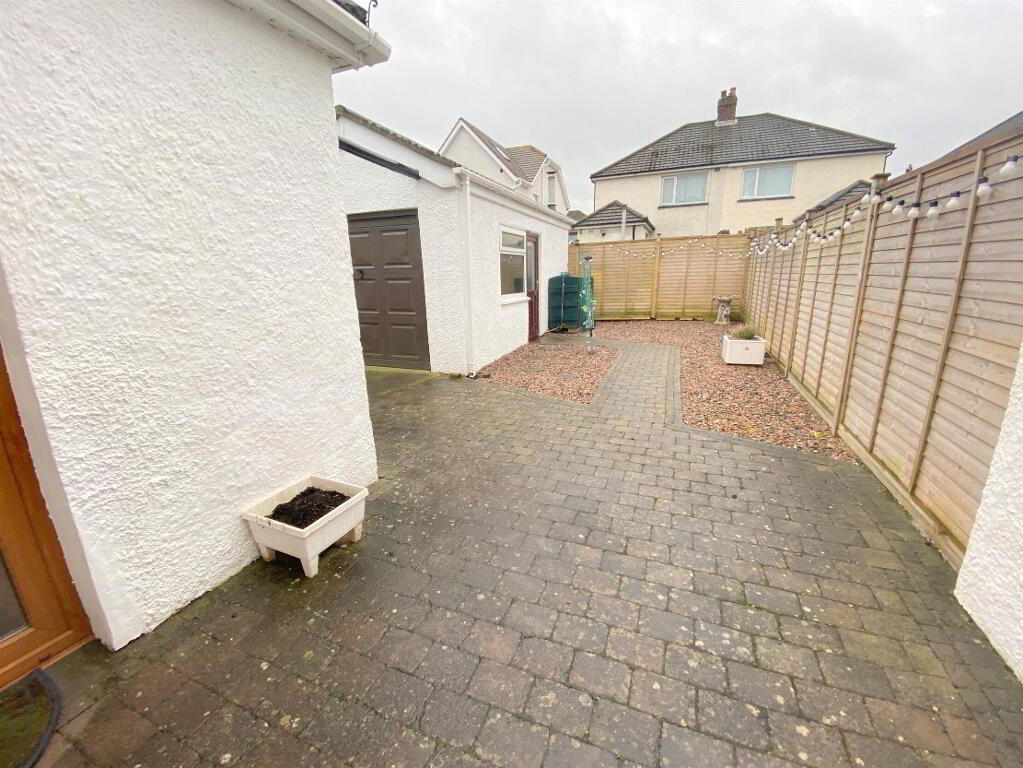
- Driveway
- Garage
- Enclosed Rear Garden
- Cul Del Sac Setting
- Sought After Location
- Viewing Recommended
- Off Street Parking
- To be considered for a viewing, please submit a completed tenancy application form, available to download from https://www.mcclearys.co.uk/tenancy-application-form
Additional Information
Situated in a highly convenient and well-established residential location, this attractive mid-terrace property offers bright, spacious accommodation that is sure to appeal to a wide range of prospective tenants.
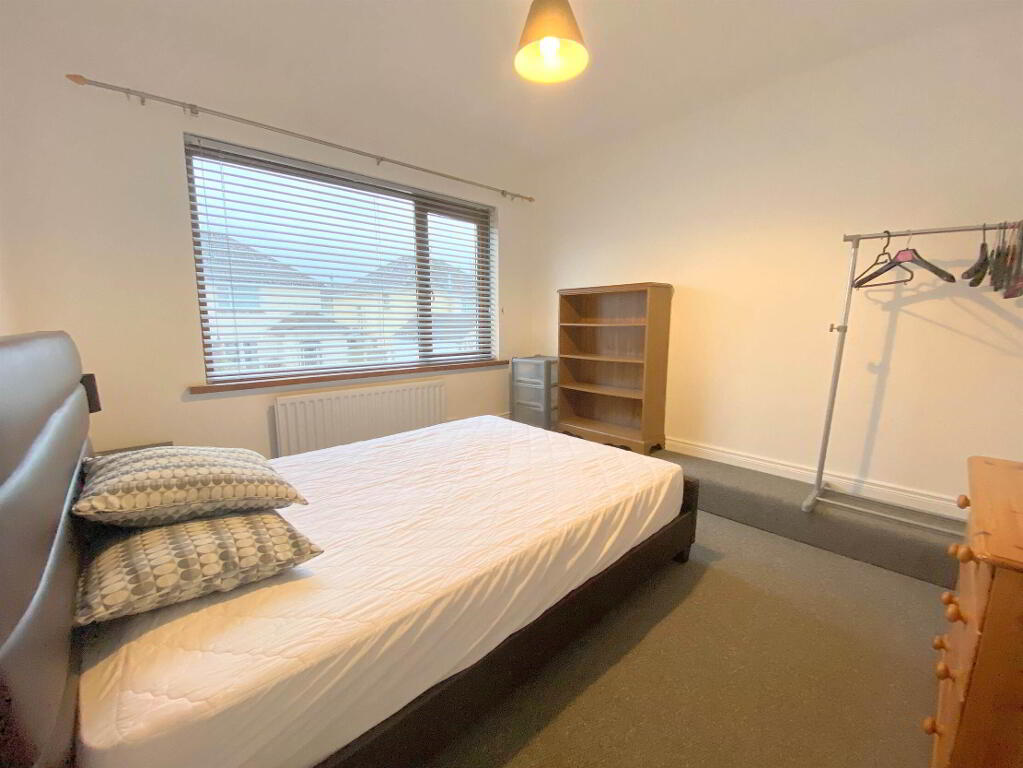
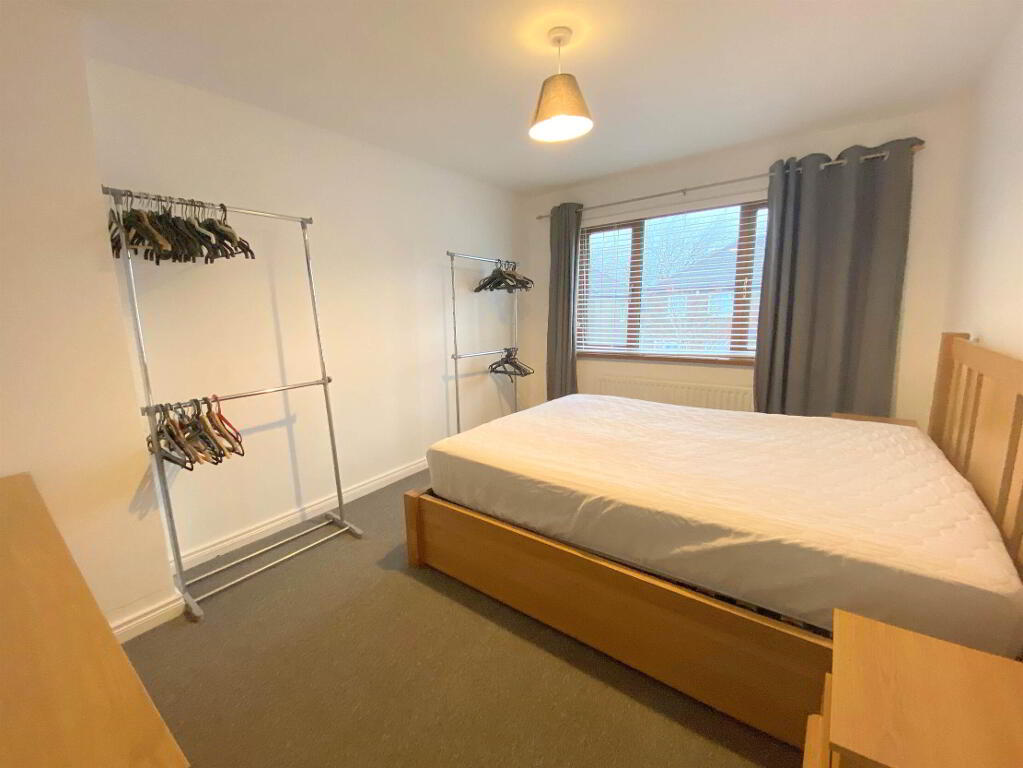
Beautifully presented throughout, the unfurnished property benefits from well-proportioned living space, a modern fitted kitchen, and comfortable bedrooms, all finished to a high standard. The home has been carefully maintained and offers a warm, welcoming atmosphere from the moment you step inside.
Located in a popular and convenient residential area, this well-presented three-bedroom terrace property offers comfortable accommodation within easy reach of Belfast City Centre and a wide range of local amenities.
The property comprises a bright lounge, fitted kitchen, three well-proportioned bedrooms and a family bathroom. Neatly maintained throughout, the property provides practical and comfortable living space suited to a variety of tenants.
Benefiting from oil fired central heating and double glazing, the property is both warm and efficient. It may be available on a part-furnished basis, offering flexibility for prospective tenants.
Sunderland Road is ideally situated close to local shops, schools and public transport links, making it a convenient choice for those commuting throughout Belfast.
Early viewing is recommended.
To be considered for a viewing, please submit a completed tenancy application form, available to download from https://www.mcclearys.co.uk/tenancy-application-form
Beautifully presented throughout, the unfurnished property benefits from well-proportioned living space, a modern fitted kitchen, and comfortable bedrooms, all finished to a high standard. The home has been carefully maintained and offers a warm, welcoming atmosphere from the moment you step inside.
Located in a popular and convenient residential area, this well-presented three-bedroom terrace property offers comfortable accommodation within easy reach of Belfast City Centre and a wide range of local amenities.
The property comprises a bright lounge, fitted kitchen, three well-proportioned bedrooms and a family bathroom. Neatly maintained throughout, the property provides practical and comfortable living space suited to a variety of tenants.
Benefiting from oil fired central heating and double glazing, the property is both warm and efficient. It may be available on a part-furnished basis, offering flexibility for prospective tenants.
Sunderland Road is ideally situated close to local shops, schools and public transport links, making it a convenient choice for those commuting throughout Belfast.
Early viewing is recommended.
To be considered for a viewing, please submit a completed tenancy application form, available to download from https://www.mcclearys.co.uk/tenancy-application-form
Ground Floor
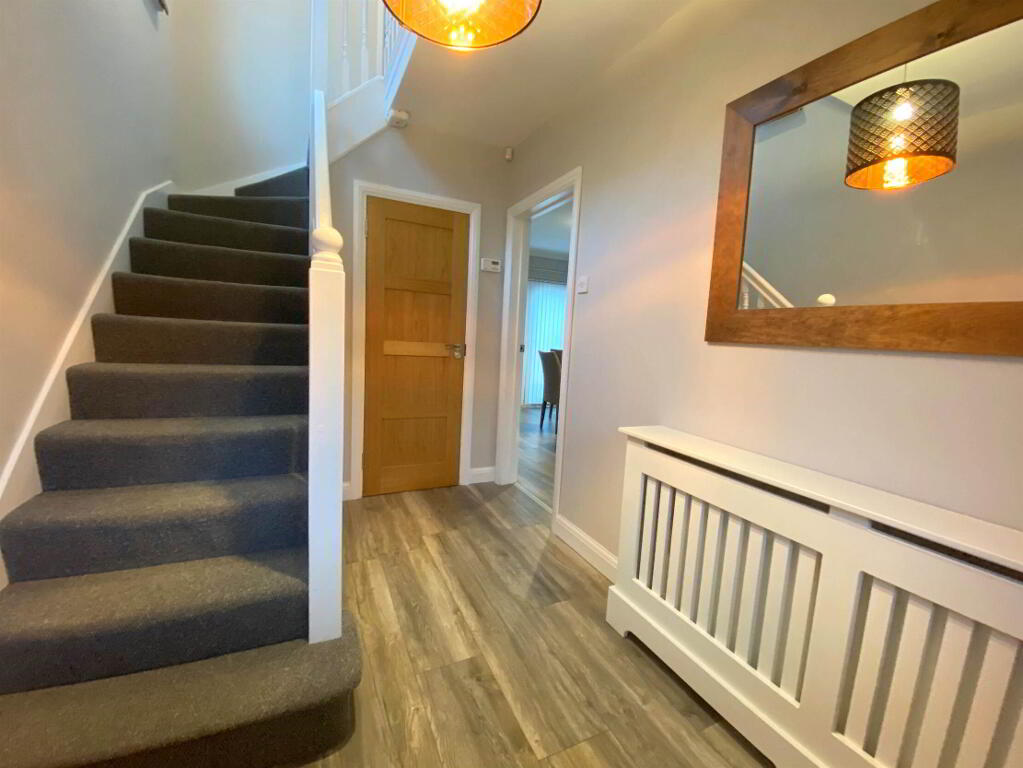
- HALLWAY:
- Understairs storage
- LIVING ROOM:
- 7.5m x 3.15m (24' 7" x 10' 4")
Lounge opens into kitchen. French patio doors leading to rear garden - KITCHEN:
- 4.85m x 2.13m (15' 11" x 7' 0")
Range of high and low level units with wood effect worktops. Stainless steel sink with drainer. Built in fridge freezer. Plumbed for washing machine and dishwasher. Access to rear.
First Floor
- BEDROOM (1):
- 4.19m x 3.15m (13' 9" x 10' 4")
- BEDROOM (2):
- 3.15m x 3.1m (10' 4" x 10' 2")
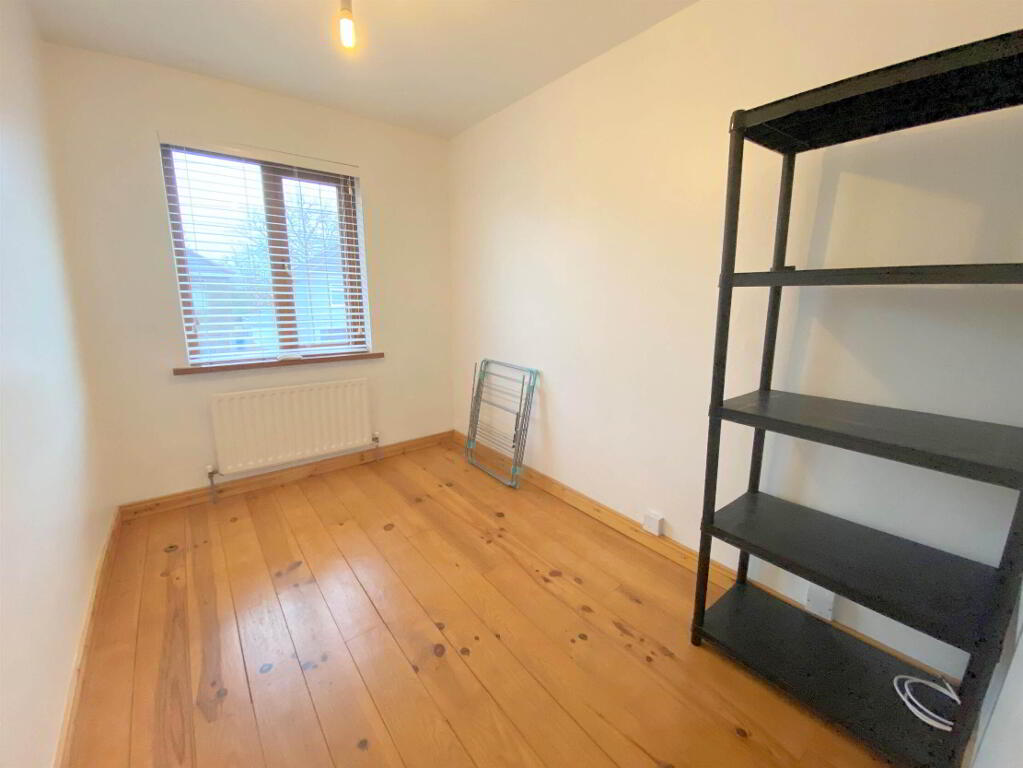
- BEDROOM (3):
- 3.1m x 2.13m (10' 2" x 7' 0")
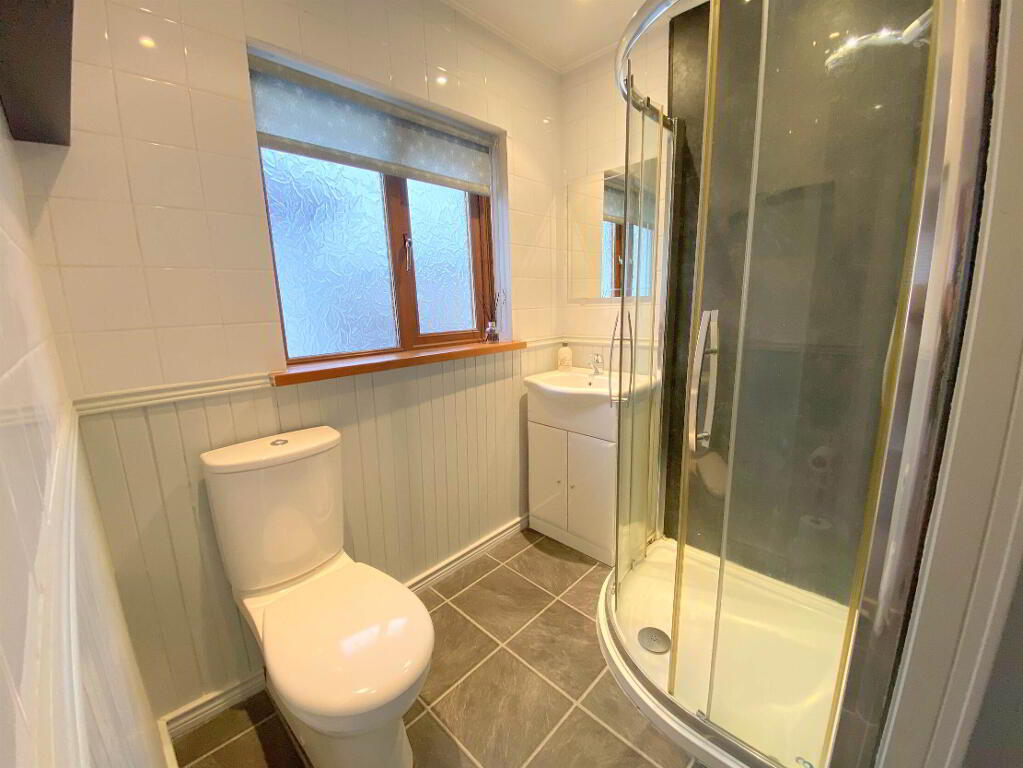
- BATHROOM:
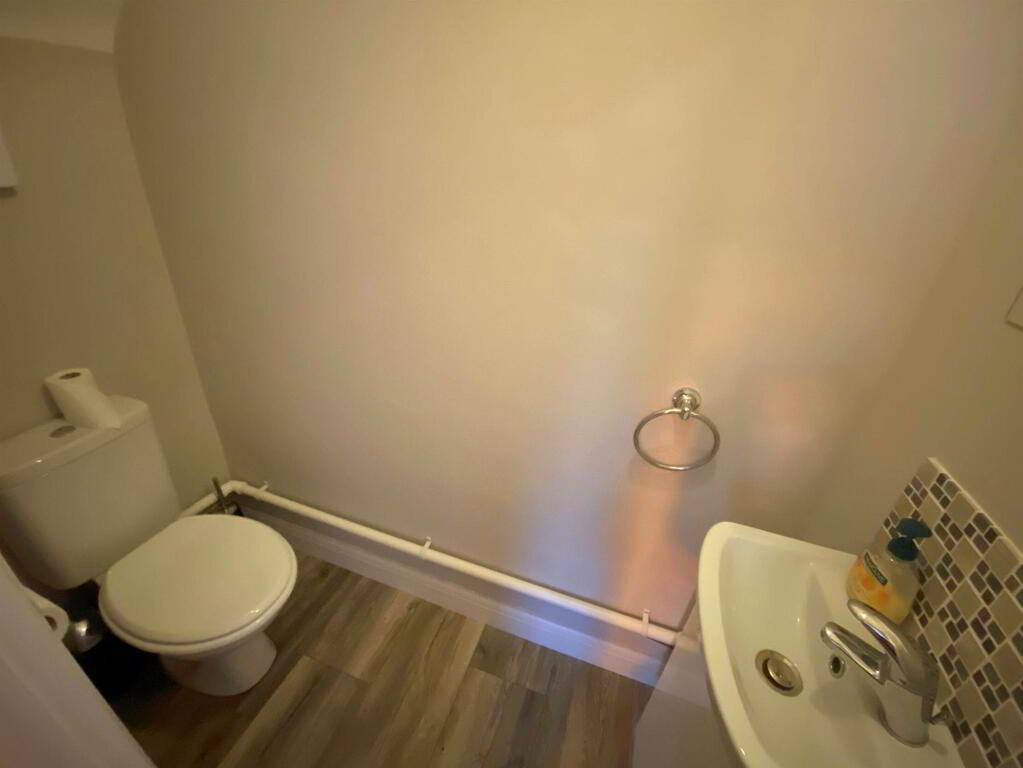
- White suite comprising walk in shower,dual flush w.c, pedestal wash hand basin.
Outside
- Driveway. Front and rear gardens
Directions
From Cregagh Road turn into Montgomery Road then into Stirling Avenue and right into Sunderland Road.
-
McClearys Property Sales
028 9020 7111
Photo Gallery
Location
