
97 Bloomfield Avenue, Bloomfield, Belfast, BT5 5AB
4 Bed Townhouse For Sale
Guide price £175,000
Print additional images & map (disable to save ink)
Telephone:
028 9020 7111View Online:
www.mcclearys.co.uk/1132213Key Information
| Address | 97 Bloomfield Avenue, Bloomfield, Belfast, BT5 5AB |
|---|---|
| Price | Guide price £175,000 |
| Style | Townhouse |
| Bedrooms | 4 |
| Receptions | 2 |
| Heating | Gas |
| Status | For sale |
Features
- Beautifully Refurbised Mid Townhouse
- Modern And Stylish Interiors Throughout
- Four Bedrooms
- Two Receptions
- Bedroom with en suite shower room
- Open plan living room and luxury kitchen
- Integrated kitchen appliances included
- Separate dining room
- Utility room
- Spacious bathroom with bath and walk-in shower
- Additional Ensuite Shower Room
- Traditional high-flush WC
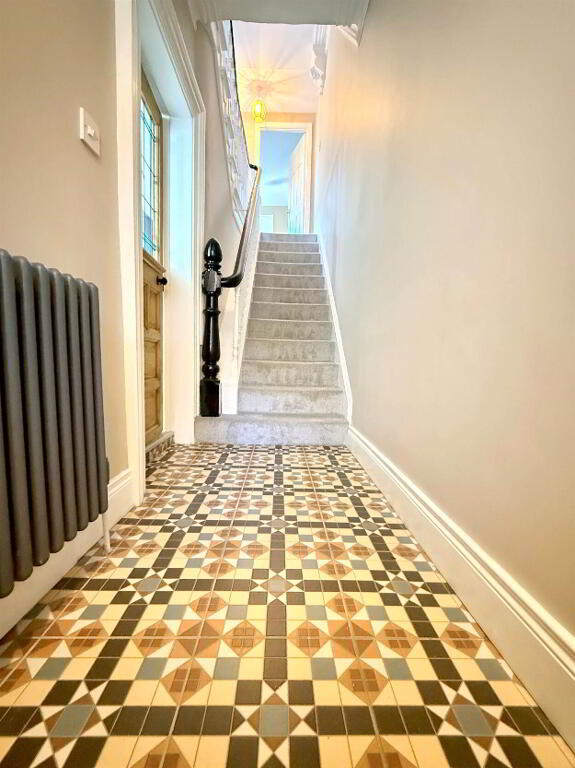
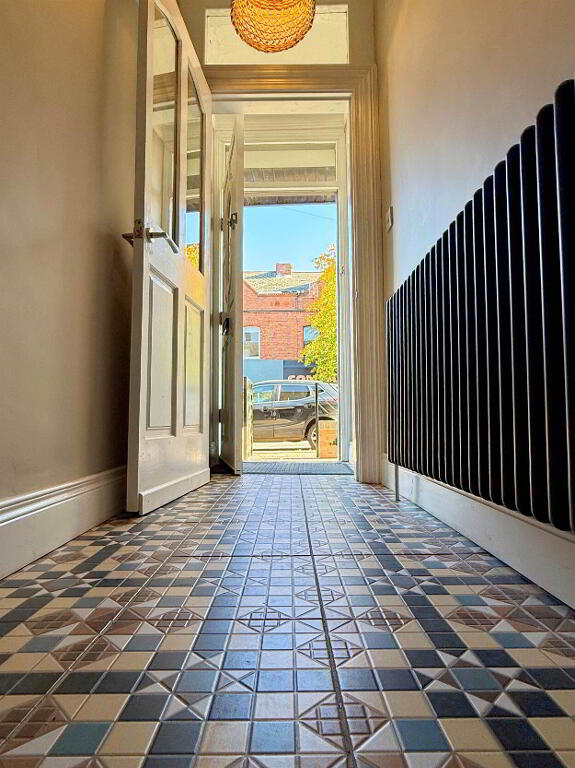
- Tiled entrance hall floor
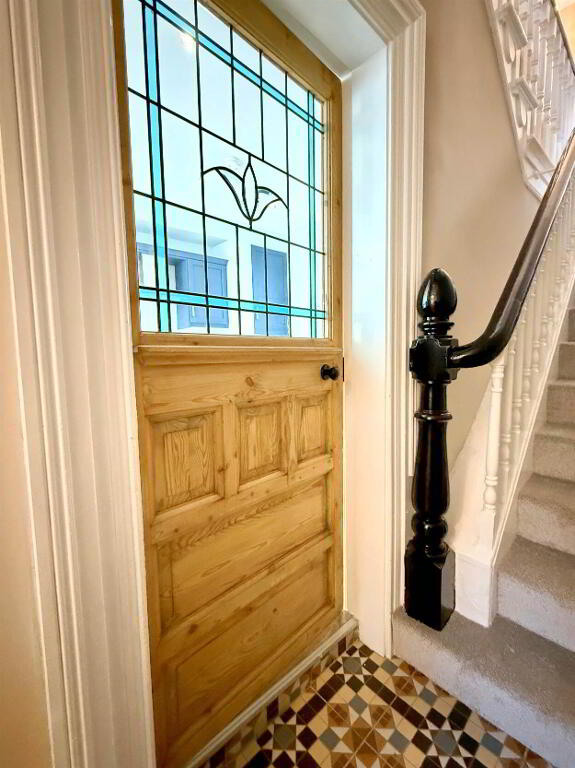
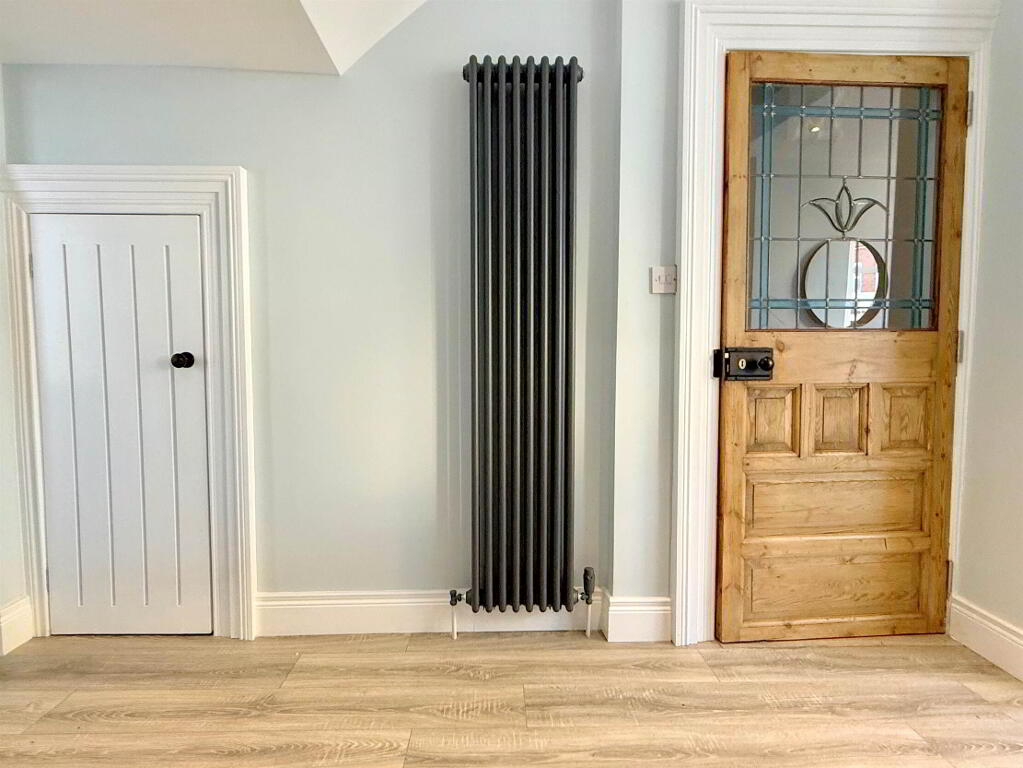
- Wealth of attractive period features
- New flooring throughout
- Newly installed gas fired boiler
- Convenient and highly sought-after location
- Viewing highly recommended
Additional Information
97 Bloomfield Avenue, Belfast
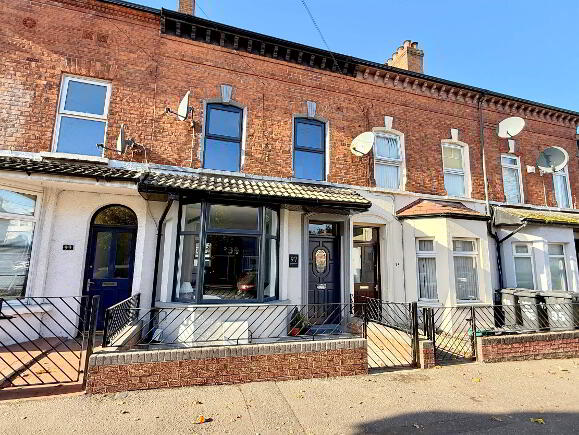
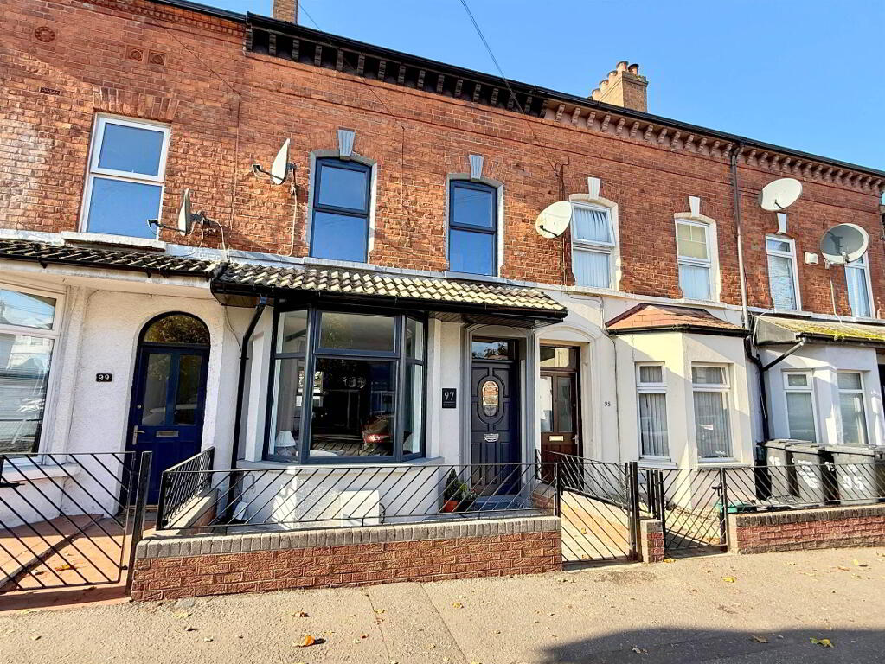
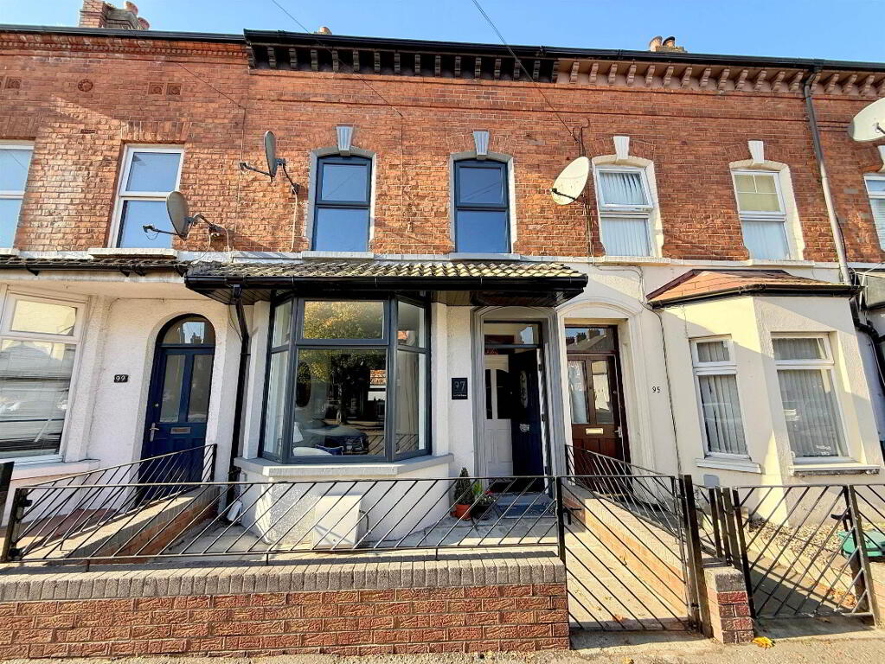
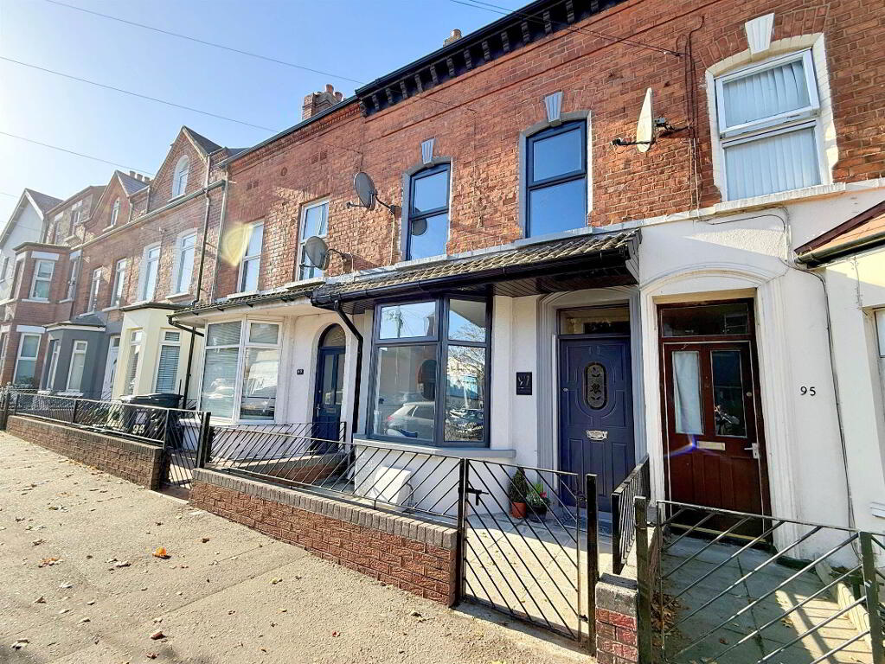
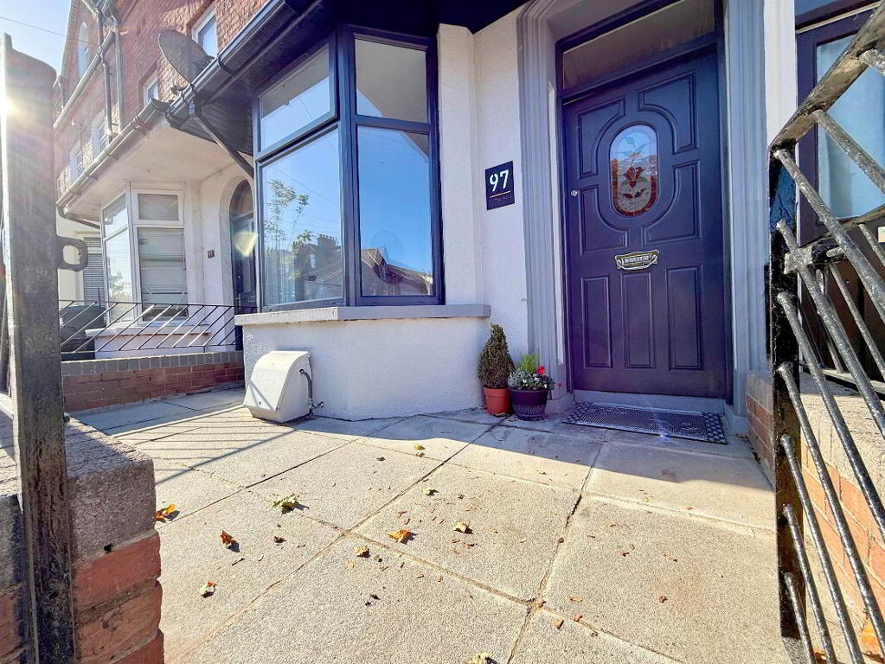
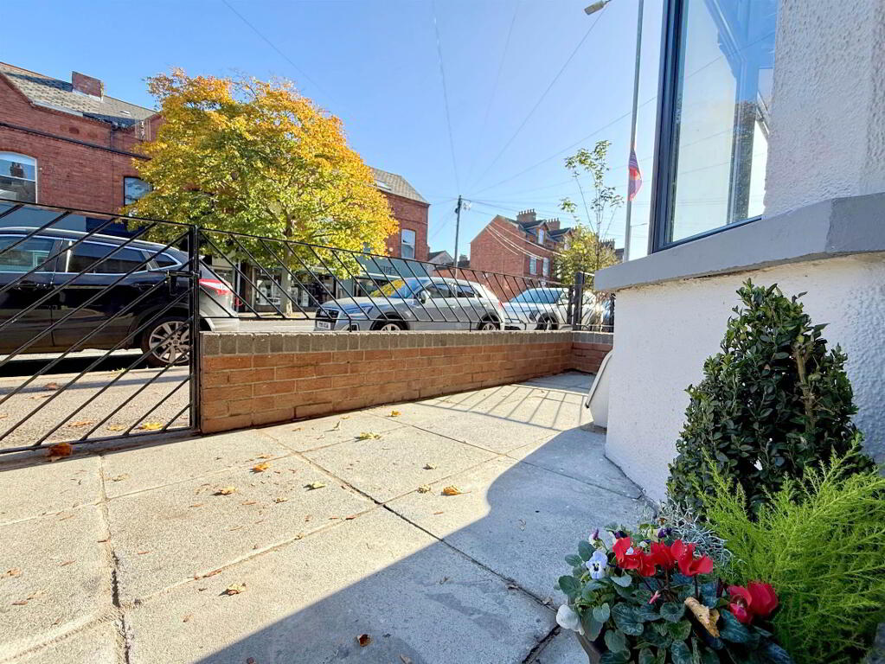
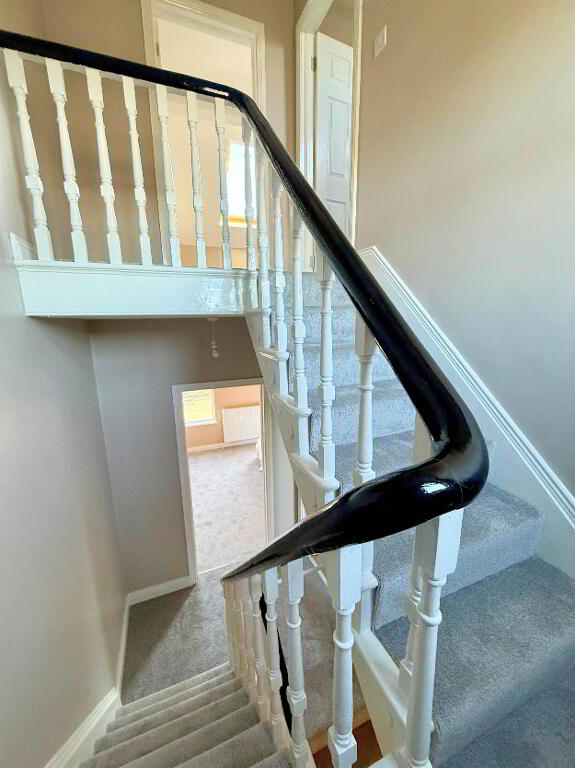
Situated on the ever-popular Bloomfield Avenue, this beautifully refurbished townhouse offers spacious and stylish accommodation over three floors, combining modern convenience with an abundance of original character and charm.
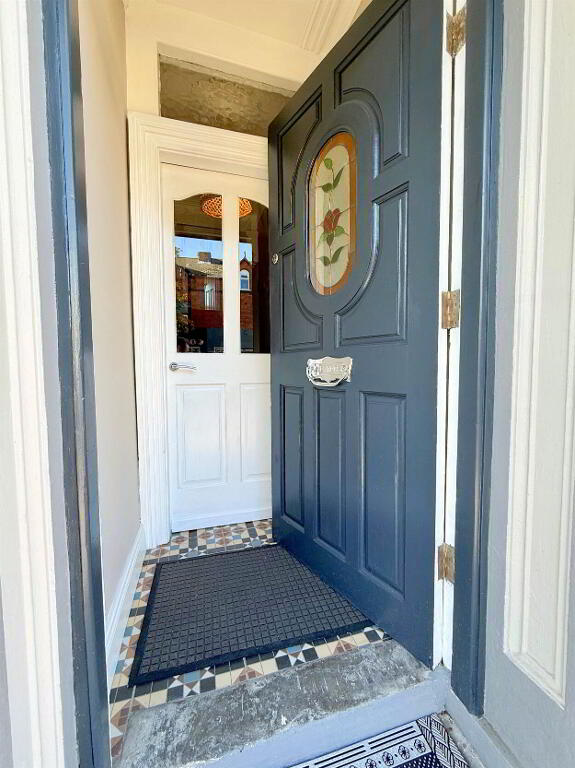
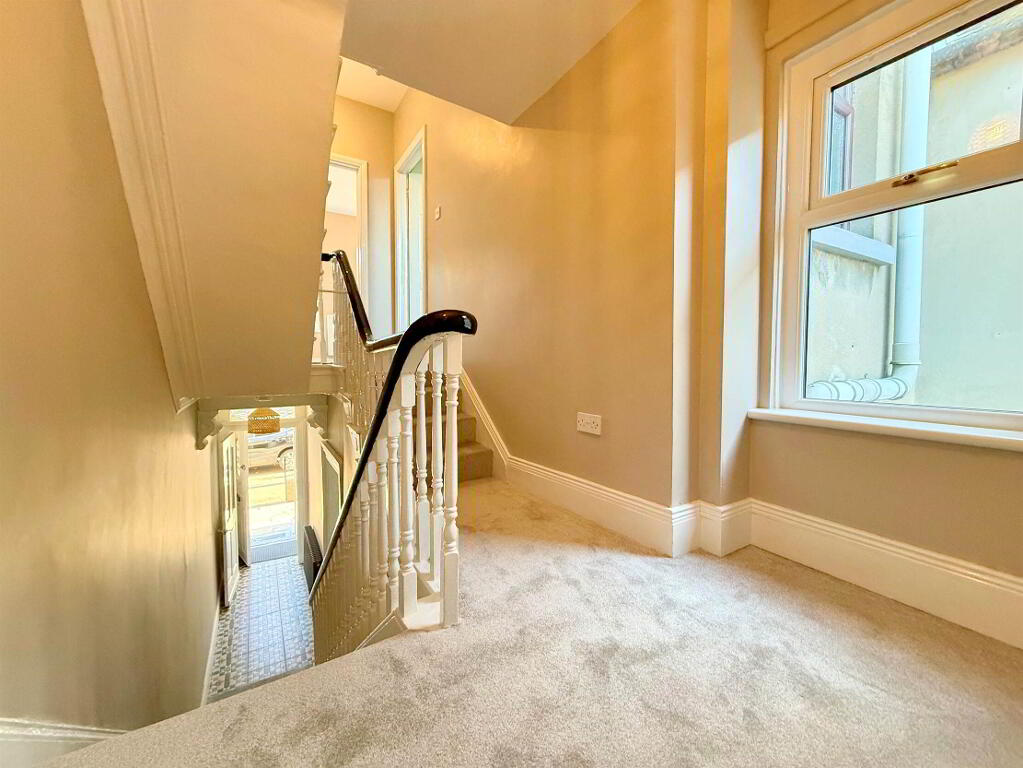
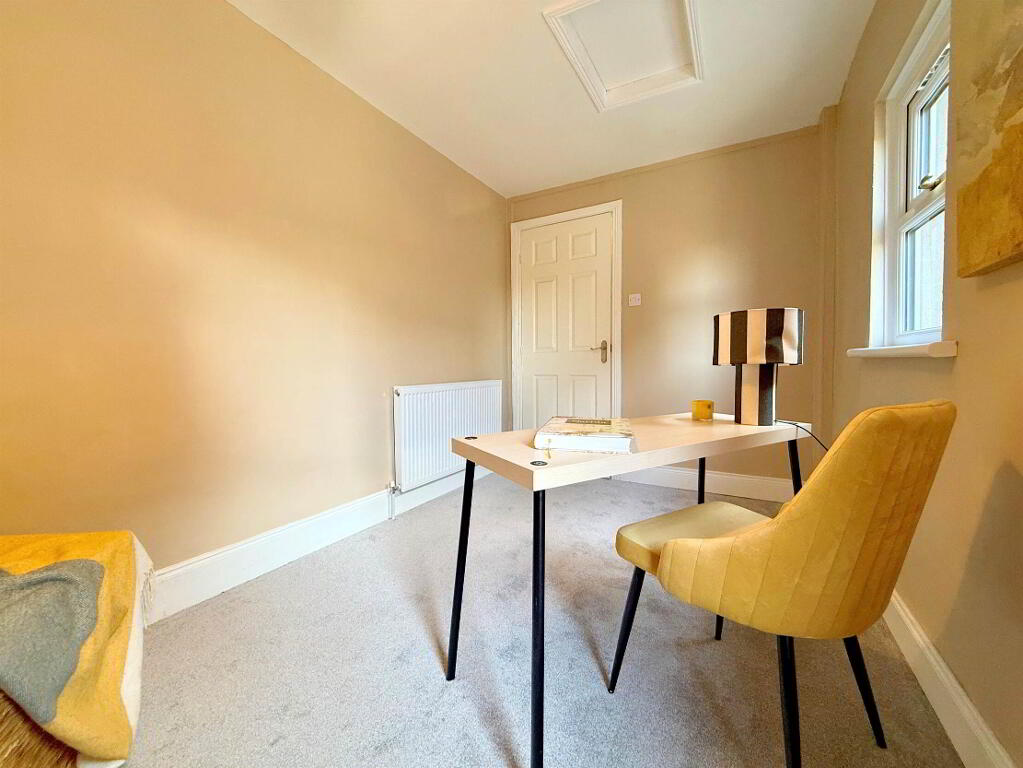
The property has been extensively modernised throughout and boasts four well-proportioned bedrooms, including a bedroom/office with contemporary en suite shower room. The welcoming entrance hall immediately sets the tone, featuring an attractive original tiled floor which reflects the wealth of period features retained within the home.
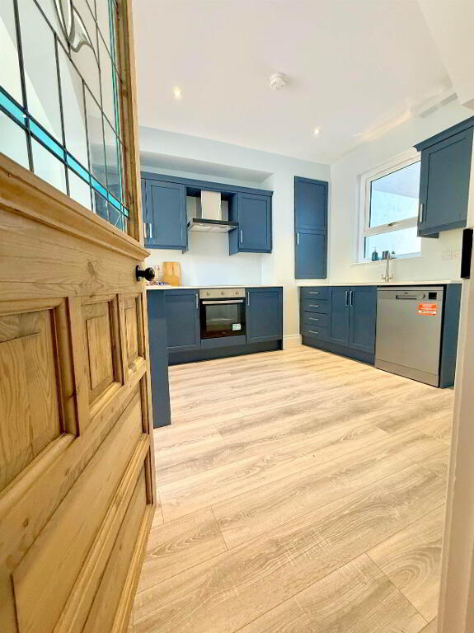
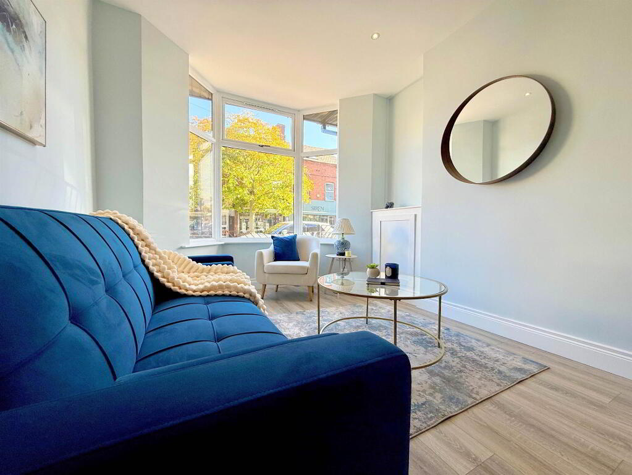
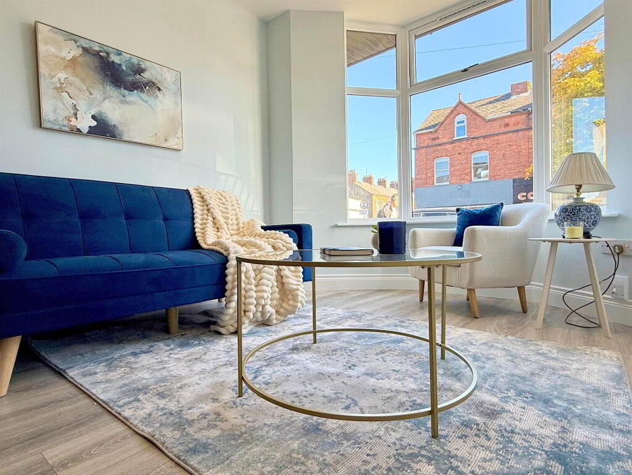
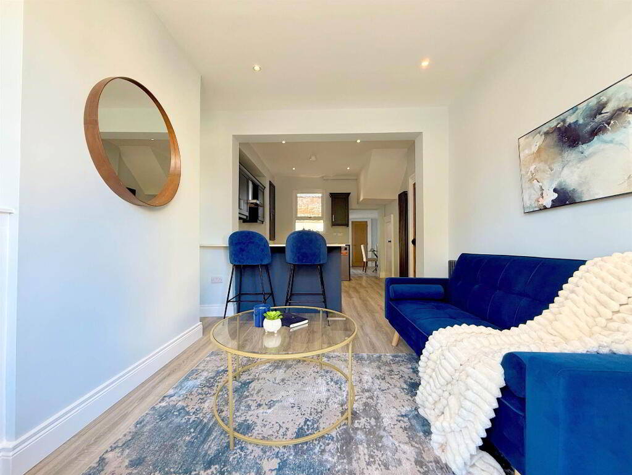
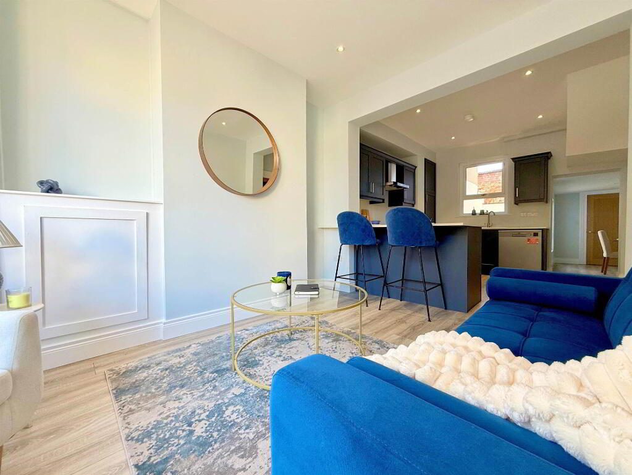
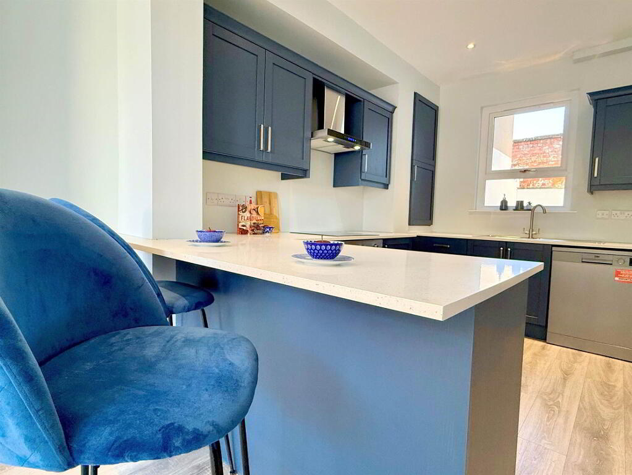
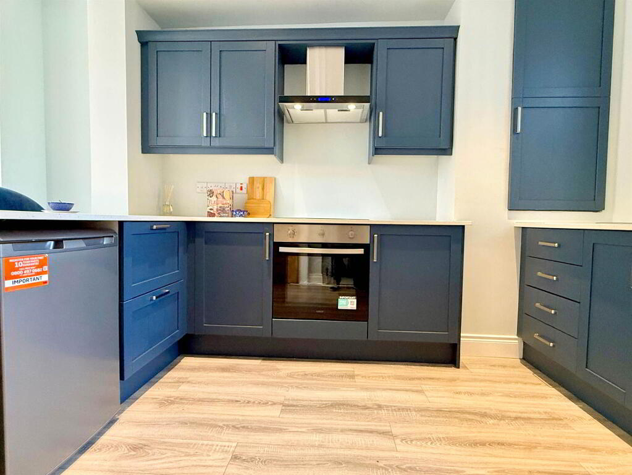
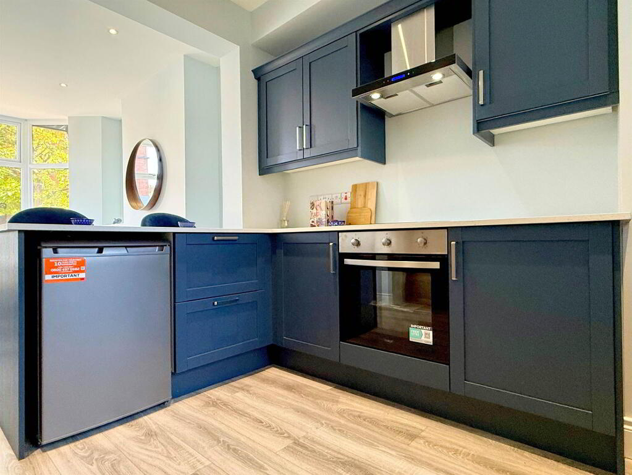
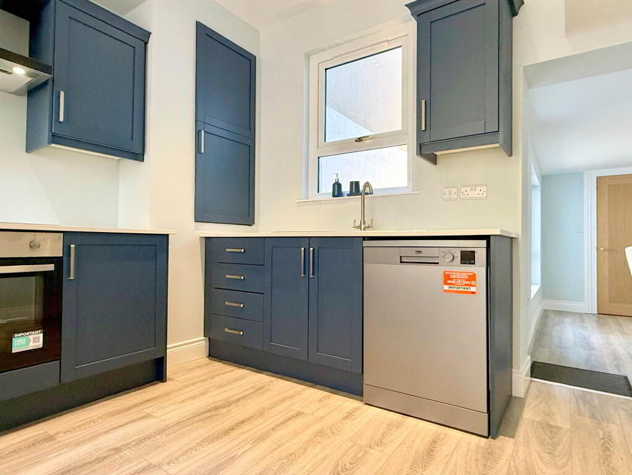
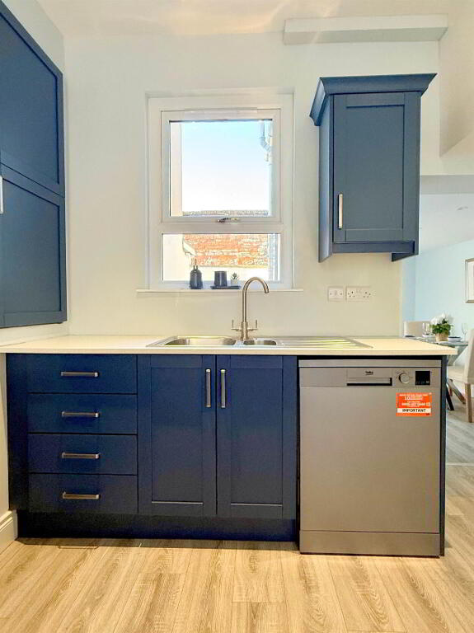
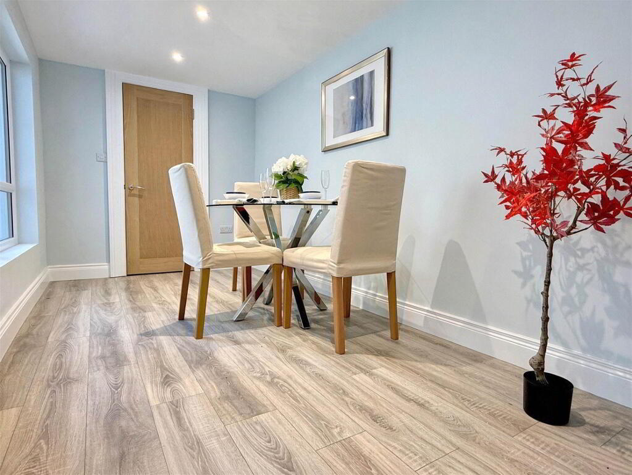
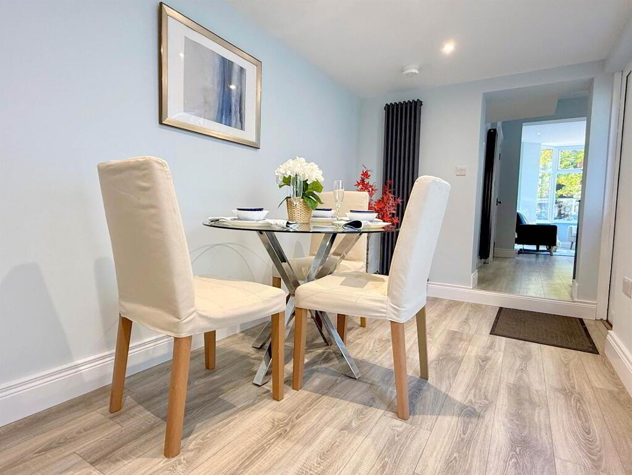
At the heart of the property is a stunning open plan living area flowing seamlessly into a newly installed stylish blue fitted kitchen complete with a range of appliances, creating an ideal space for both everyday living and entertaining. In addition, there is a separate dining room and a practical utility room.
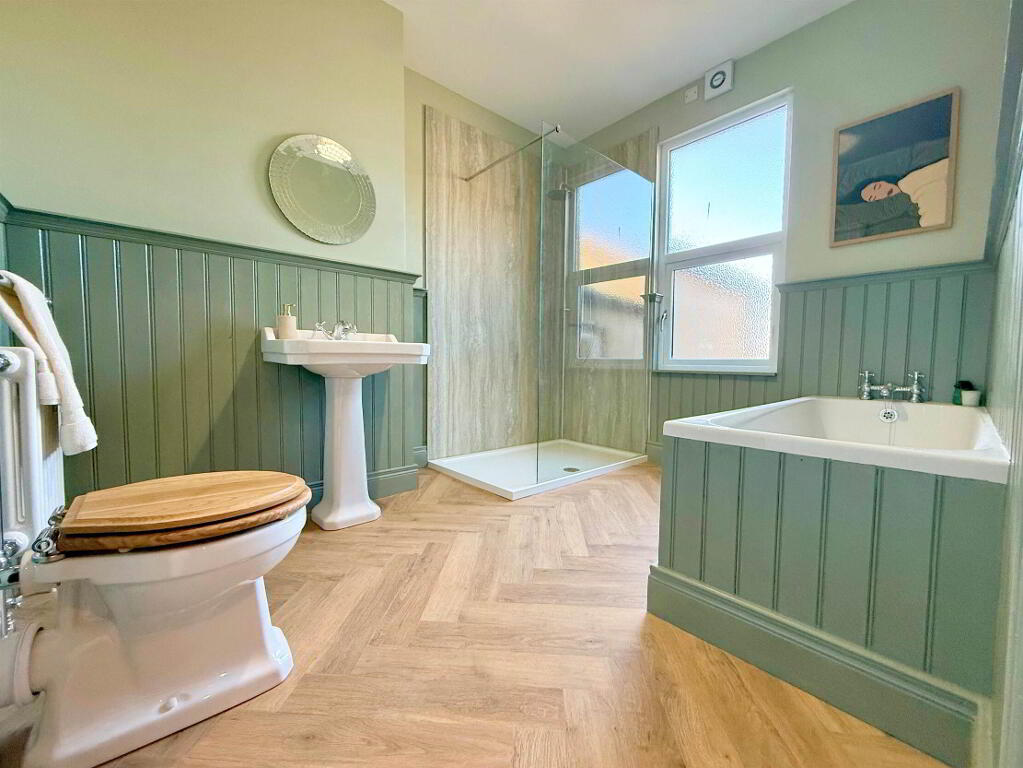
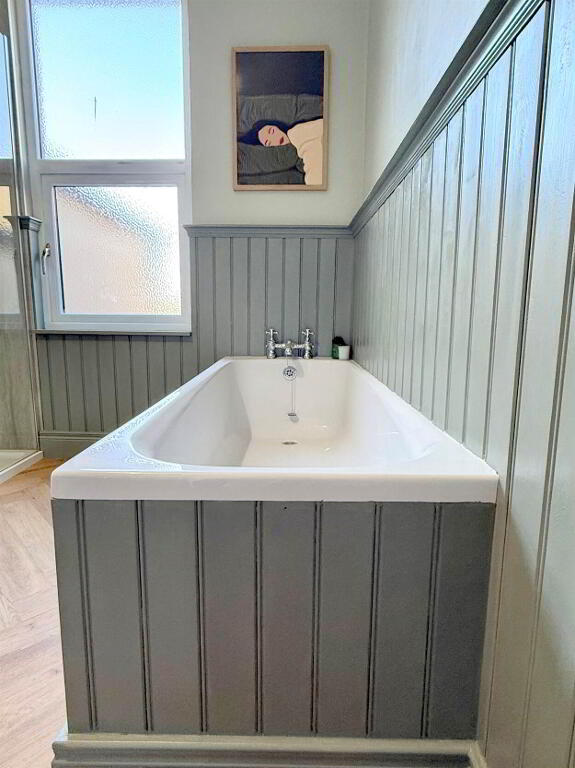
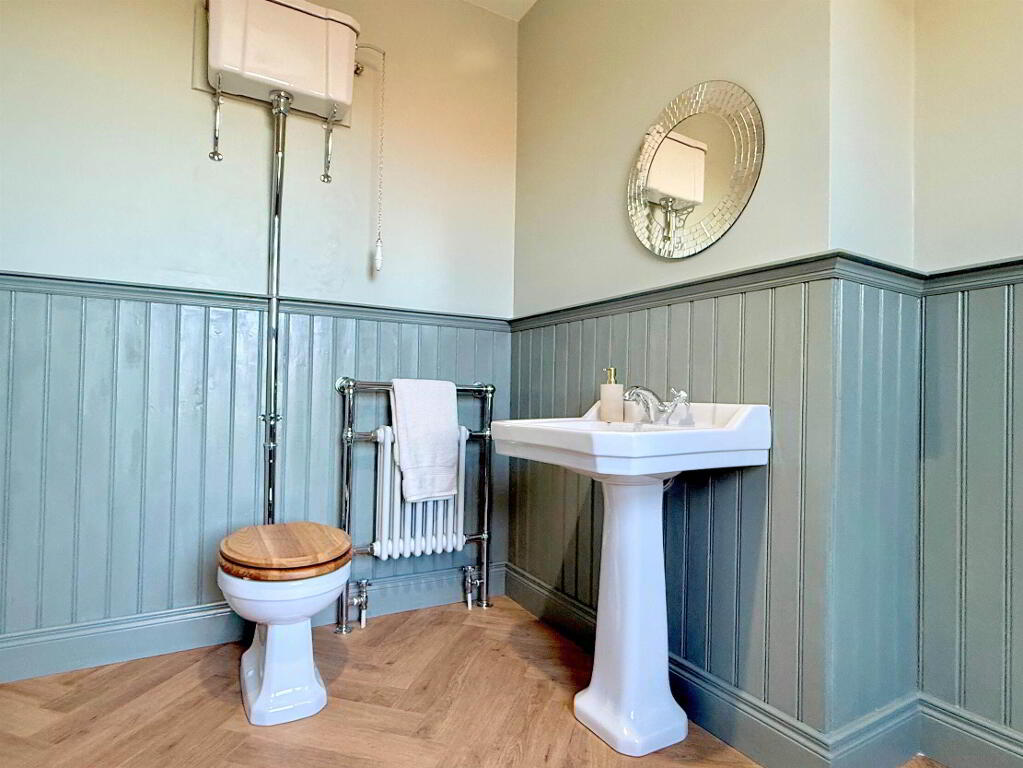
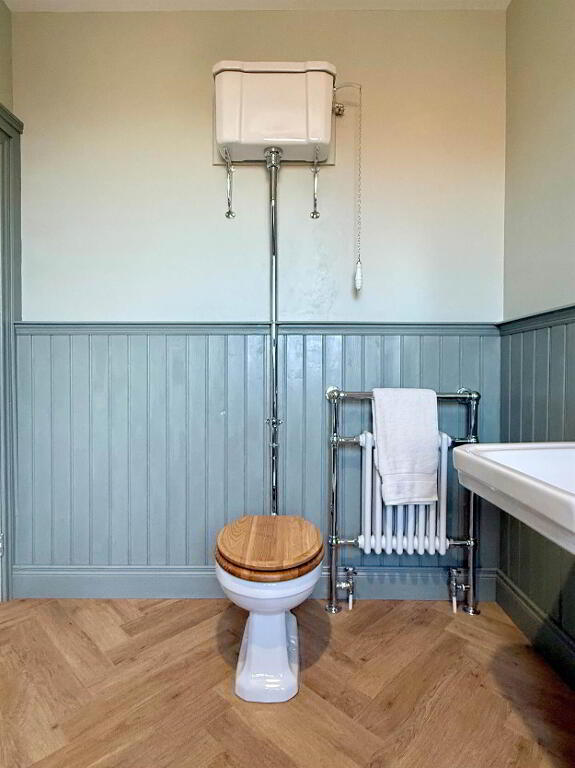
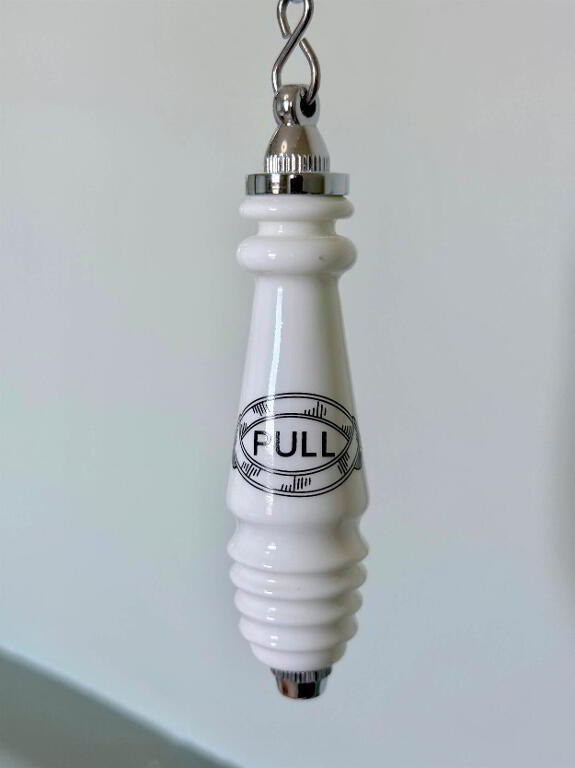
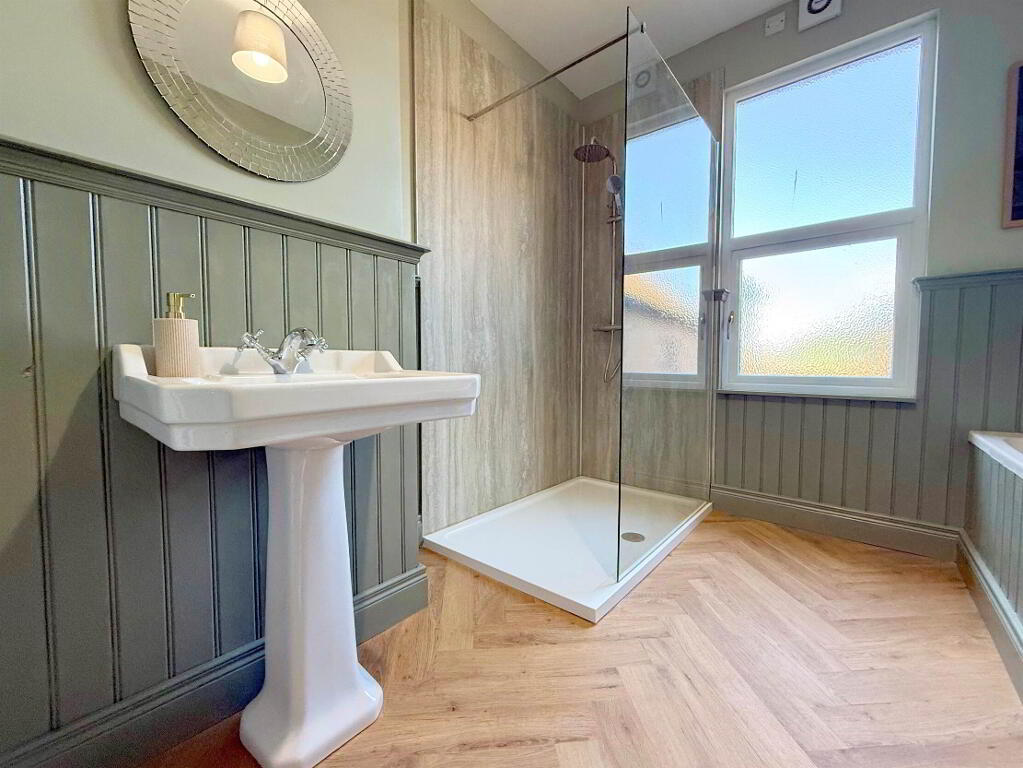
The spacious family bathroom has been thoughtfully designed and features both a bath and large separate walk-in shower, complemented by a traditional high-flush WC which adds further character to this unique home.
Further benefits include new flooring throughout, a newly installed gas fired boiler and tasteful presentation from top to bottom. Conveniently located close to a wide range of local amenities, schools, parks and transport links, such as the Glider, this exceptional home is certain to appeal to a variety of purchasers seeking a blend of contemporary living and period elegance.
"Rarely does a property combine such an extensive refurbishment with the character and elegance associated with Belfast's traditional townhouses."
Viewing is highly recommended.
Situated on the ever-popular Bloomfield Avenue, this beautifully refurbished townhouse offers spacious and stylish accommodation over three floors, combining modern convenience with an abundance of original character and charm.
The property has been extensively modernised throughout and boasts four well-proportioned bedrooms, including a bedroom/office with contemporary en suite shower room. The welcoming entrance hall immediately sets the tone, featuring an attractive original tiled floor which reflects the wealth of period features retained within the home.
At the heart of the property is a stunning open plan living area flowing seamlessly into a newly installed stylish blue fitted kitchen complete with a range of appliances, creating an ideal space for both everyday living and entertaining. In addition, there is a separate dining room and a practical utility room.
The spacious family bathroom has been thoughtfully designed and features both a bath and large separate walk-in shower, complemented by a traditional high-flush WC which adds further character to this unique home.
Further benefits include new flooring throughout, a newly installed gas fired boiler and tasteful presentation from top to bottom. Conveniently located close to a wide range of local amenities, schools, parks and transport links, such as the Glider, this exceptional home is certain to appeal to a variety of purchasers seeking a blend of contemporary living and period elegance.
"Rarely does a property combine such an extensive refurbishment with the character and elegance associated with Belfast's traditional townhouses."
Viewing is highly recommended.
Ground Floor
- Porch:
- HALLWAY:
- Tiled Floor
- OPEN PLAN LIVING & KITCHEN:
- 7.39m x 3.2m (24' 3" x 10' 6")
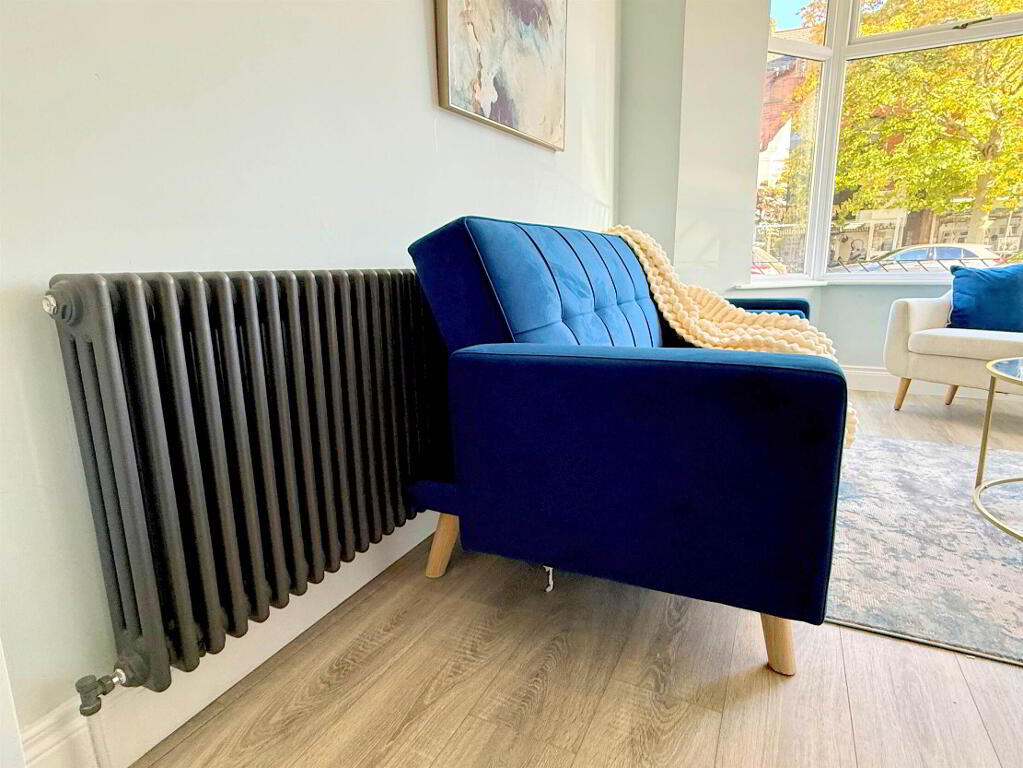
Spot lighting, grey wood laminate flooring, understair storage.
Kitchen in blue high and low level units, with new appliances consisting of Fridge, dish washer and oven and hob. Charcoal filter fan. Newly installed gas boiler. - DINING ROOM:
- 4.m x 2.1m (13' 1" x 6' 11")
Spot lighting, grey wood effeact laminate flooring. - UTILITY ROOM:
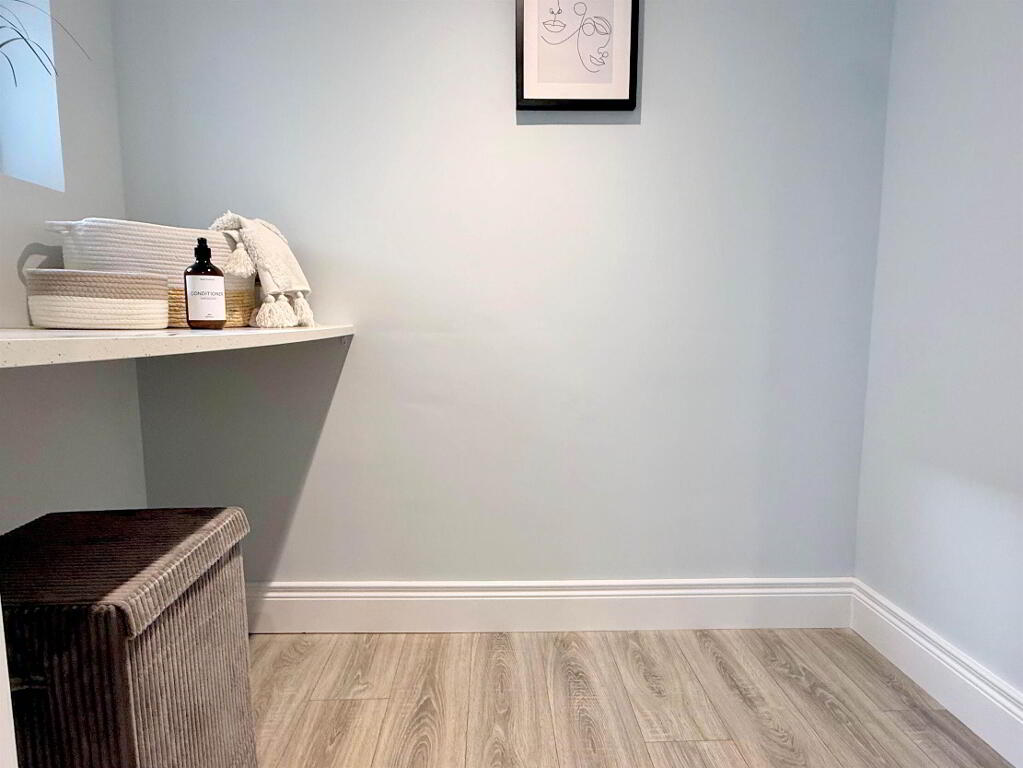
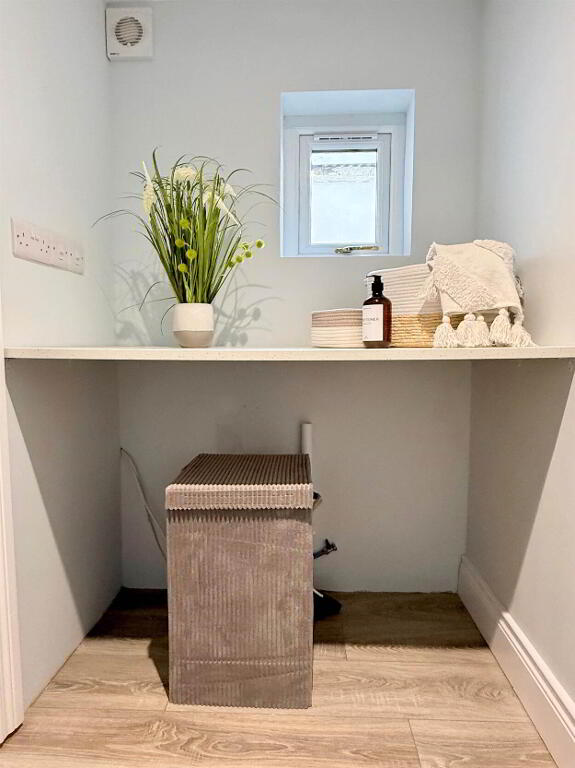
- Plumbing for washing machine, counter top and vent.
- EXTERIOR:
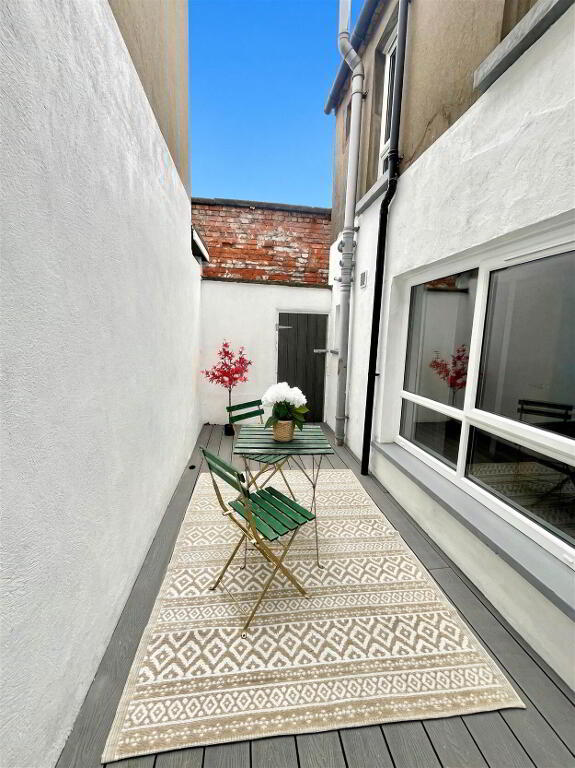
- Decked rear yard.
First Floor Return
- BEDROOM (3):
- 3.3m x 2.1m (10' 10" x 6' 11")
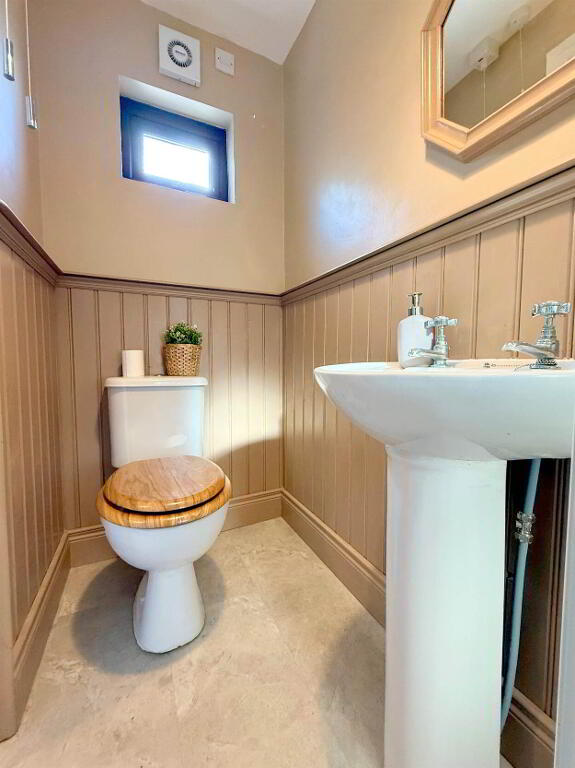
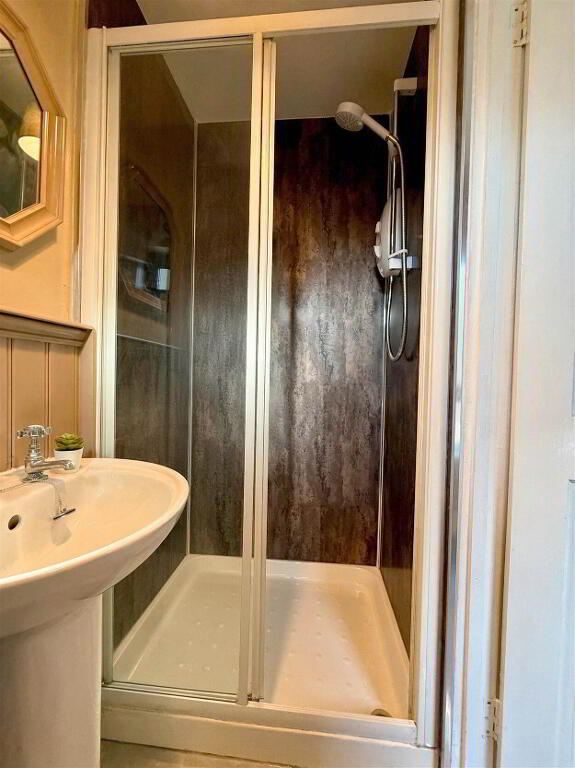
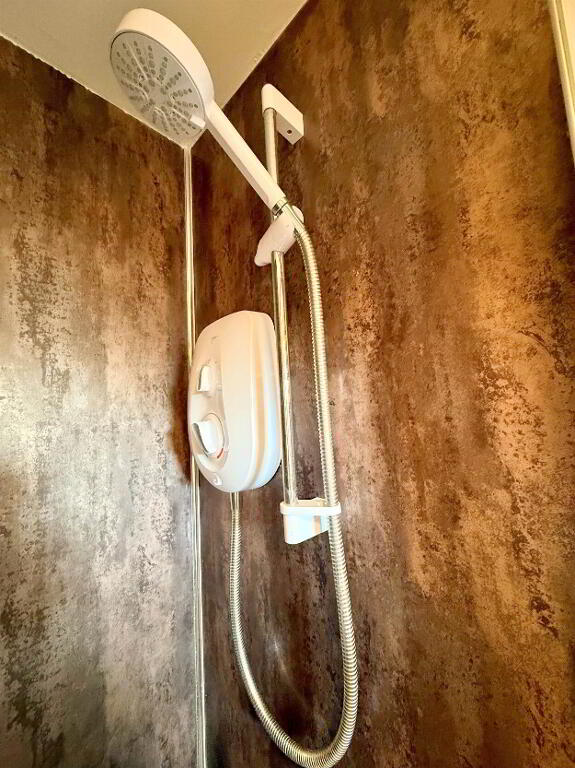
Ensuite with 1/2 wooden panelled walls, walk in shower, electric mira shower, pedestal wash hand basin, low flush w.c. vent.
First Floor
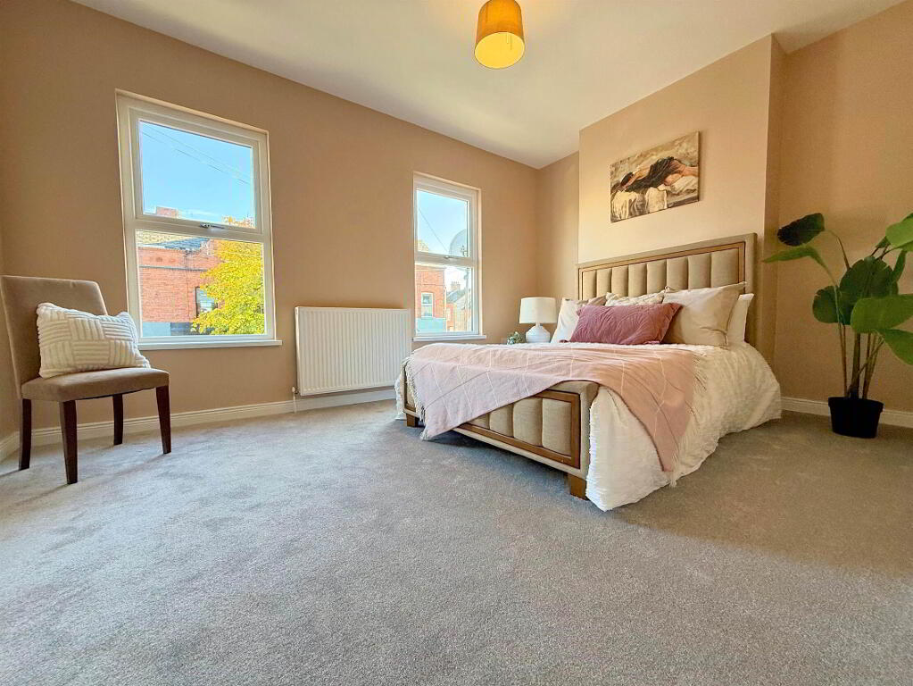
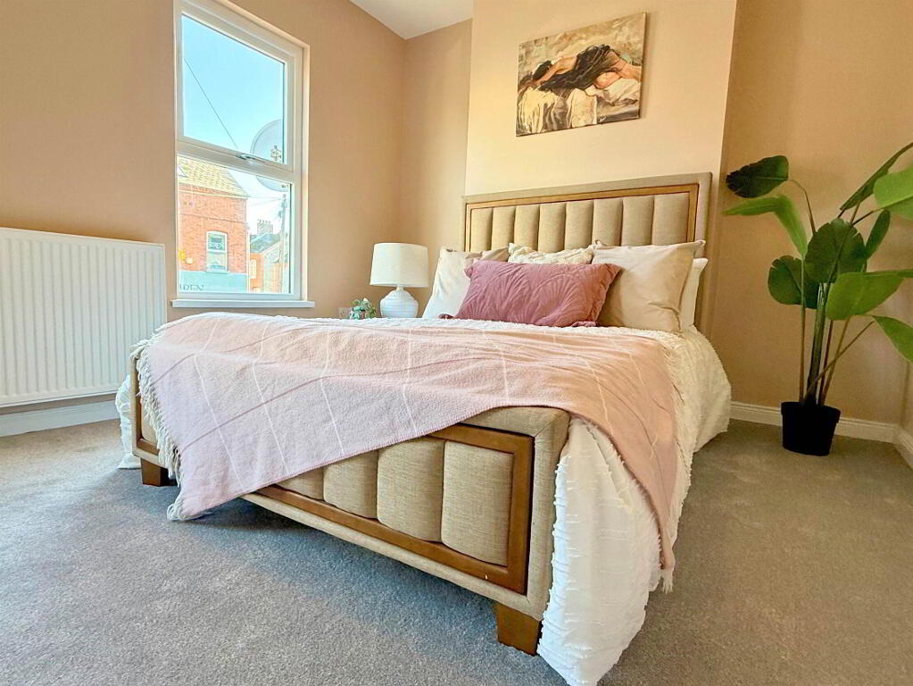
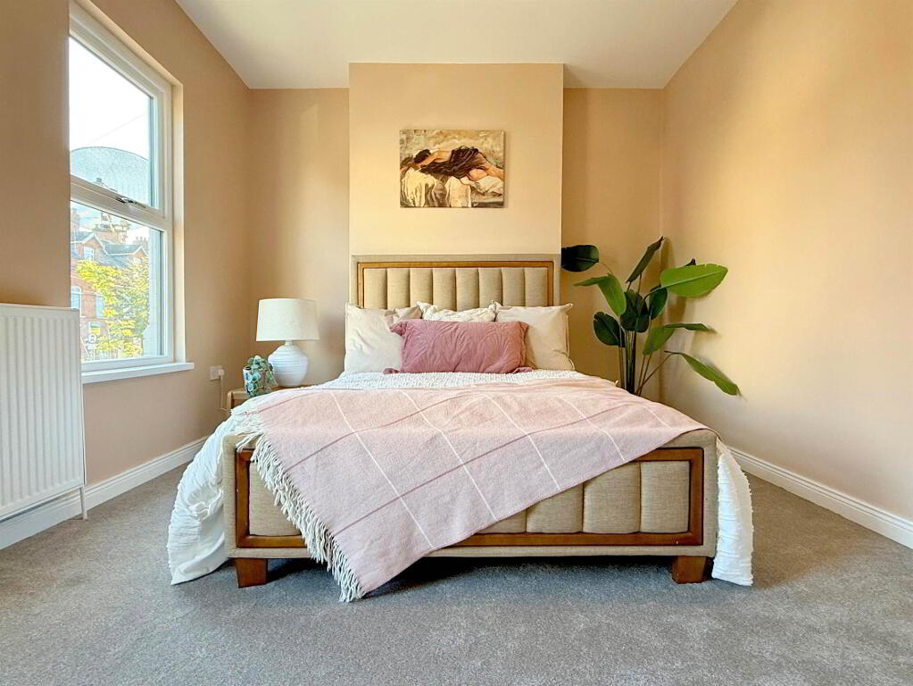
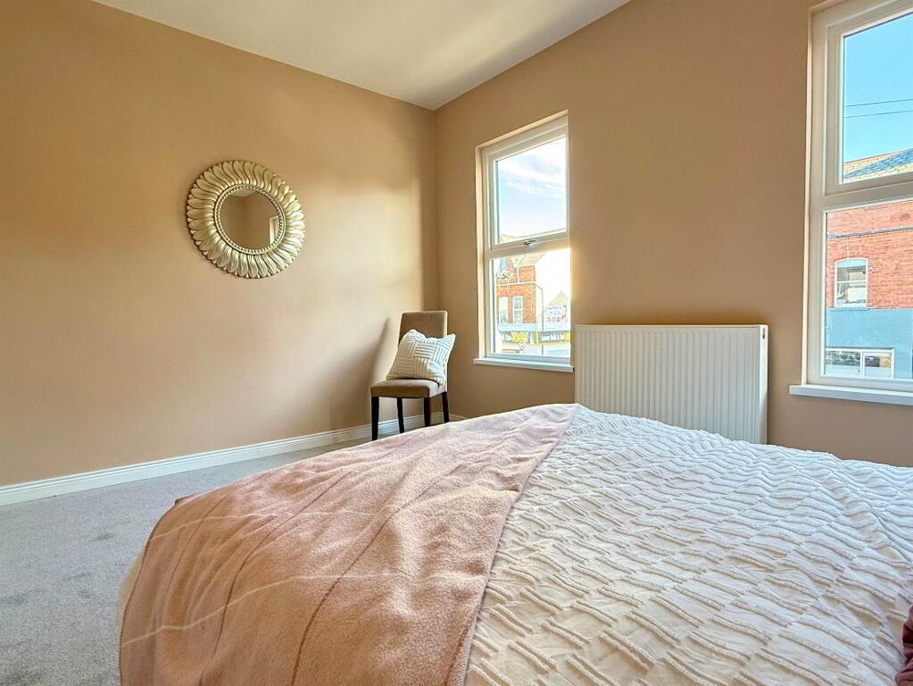
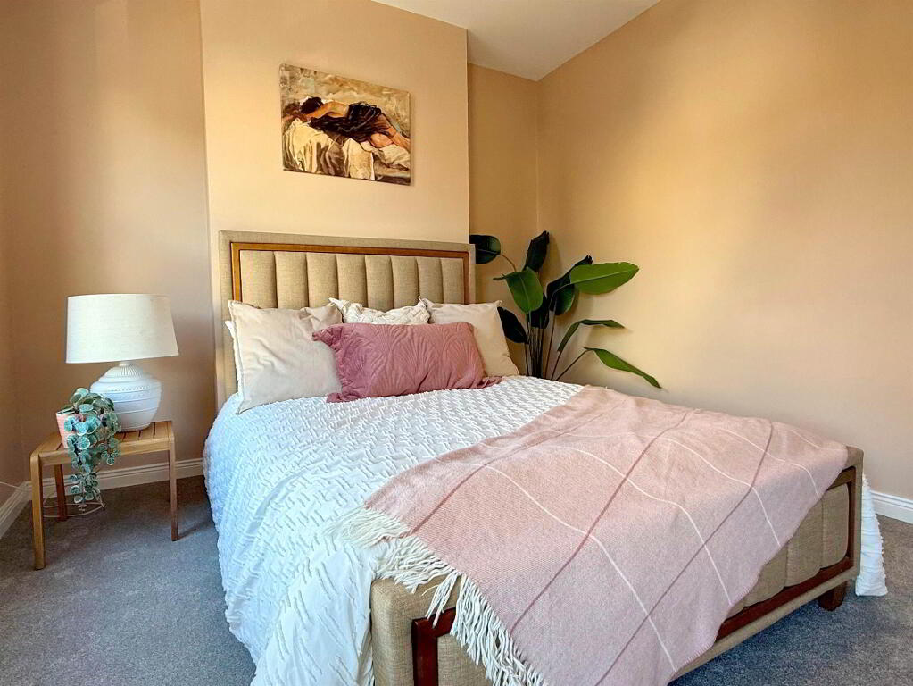
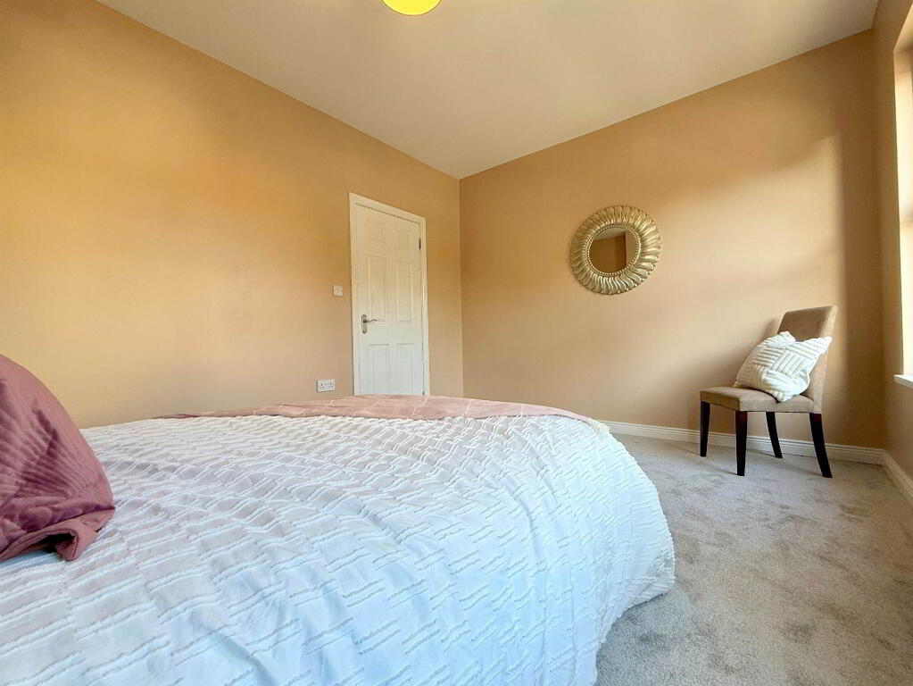
- BEDROOM (1):
- 4.4m x 3.1m (14' 5" x 10' 2")
- BATHROOM:
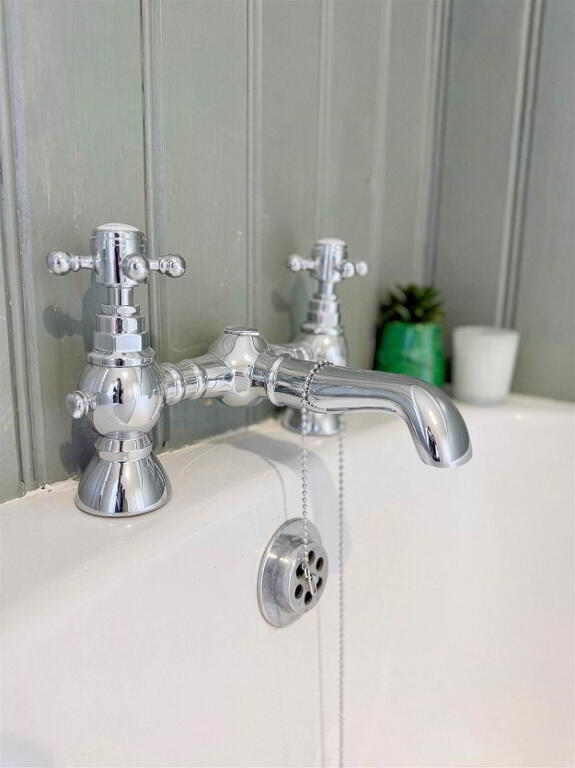
- Spacious Bathroom with 1/2 wooden panelled walls, wooden panelled bath, large walk in shower with thermostatic shower, pedestal wash hand basin, high flush w.c., victorian style towel radiator, wood effect flooring.
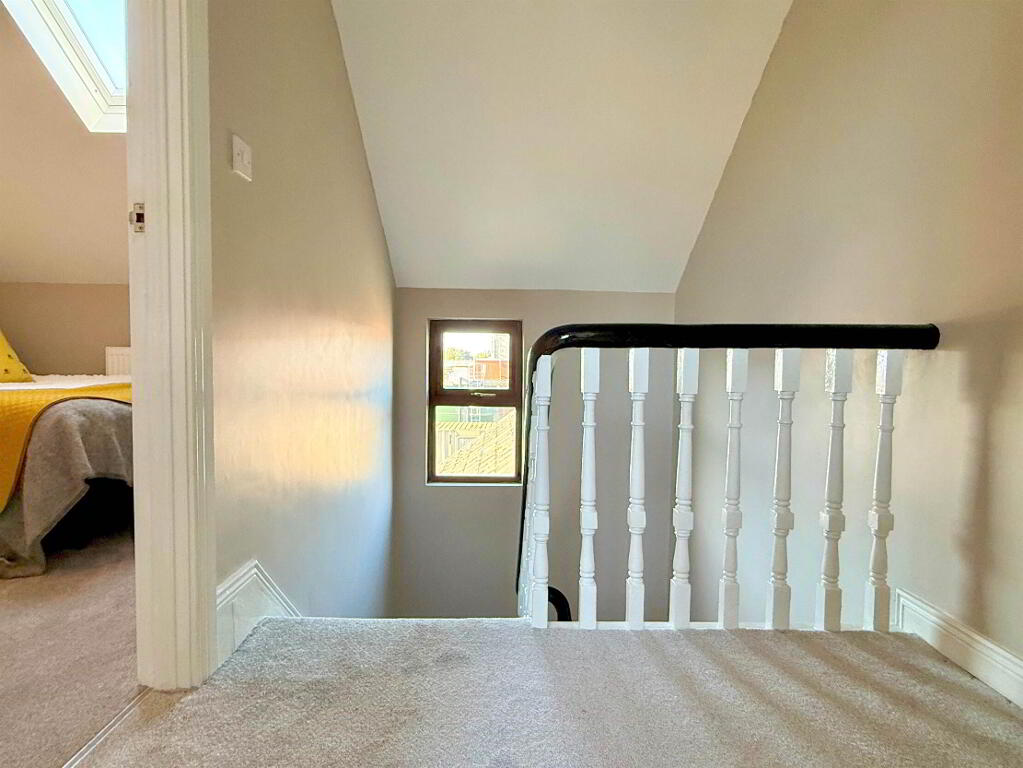
Second Floor
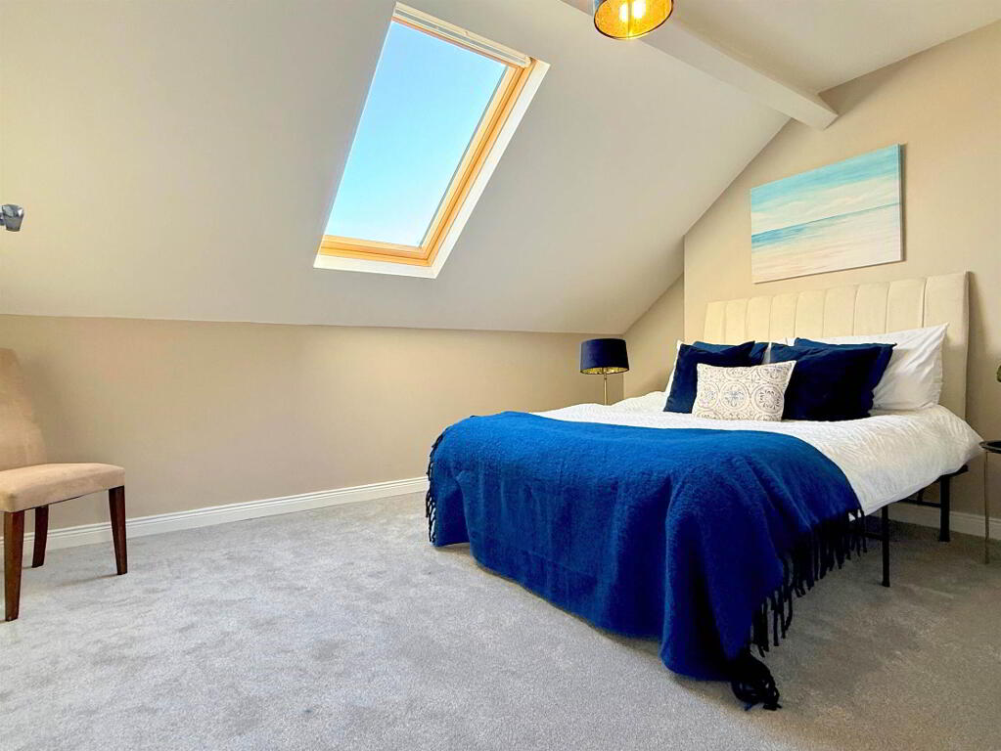
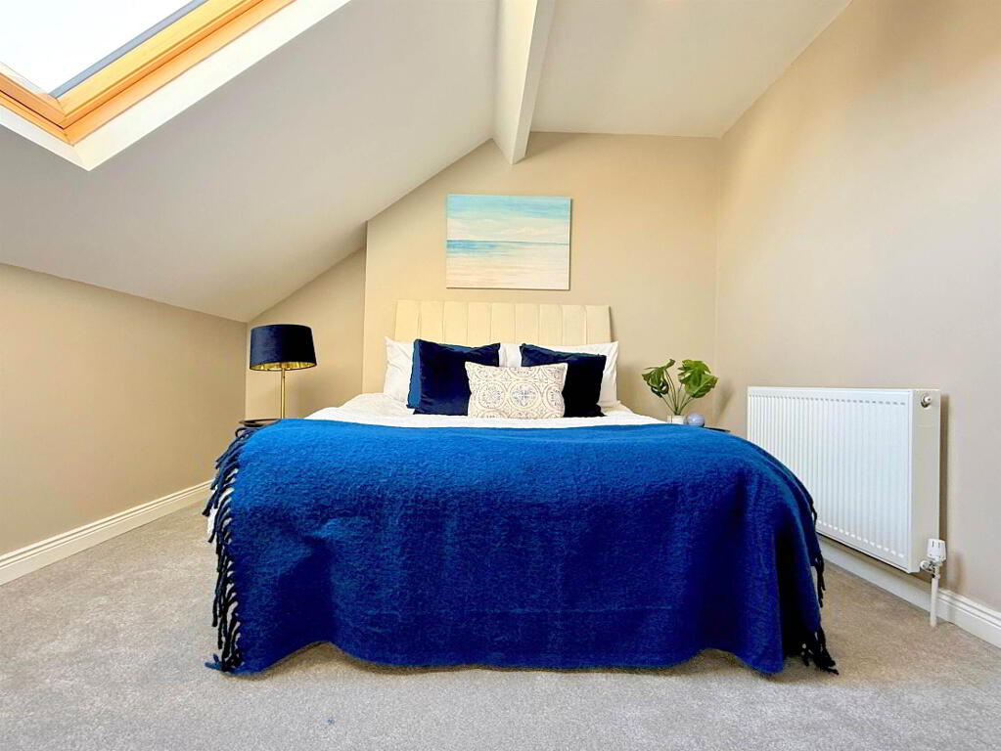
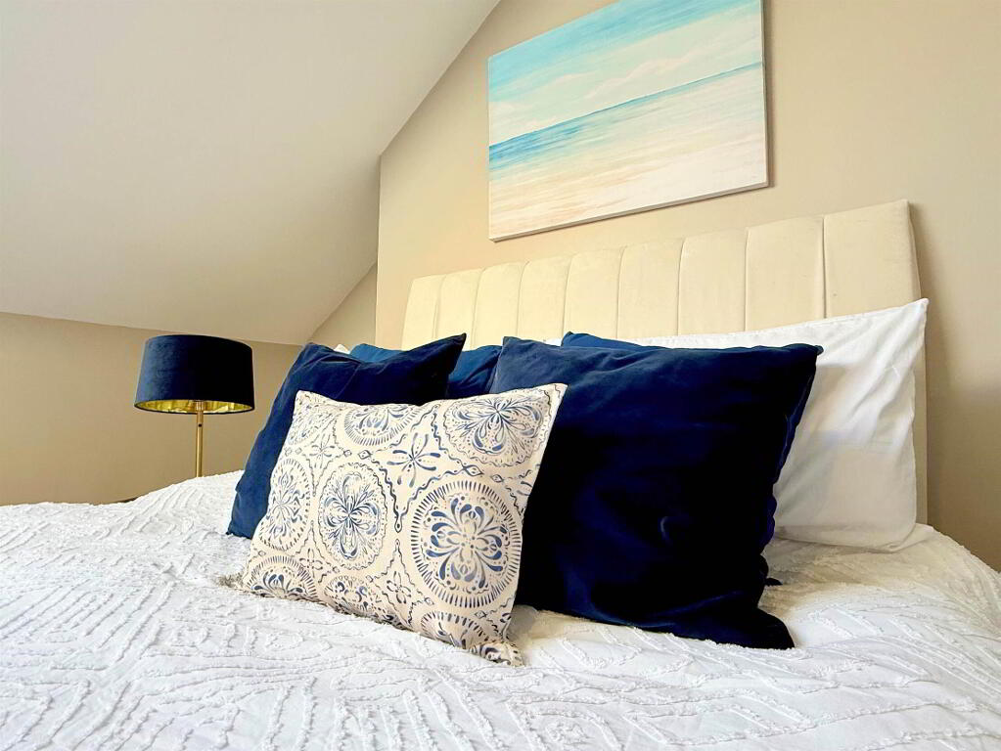
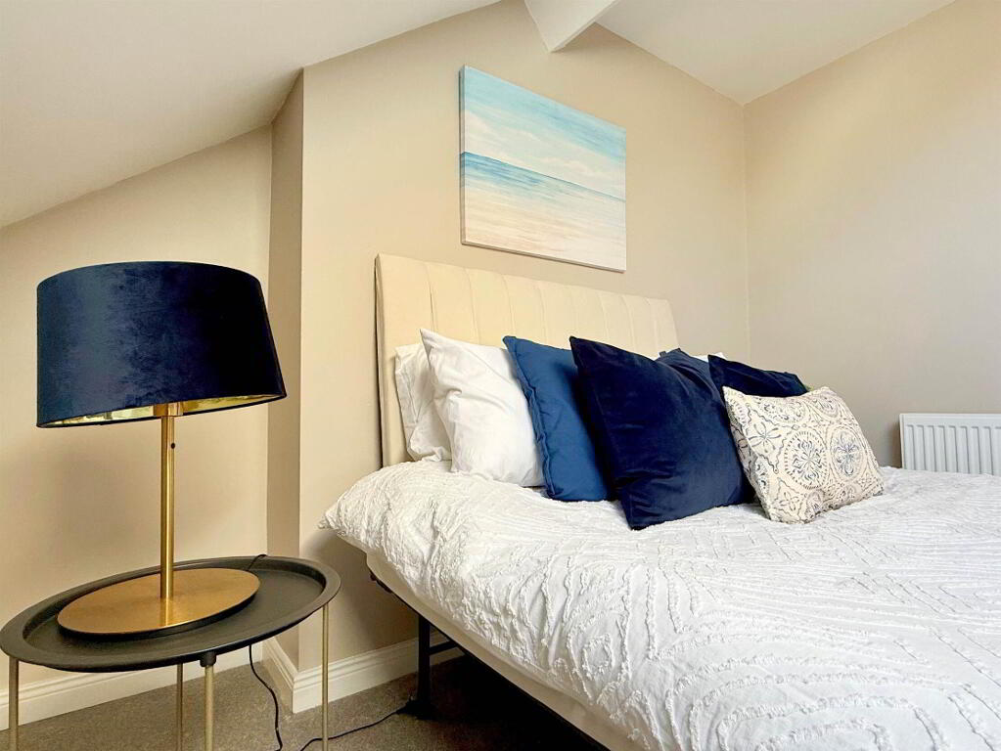
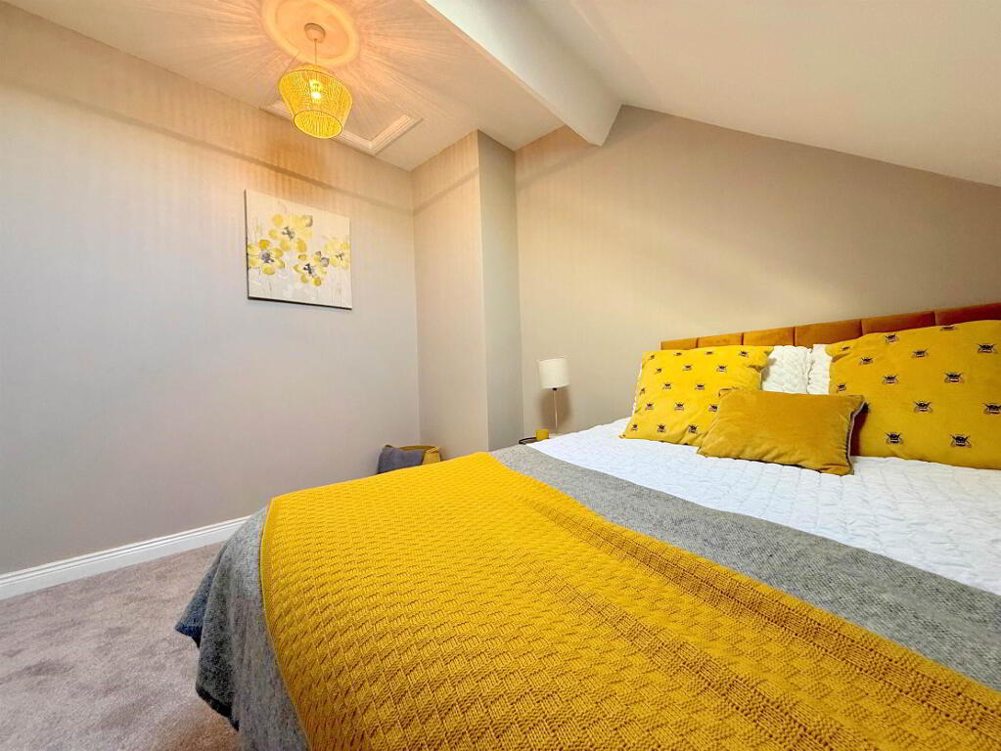
- BEDROOM (2):
- 4.4m x 3.1m (14' 5" x 10' 2")
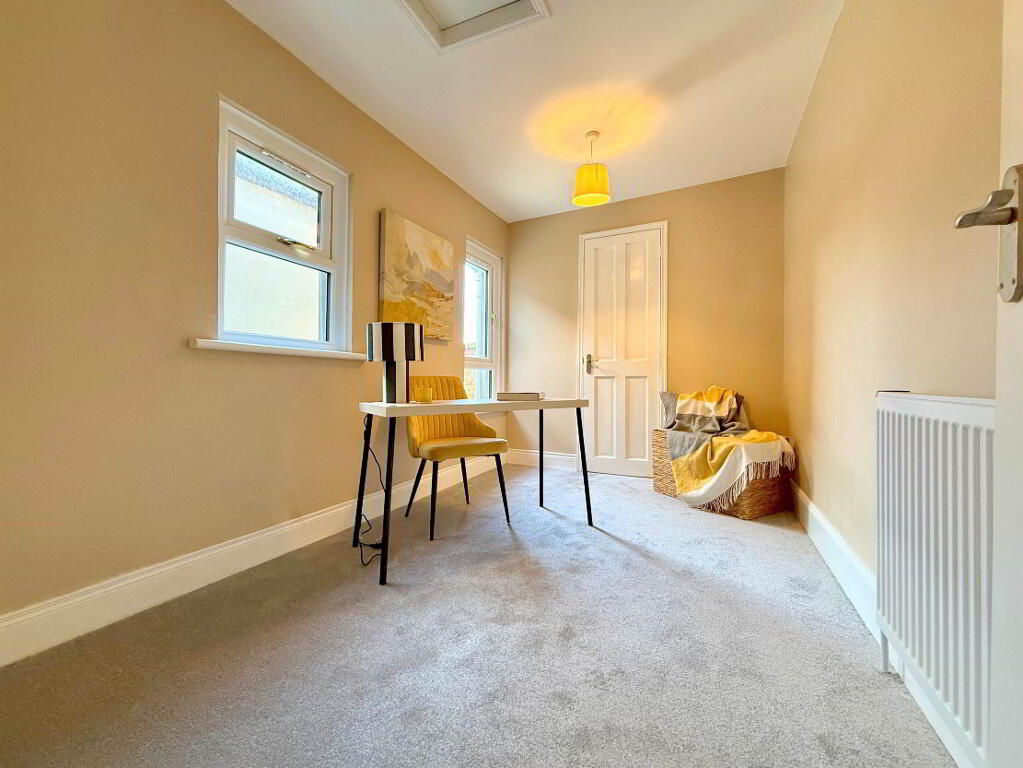
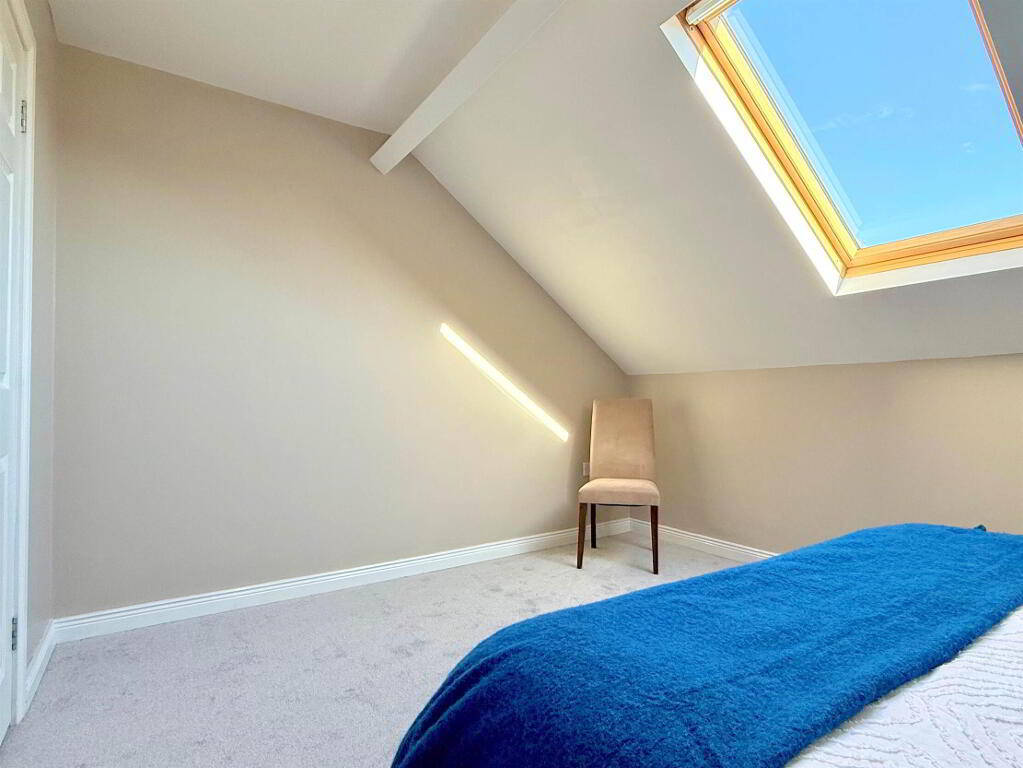
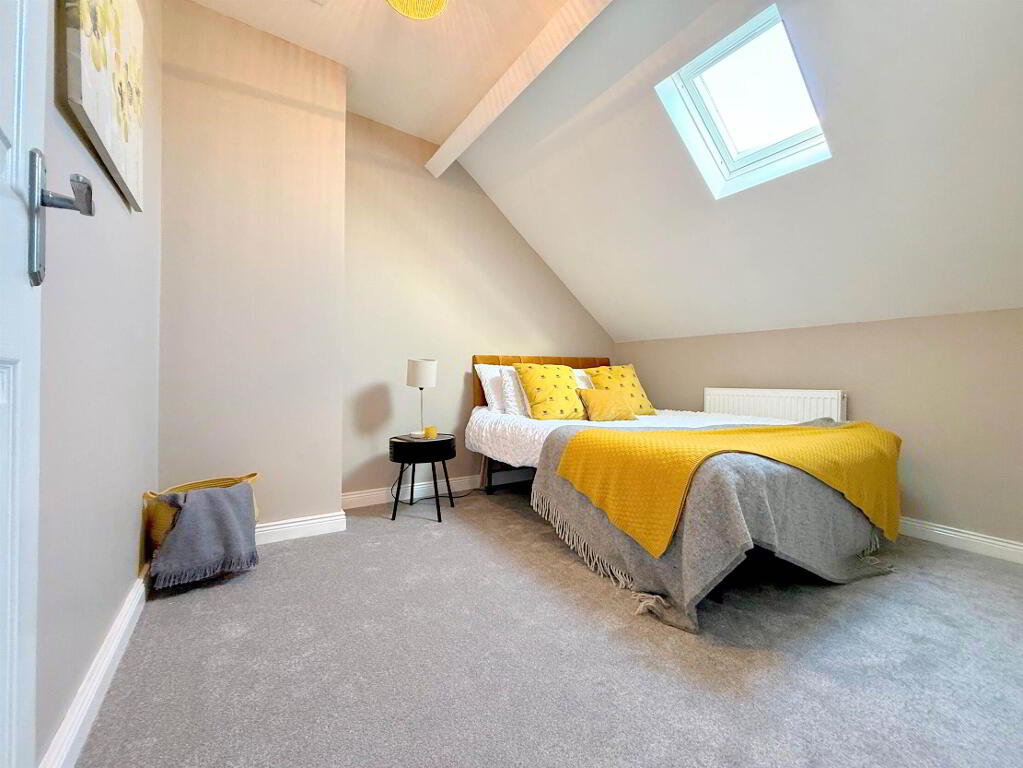
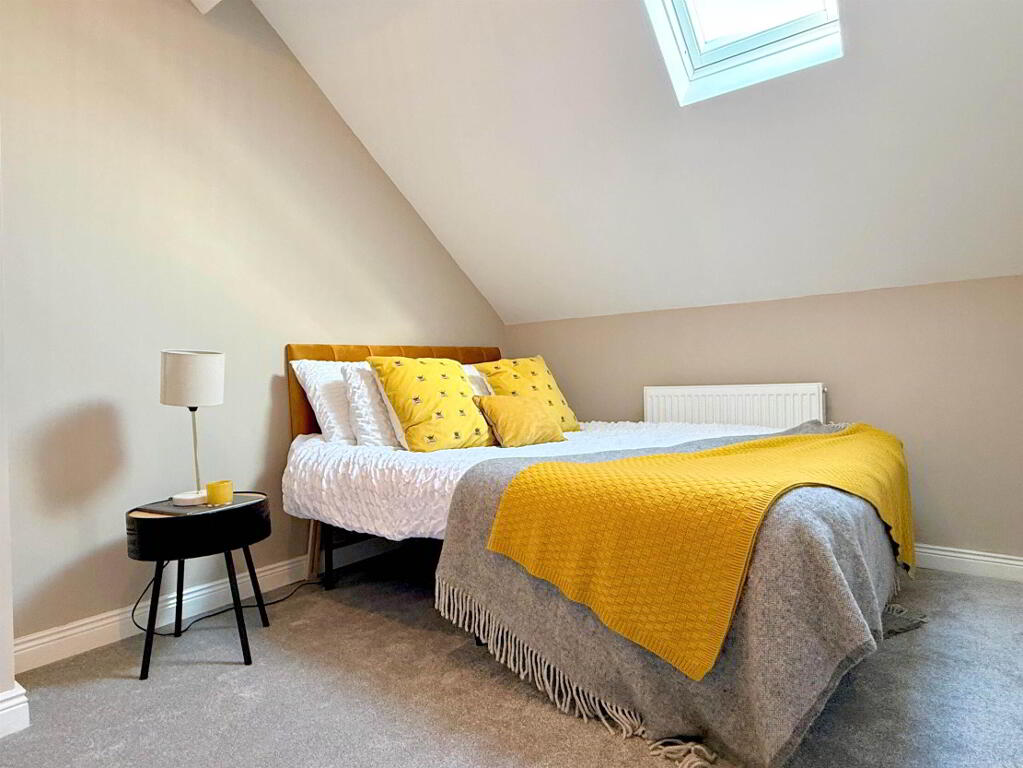
- BEDROOM (4):
- 3.1m x 2.5m (10' 2" x 8' 2")
Velux window.
Directions
Bloomfield Avenue
-
McClearys Property Sales
028 9020 7111
Photo Gallery
Location
