
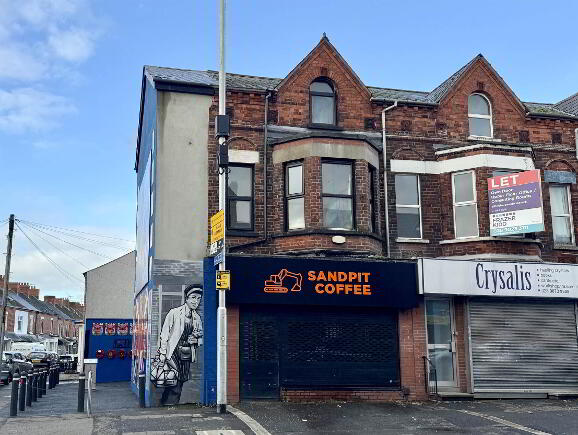
377 Woodstock Road Belfast, BT6 8PU
4 Bed Townhouse For Sale
Guide price £129,950
Print additional images & map (disable to save ink)
Telephone:
028 9020 7111View Online:
www.mcclearys.co.uk/1130100Key Information
| Address | 377 Woodstock Road Belfast, BT6 8PU |
|---|---|
| Price | Guide price £129,950 |
| Style | Townhouse |
| Bedrooms | 4 |
| Receptions | 1 |
| Status | For sale |
Additional Information
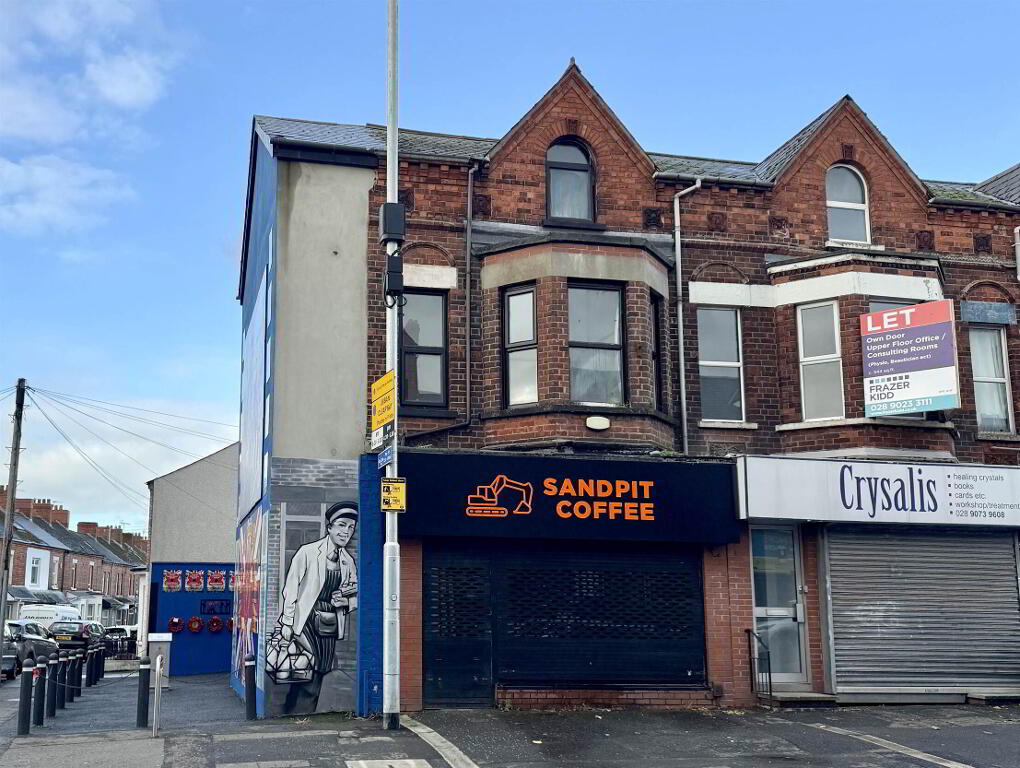
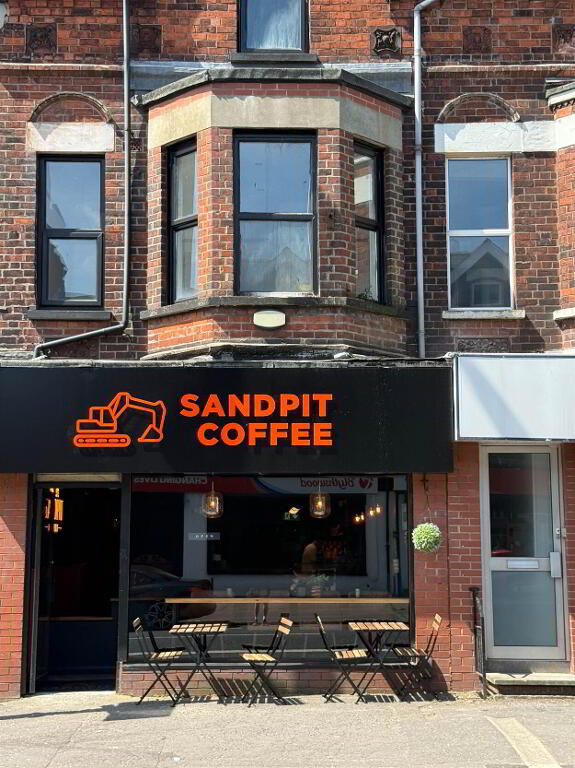
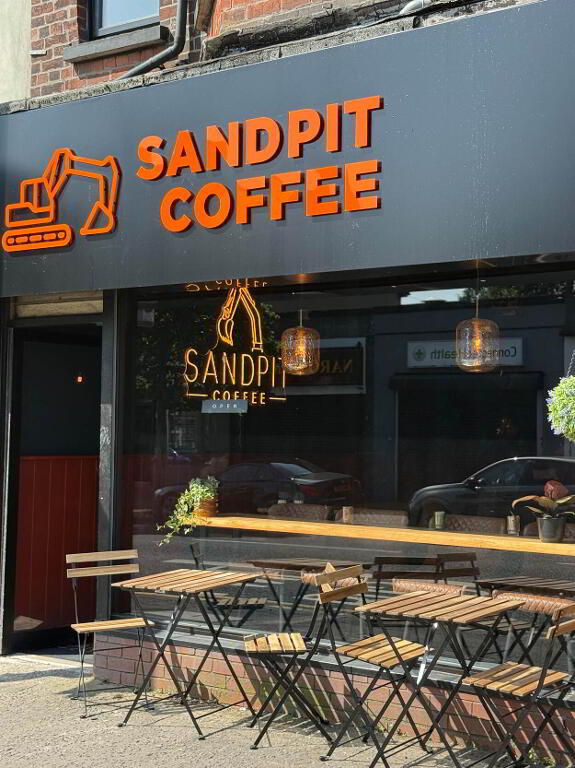
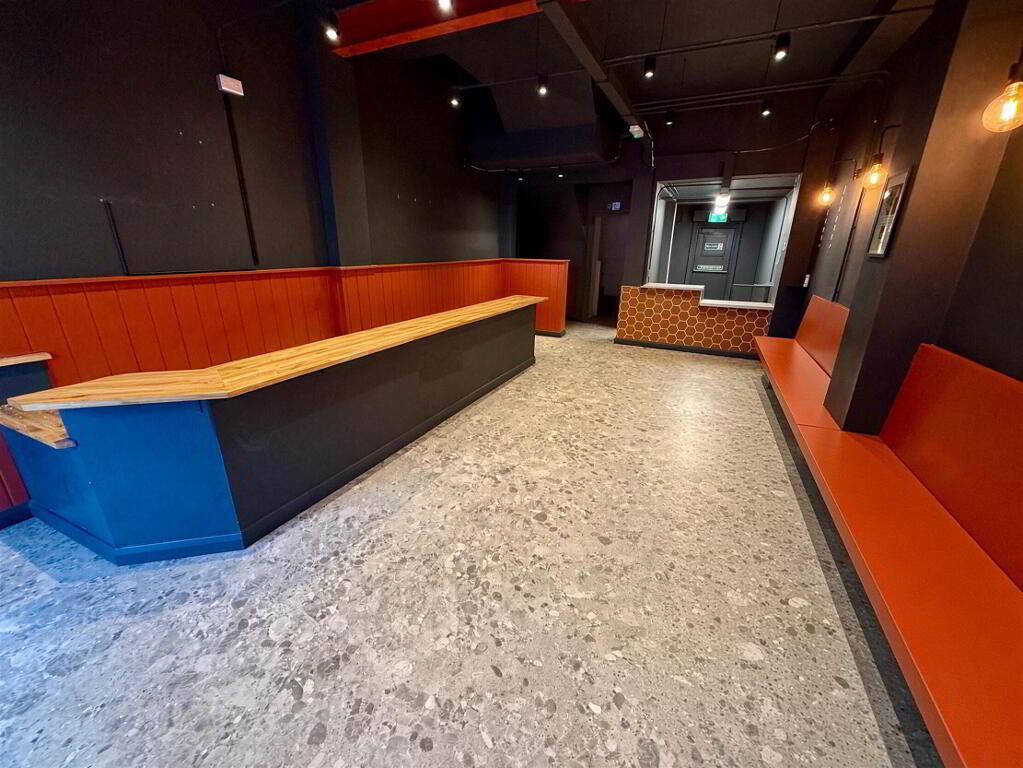
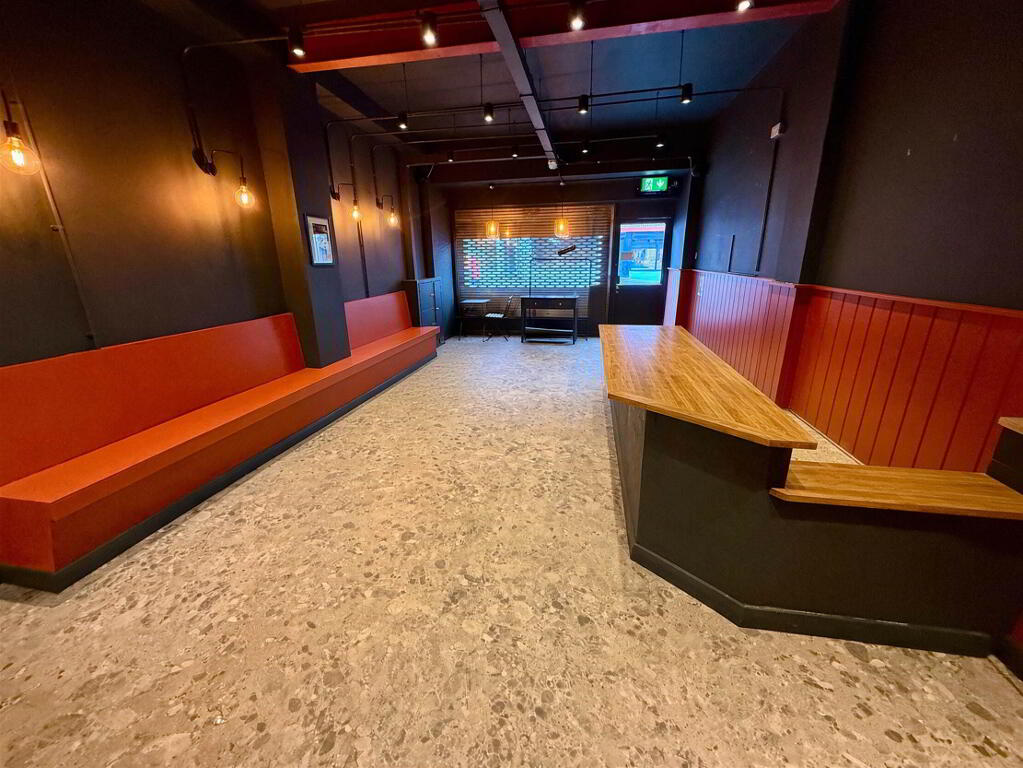
This is a fantastic opportunity to acquire an excellent end townhouse property with great potential for further development. It is currently commercial with a cafe / coffee shop set up on the ground floor with additional space on the first and second floors. The property benefits from planning permission for an external staircase to the side of the building, providing exciting potential to create a separate apartment or residential accommodation across the upper floors, subject to any further necessary approvals.
The building underwent substantial refurbishment to the ground floor in May 2026, including:
Full insulation to the walls and ceilings
Fire-rated ceilings with double-layer pink fire-resistant plasterboard
Complete electrical rewire
New energy-efficient surface-mounted LED lighting throughout the ground floor
Modernised and improved commercial space ready for immediate use
Hot Food License
An excellent opportunity for an owner-occupier, investor or developer looking for a refurbished commercial premises with additional residential potential.
Viewing highly recommended.
The building underwent substantial refurbishment to the ground floor in May 2026, including:
Full insulation to the walls and ceilings
Fire-rated ceilings with double-layer pink fire-resistant plasterboard
Complete electrical rewire
New energy-efficient surface-mounted LED lighting throughout the ground floor
Modernised and improved commercial space ready for immediate use
Hot Food License
An excellent opportunity for an owner-occupier, investor or developer looking for a refurbished commercial premises with additional residential potential.
Viewing highly recommended.
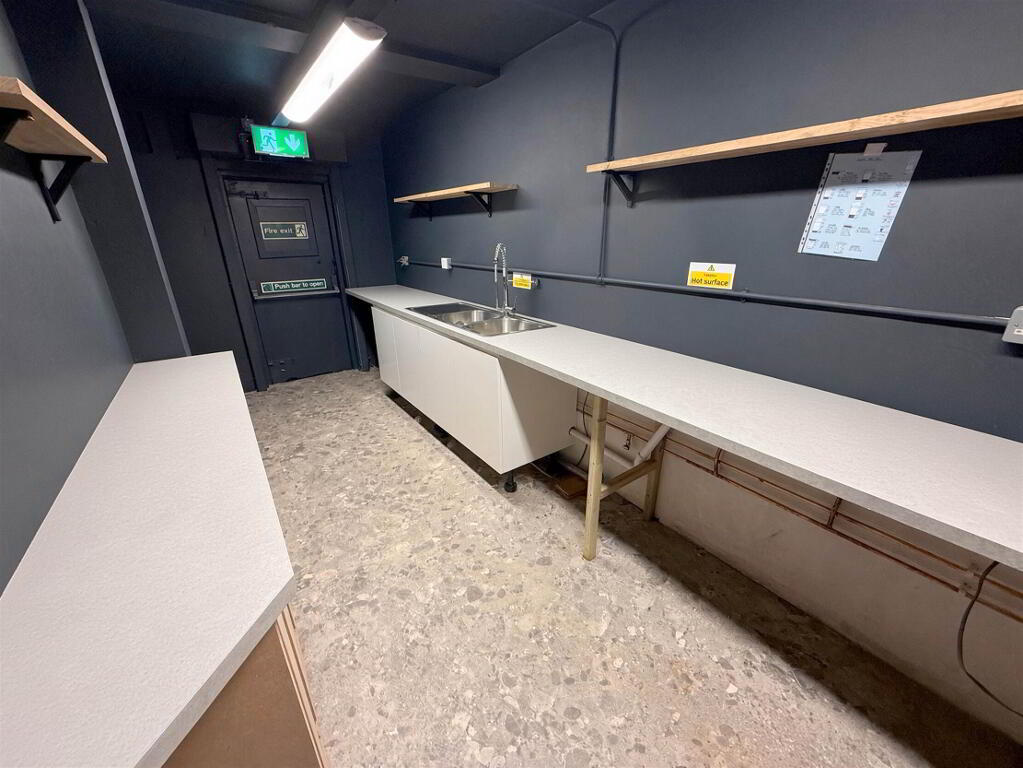
Ground Floor
- ROOM (1):
- 7.7m x 4.3m (25' 3" x 14' 1")
- KITCHEN:
- 5.3m x 2.m (17' 5" x 6' 7")
- COLD STORE
- 1.8m x 1.7m (5' 11" x 5' 7")
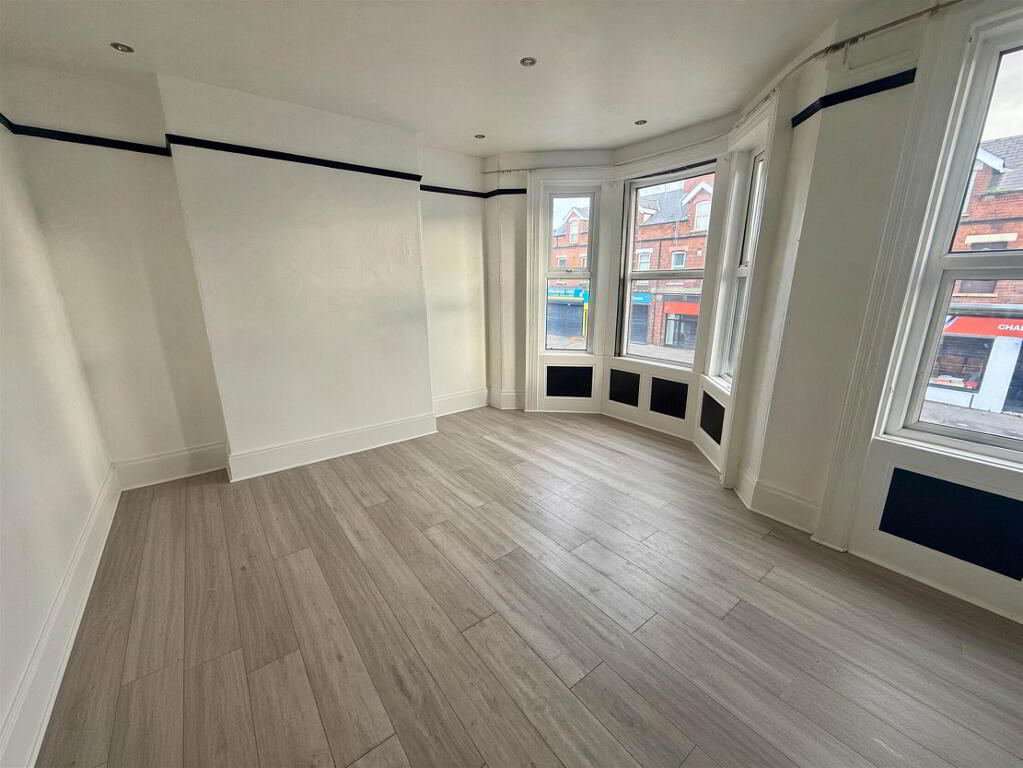
First Floor
- BEDROOM (2):
- 4.5m x 4.2m (14' 9" x 13' 9")
- BEDROOM (3):
- 3.3m x 2.6m (10' 10" x 8' 6")
- WC
- 2.1m x 1.m (6' 11" x 3' 3")
Second Floor
- ROOM (4):
- 4.1m x 3.4m (13' 5" x 11' 2")
- ROOM (5):
- 2.9m x 2.4m (9' 6" x 7' 10")
Directions
Woodstock Road
-
McClearys Property Sales
028 9020 7111
Photo Gallery
Location
