
80 Ryan Park, Castlereagh, Belfast, BT5 7TY
3 Bed End-Terrace House For Sale
Guide price £175,000
Print additional images & map (disable to save ink)
Telephone:
028 9020 7111View Online:
www.mcclearys.co.uk/1129165Key Information
| Address | 80 Ryan Park, Castlereagh, Belfast, BT5 7TY |
|---|---|
| Price | Guide price £175,000 |
| Style | End-Terrace House |
| Bedrooms | 3 |
| Receptions | 2 |
| Heating | Gas |
| Status | For sale |
Features
- End Terrace
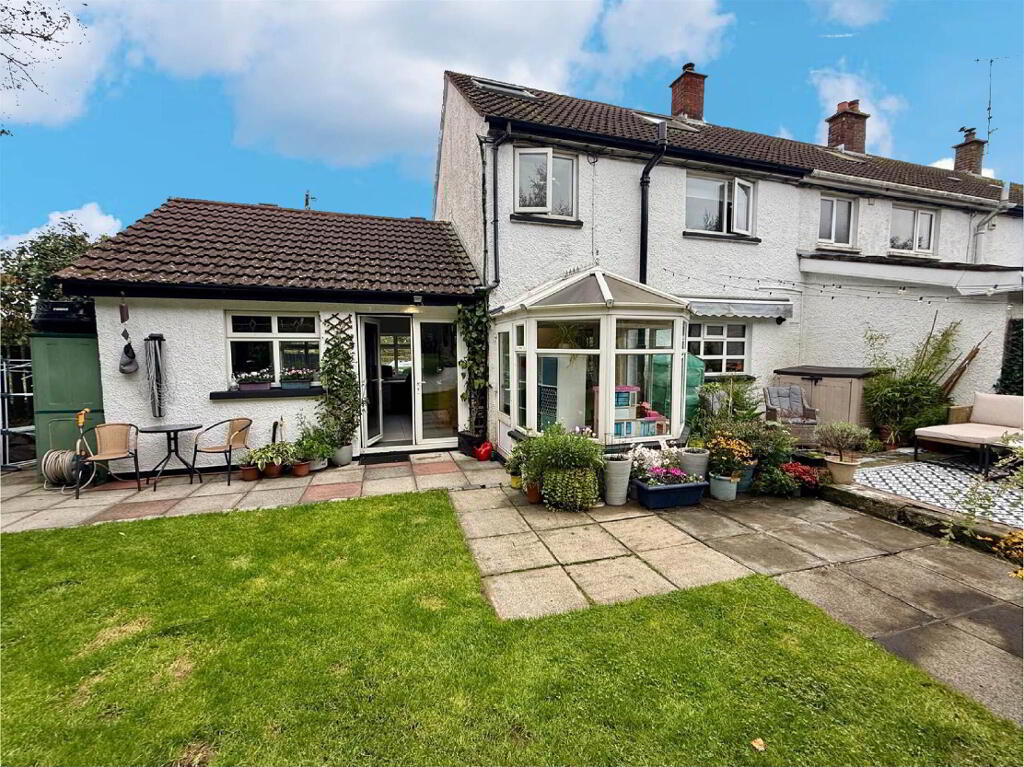
- Extended
- Well Presented Throughout
- Three Bedrooms
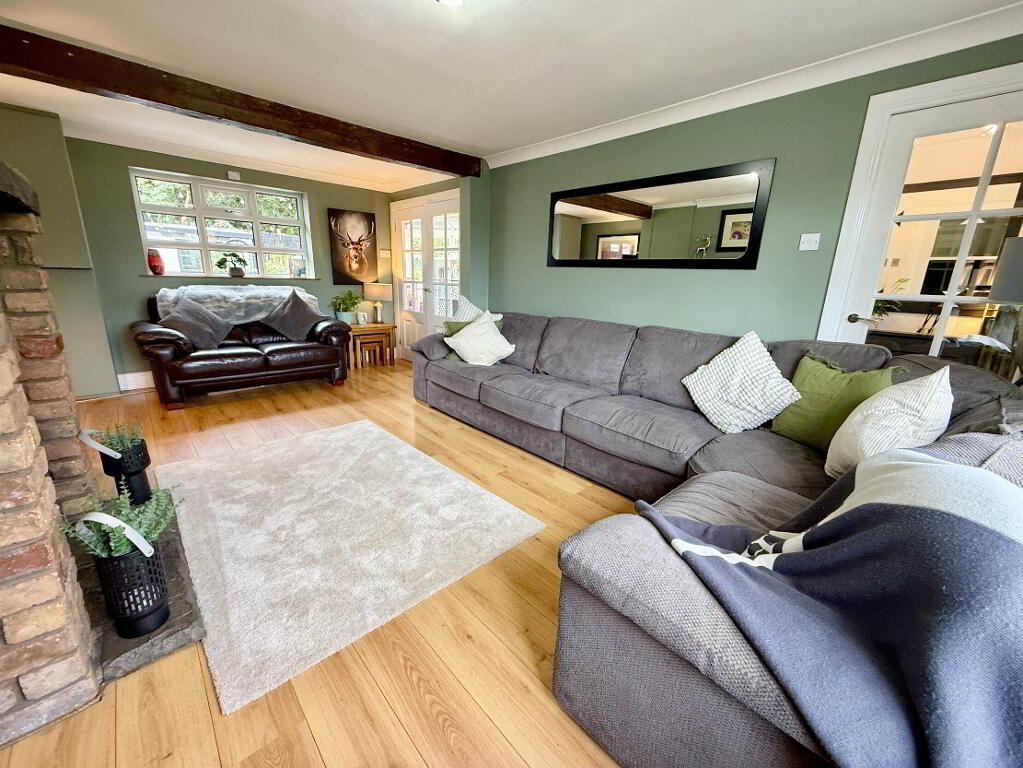
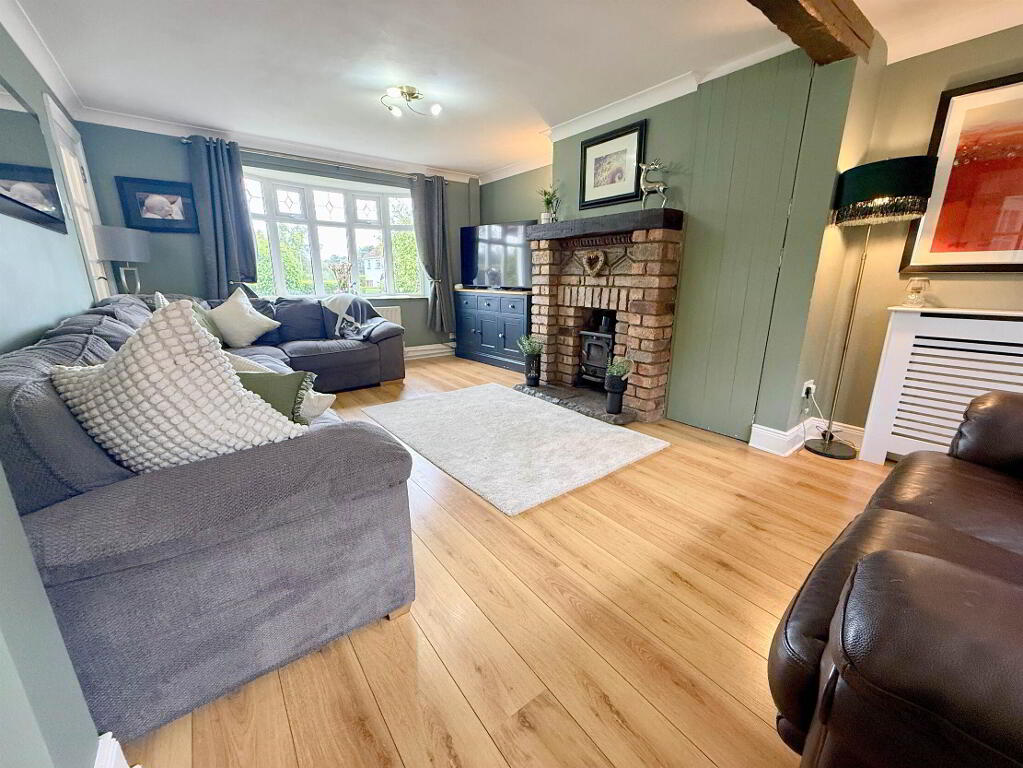
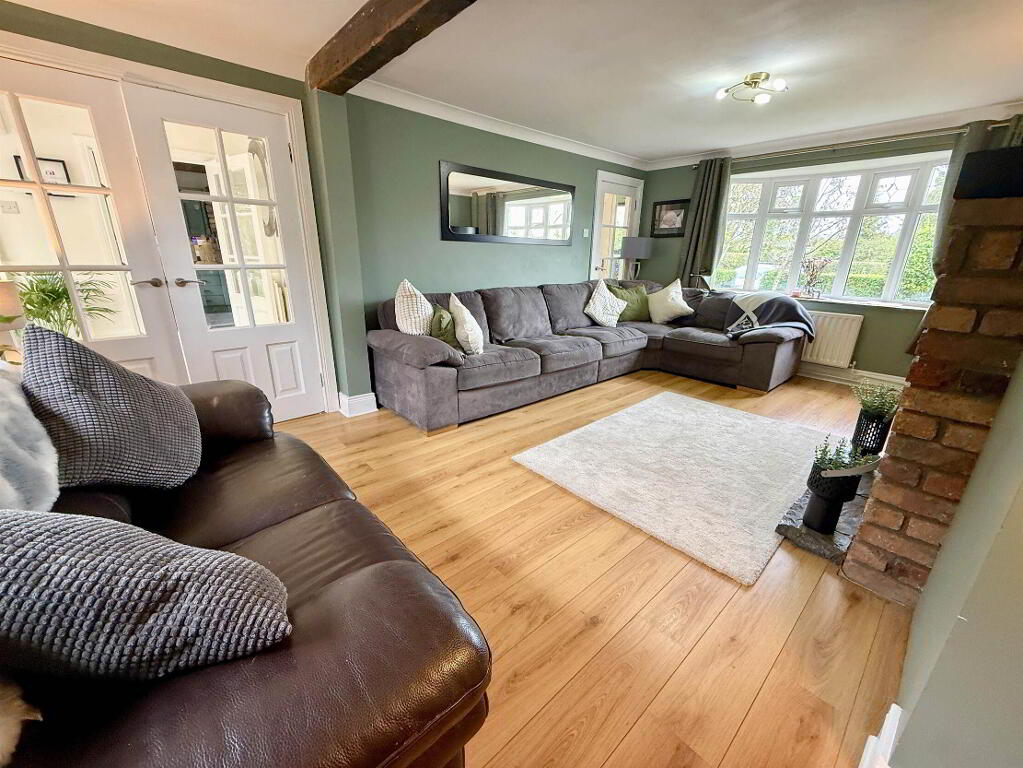
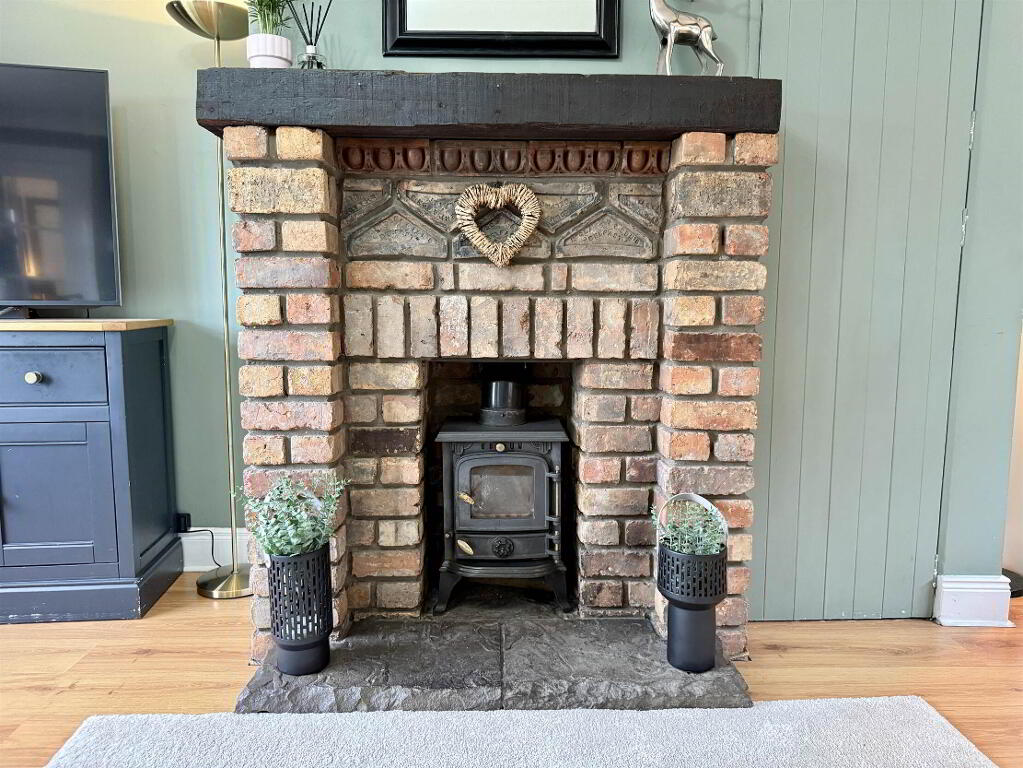
- Large Living Room With Feature Fireplace
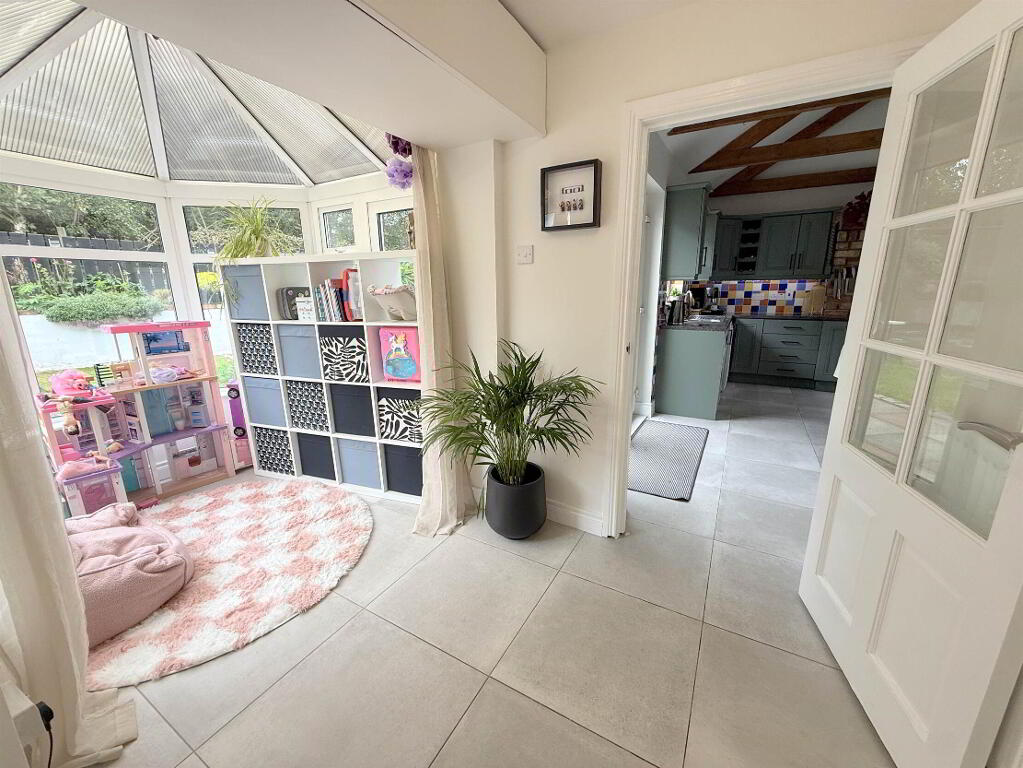
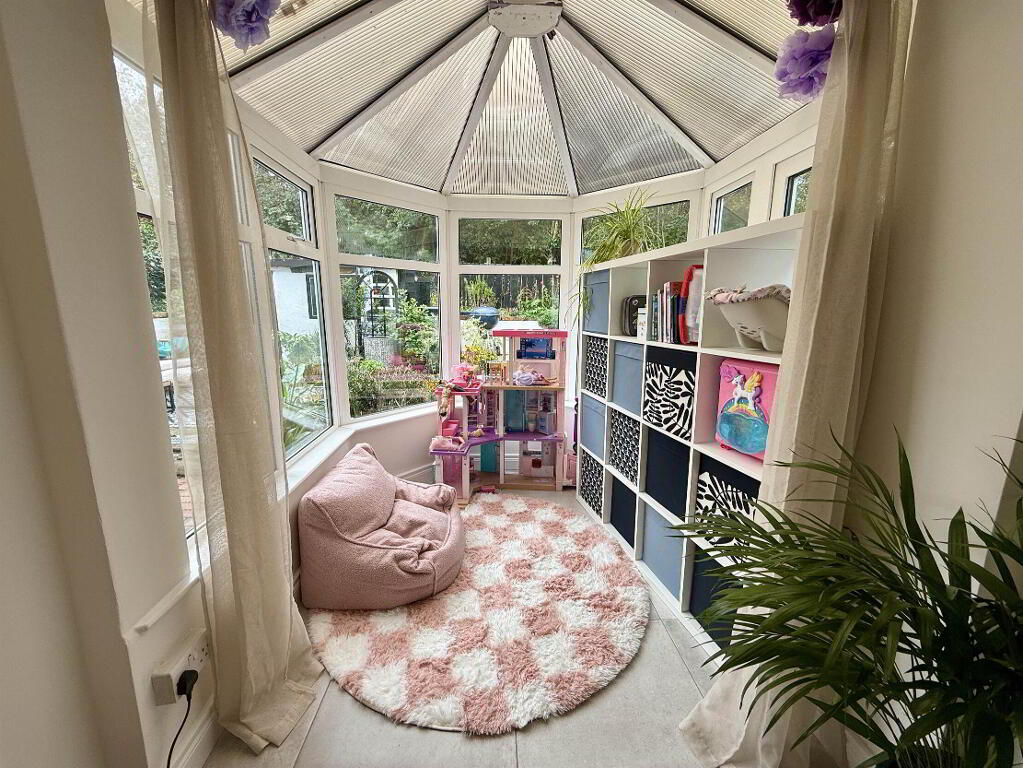
- Sun Room
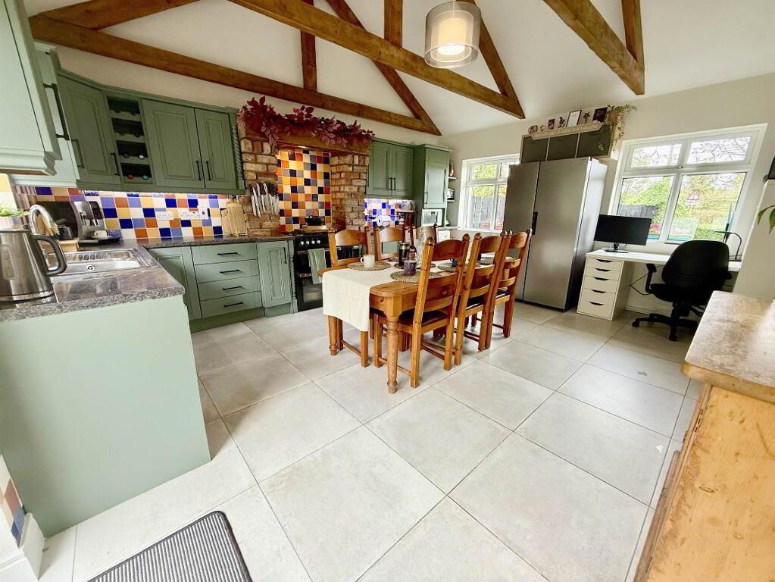
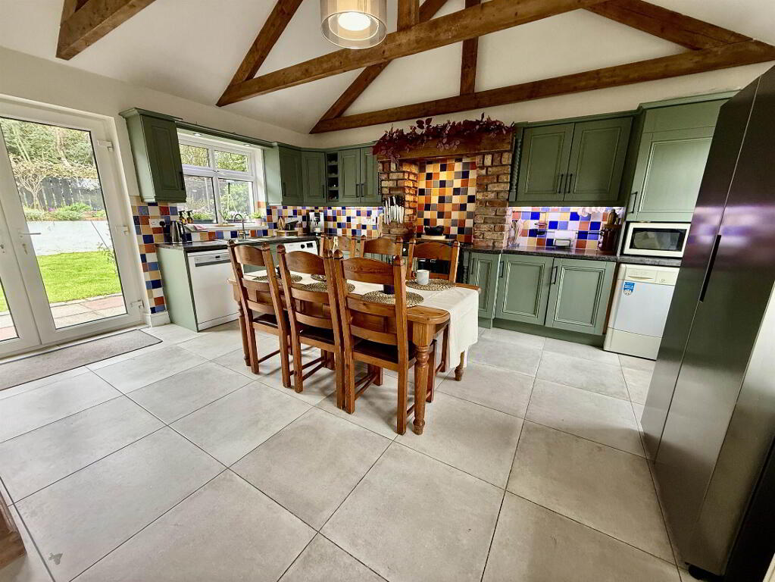
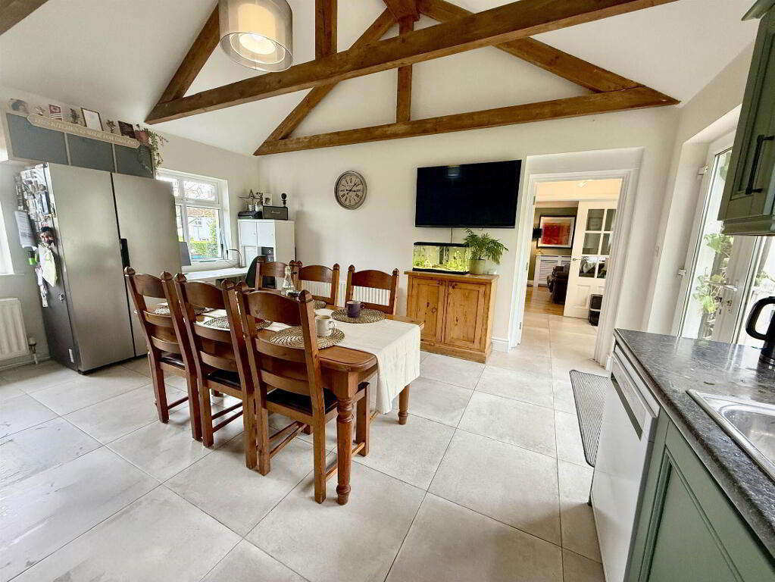
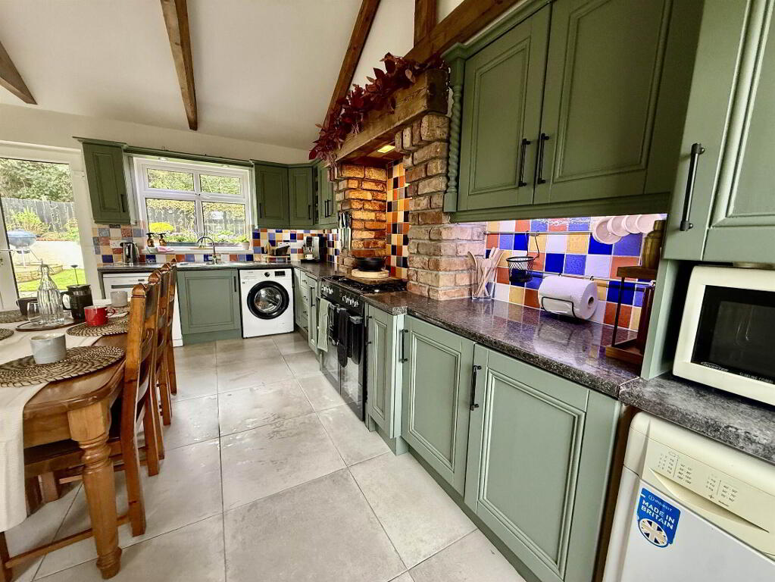
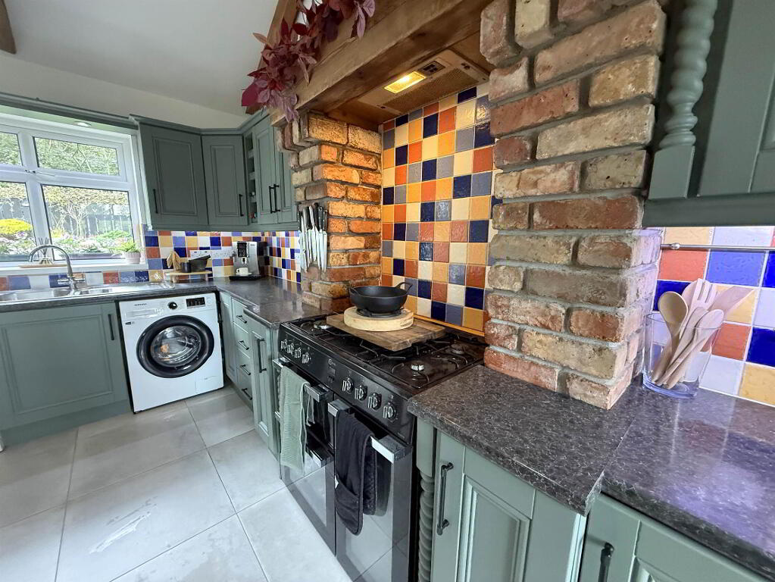
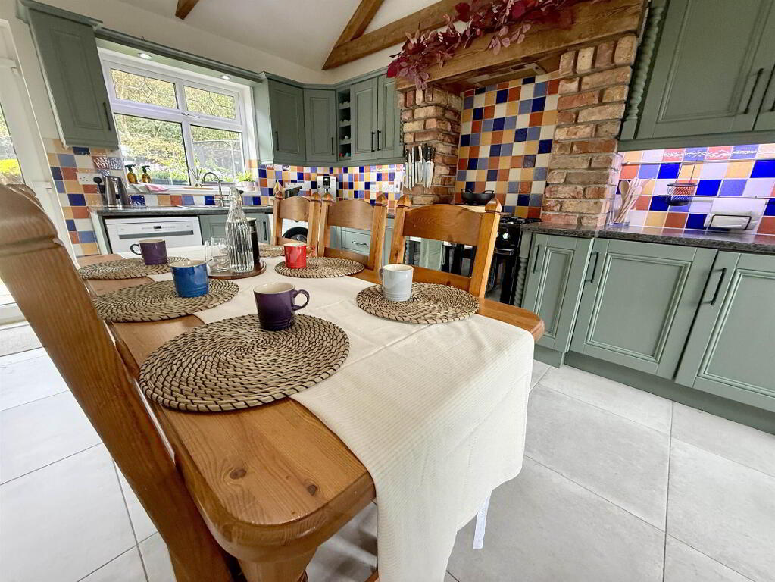
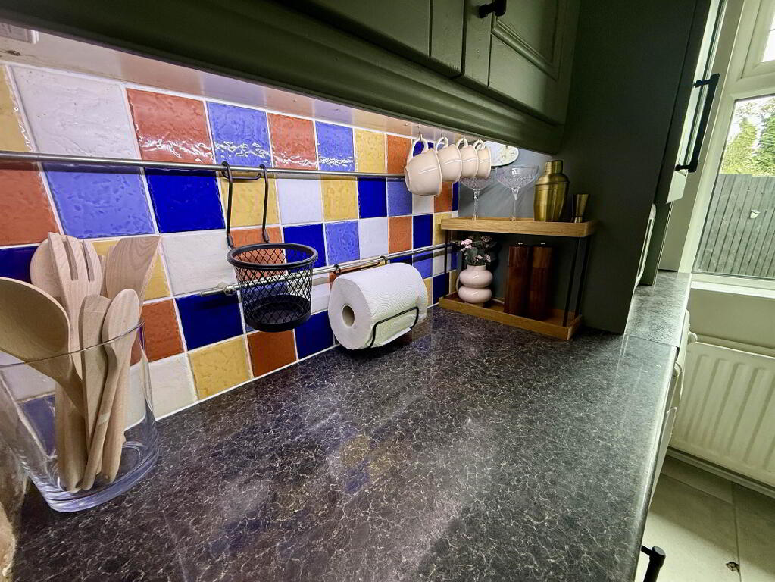
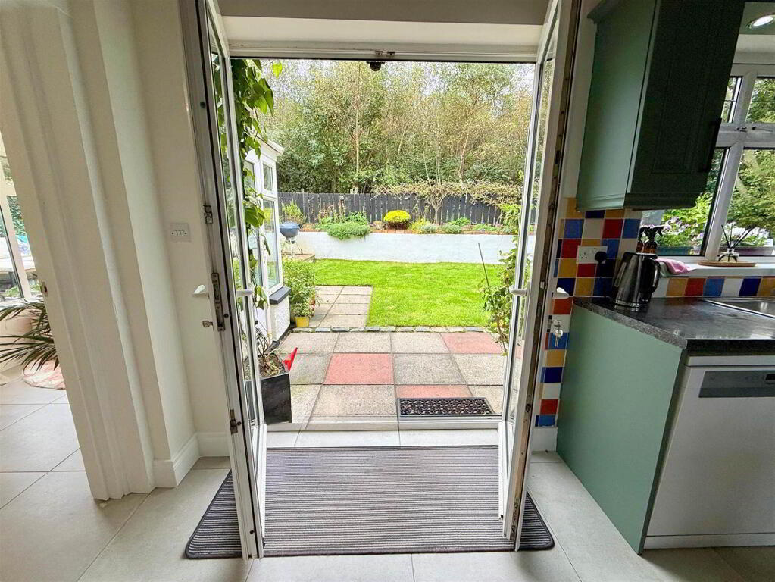
- Extended Fitted Kitchen With Feature Vaulted Ceiling
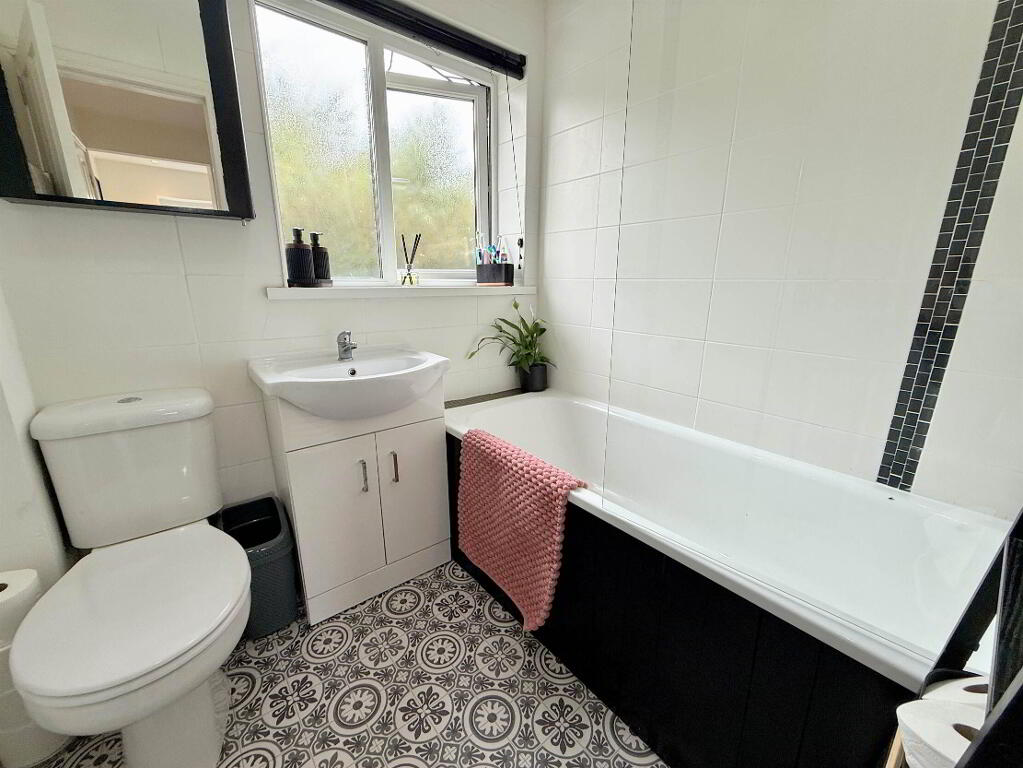
- Luxury Modern Bathroom
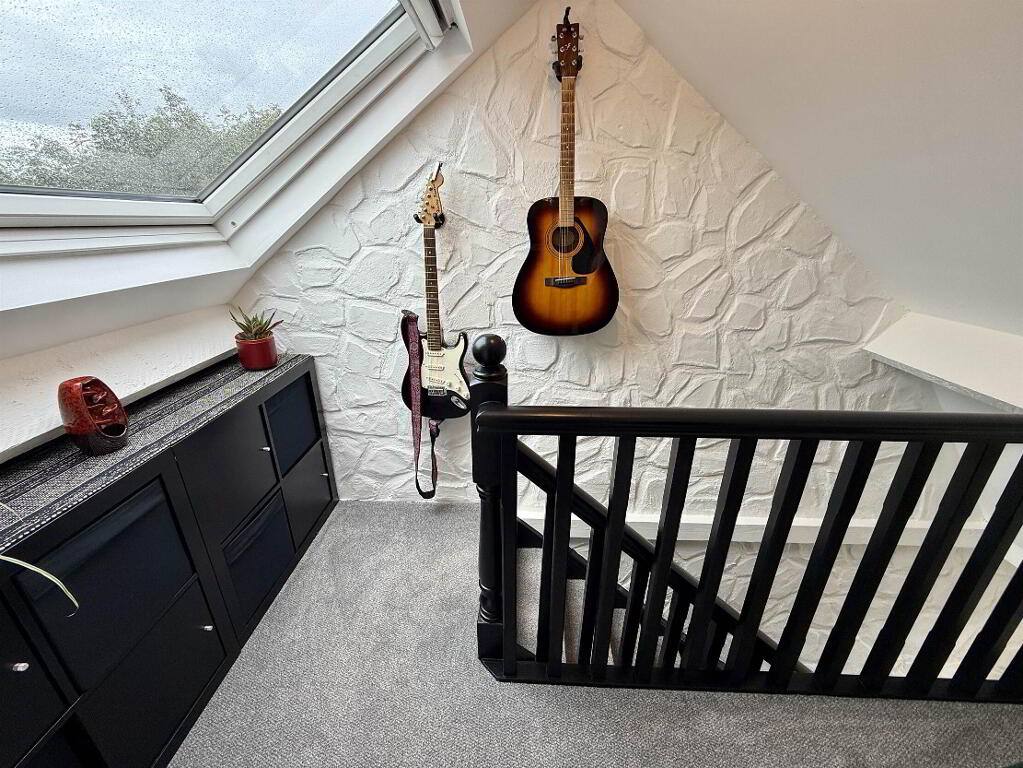
- Third Bedroom In Fully Conveted Roofspace
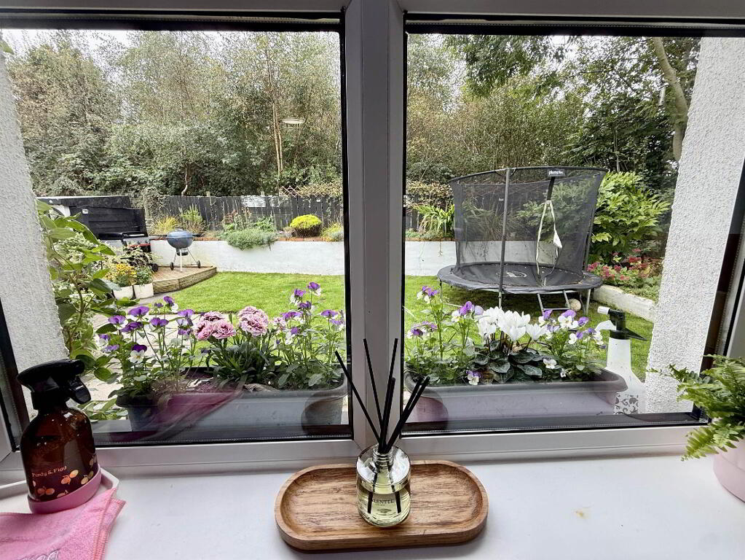
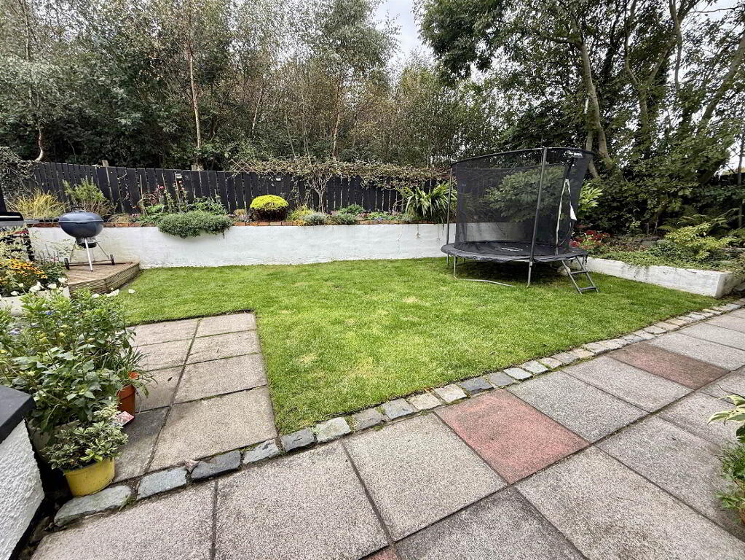
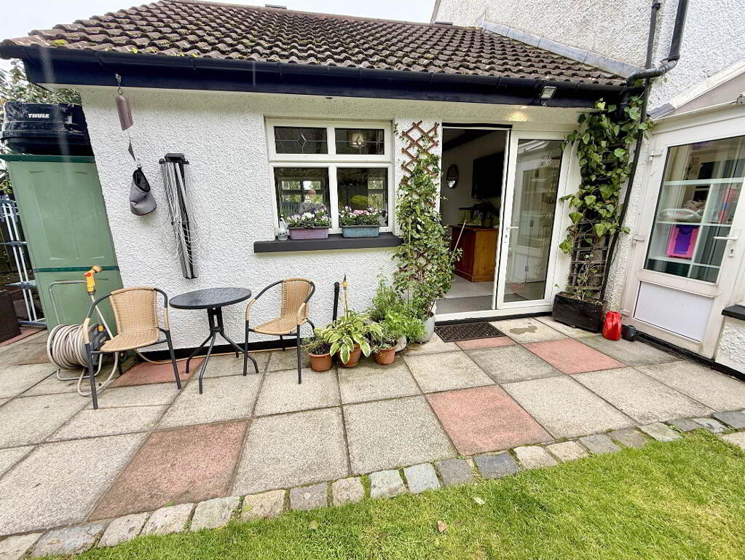
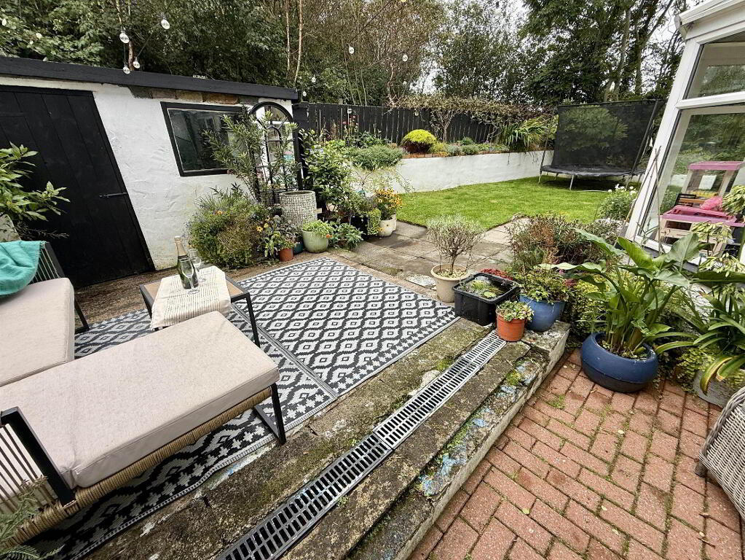
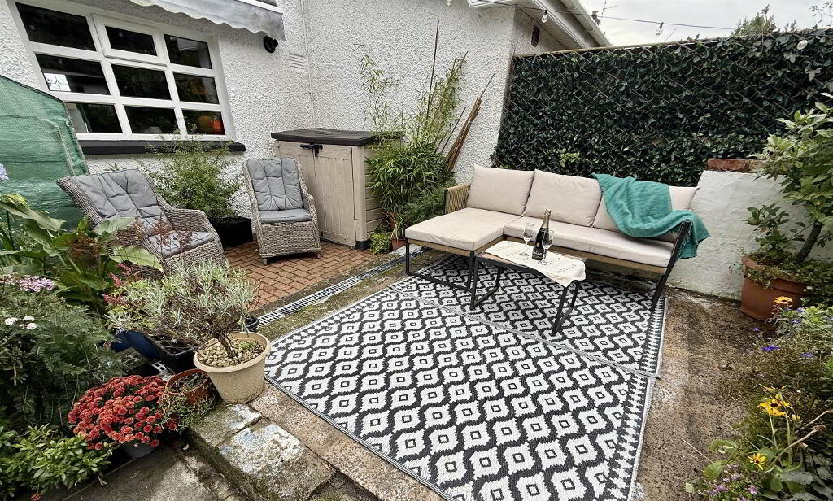
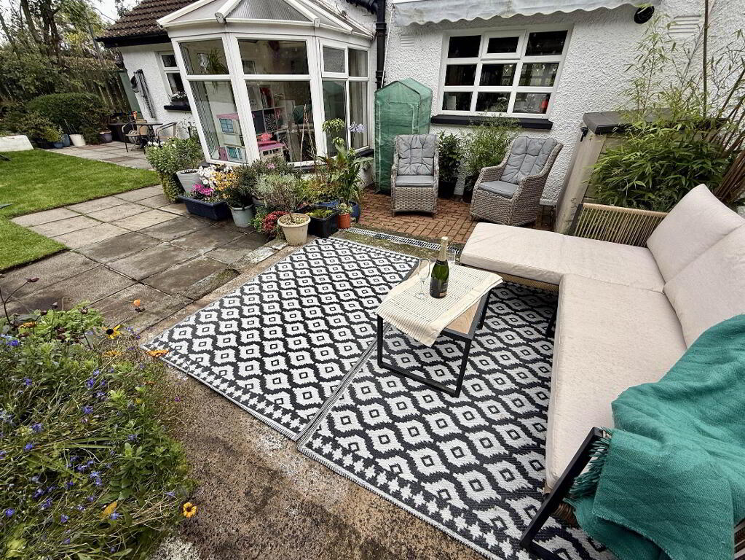
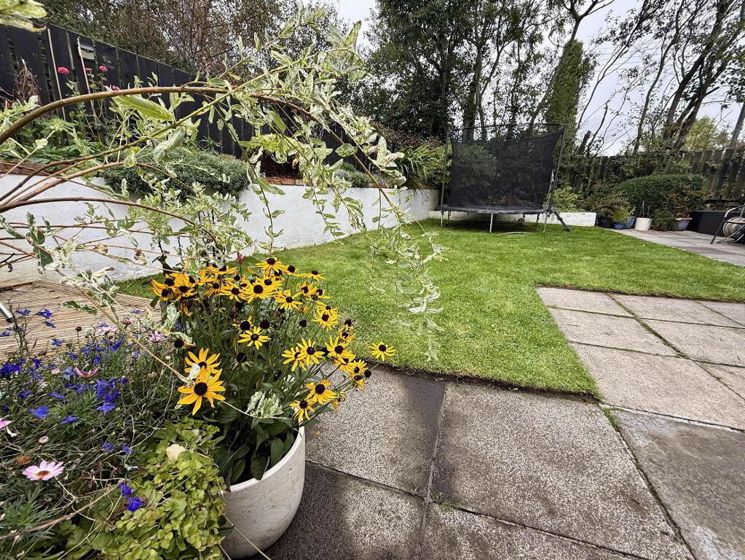
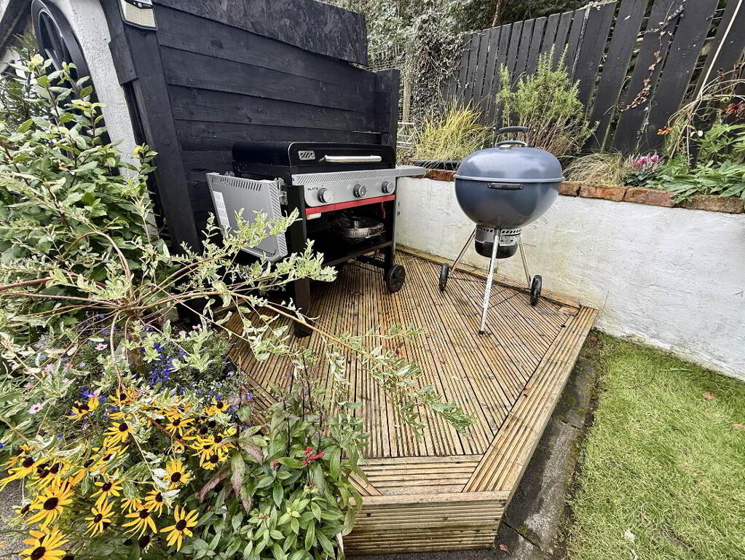
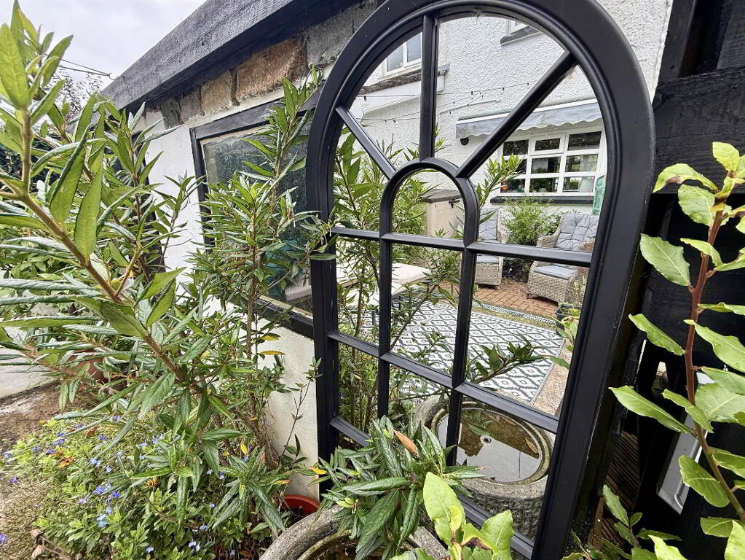
- Private Rear Garden With Lawn, Patio and BBQ Areas
- UPVC Double Glazing
- Gas Central Heating
- Popular Semi Rural Castlereagh Location
- Viewing Highly Recommended
Additional Information
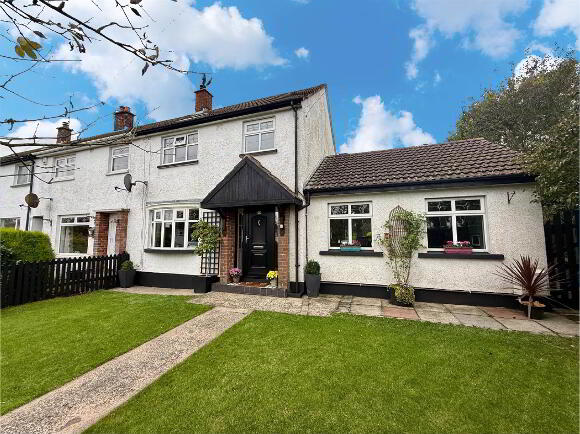
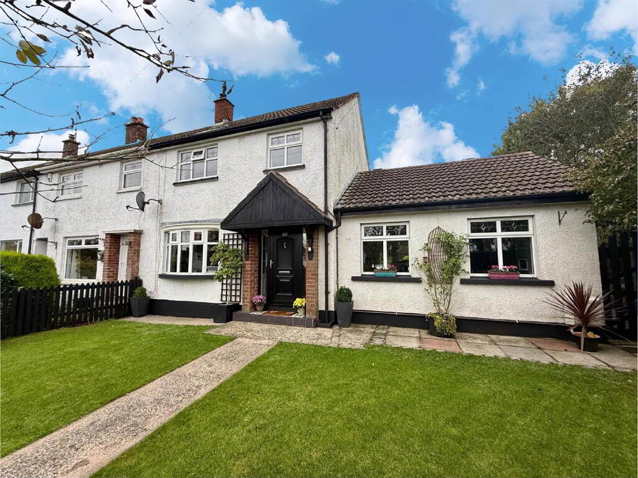
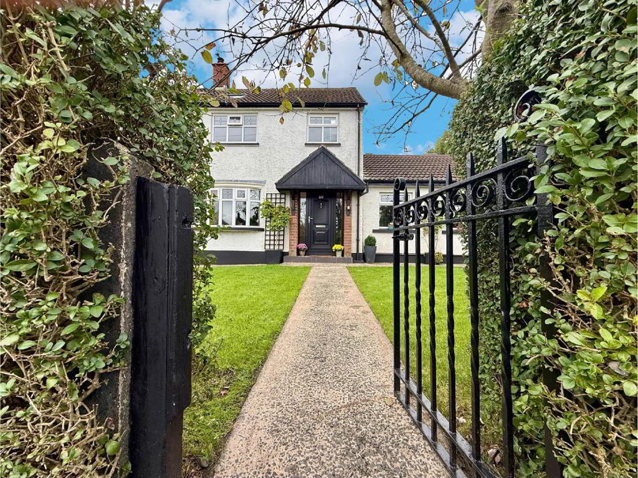
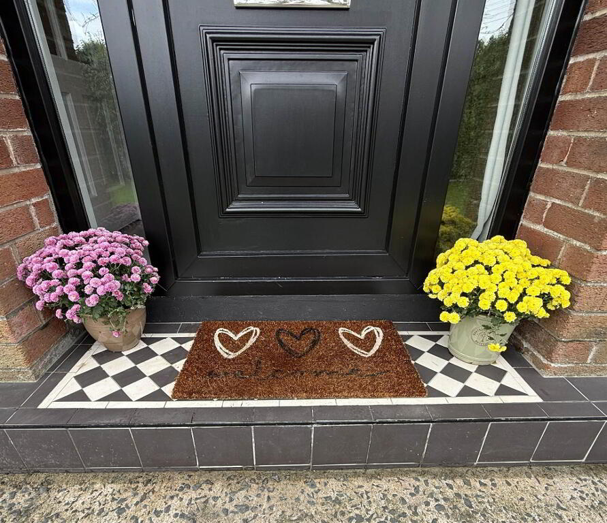
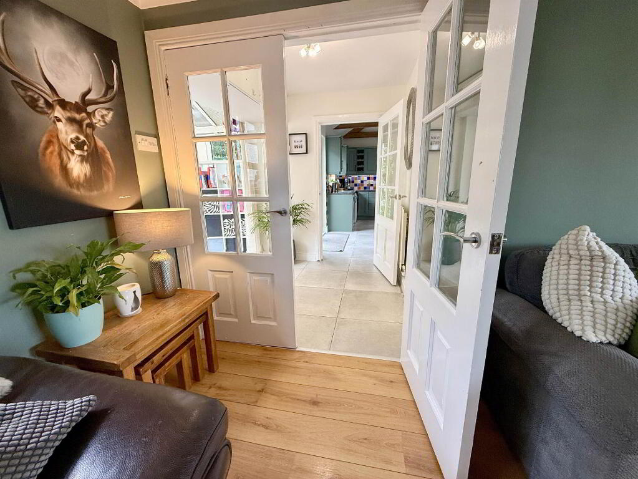
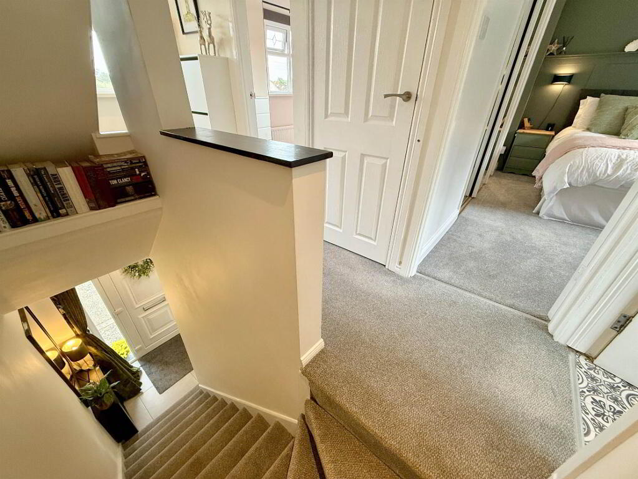
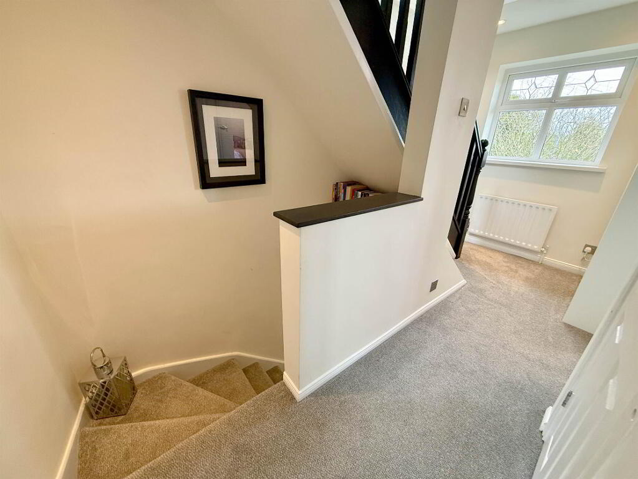
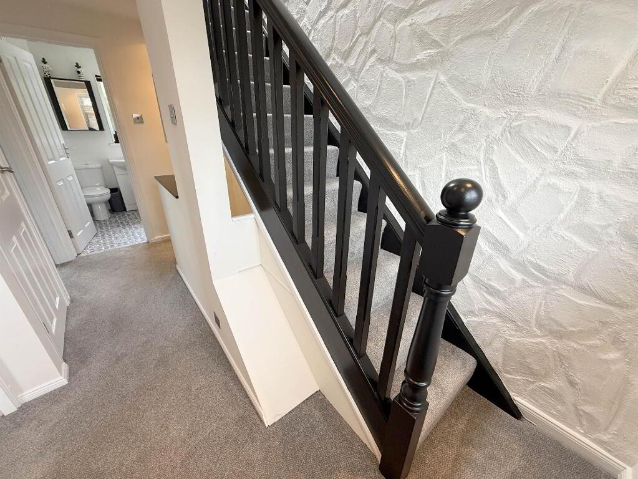
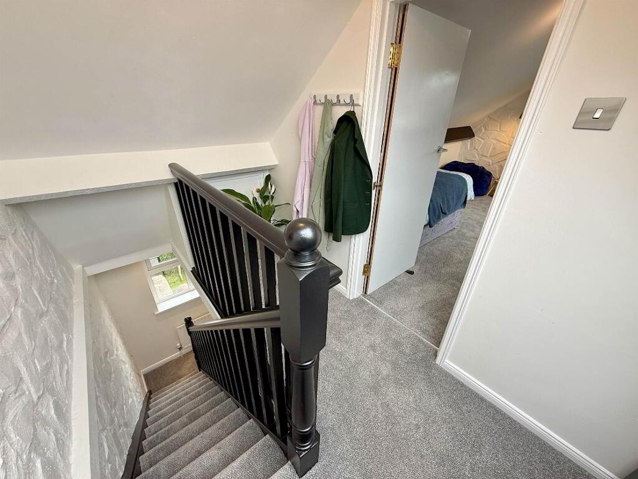
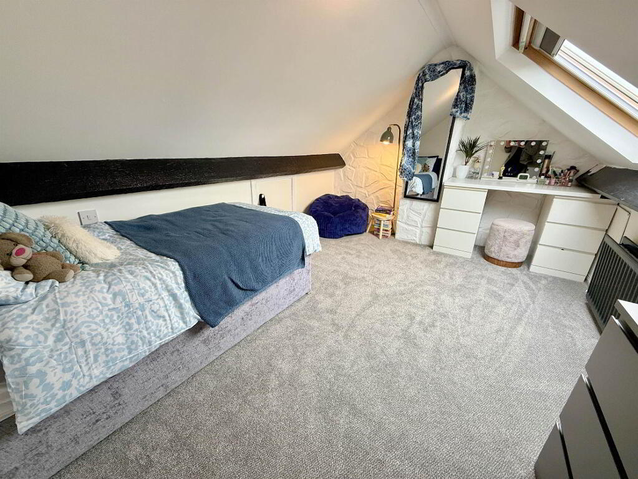
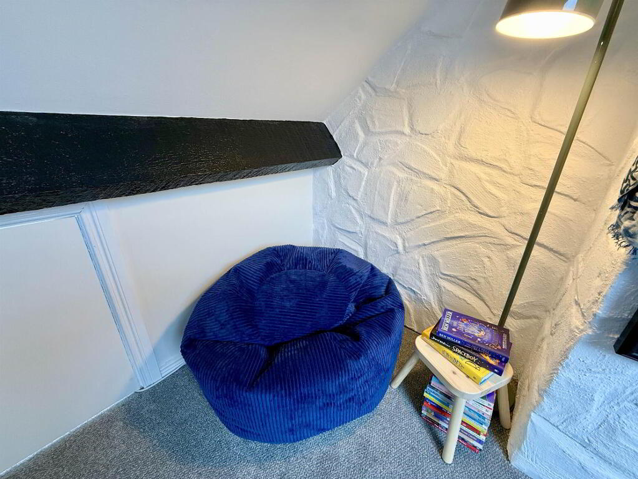
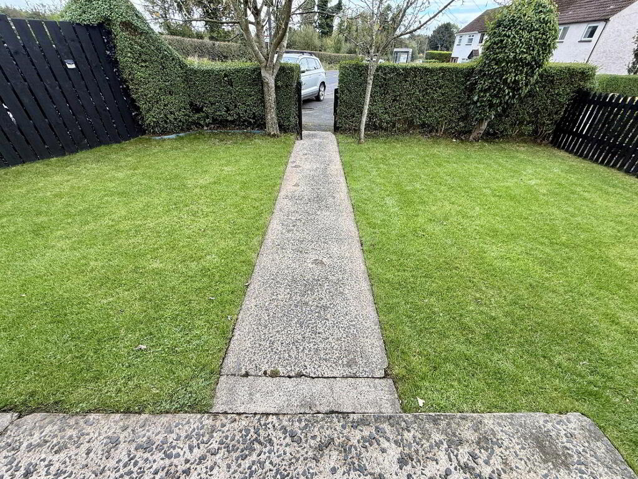
This superb extended end terrace property is located in a semi-rural development surrounded by green fields just off the Ballygowan Road, yet only minutes from Belfast. Presented to the highest of standards throughout, this fantastic home will suit a wide variety of buyers and viewing without delay is highly advised. A fantastic extension and flawless interior styling throughout makes a major impact and one cannot fail to be impressed by the design and finish of this truly outstanding property. The all-important kitchen and bathrooms are both modern and spacious and in fact, everywhere you turn this lovely house is pure quality. Its semi-rural location close to the Castlereagh Road makes it even more highly desirable. Inside, on the ground floor this is a large living room, snug/sunroom and an impressive open plan kitchen/dining room with vaulted ceiling and exposed beams . Upstairs on the first floor are two bedrooms and luxury bathroom while the fully converted roofspace provides a excellent third bedroom. The property has been thoughtfully designed with particular attention given to the flow within. The large living room with its feature fireplace is the perfect place to relax while the open plan kitchen / dining provides the perfect layout for both entertaining and for family living . Upstairs, the same standard of stylish finish continues in the bedrooms and bathroom. To the outside is a spacious front garden while to the rear is a landscaped garden with lawn, patios and bbq areas. Properties of this size and with this high standard of the finish do not appear on the market often and thus we highly recommend registering your interest without delay.
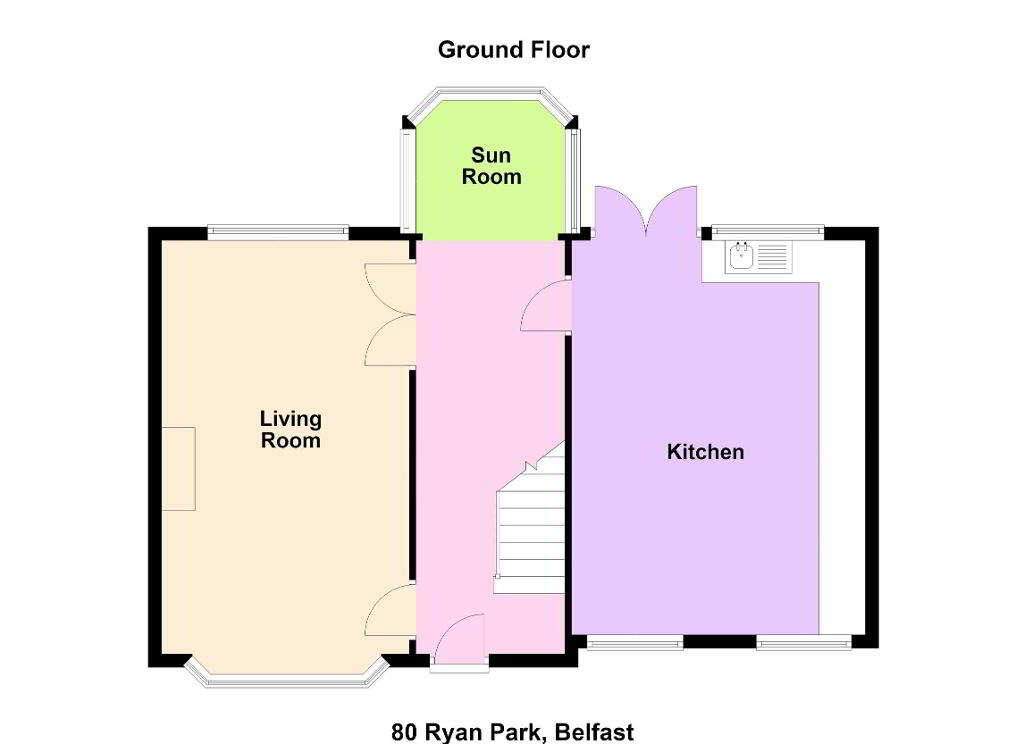
Ground Floor
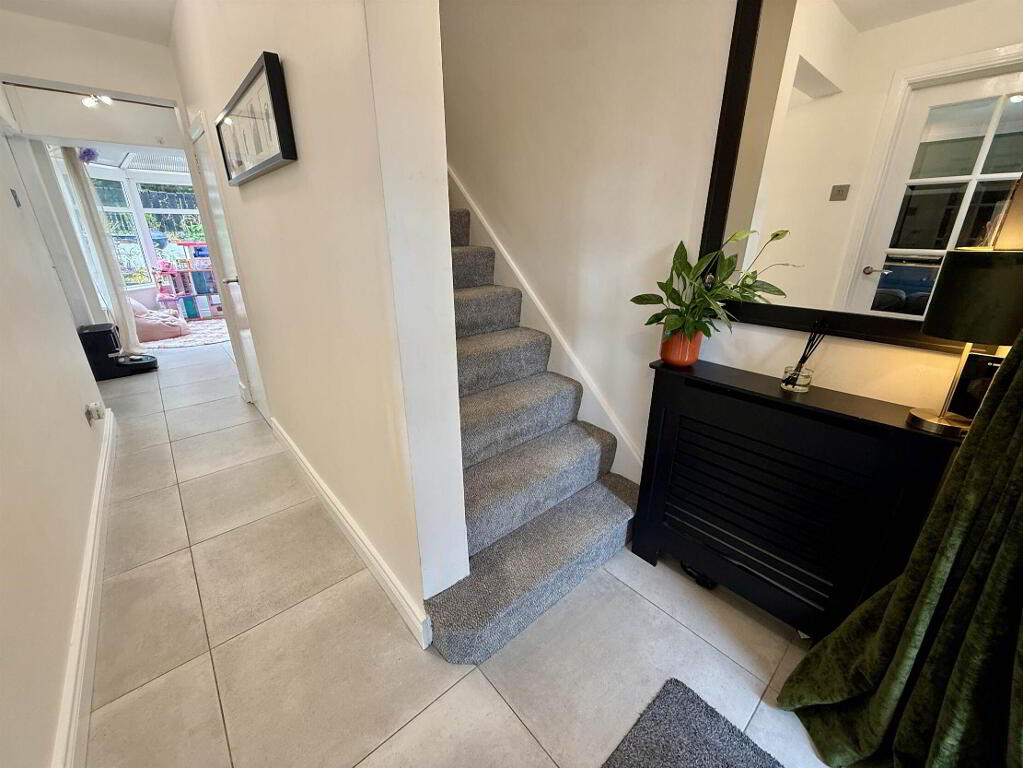
- HALLWAY:
- LIVING ROOM:
- 6.2m x 3.6m (20' 4" x 11' 10")
- KITCHEN:
- 6.m x 4.4m (19' 8" x 14' 5")
- SUNROOM
- 2.1m x 2.1m (6' 11" x 6' 11")
Open from hallway
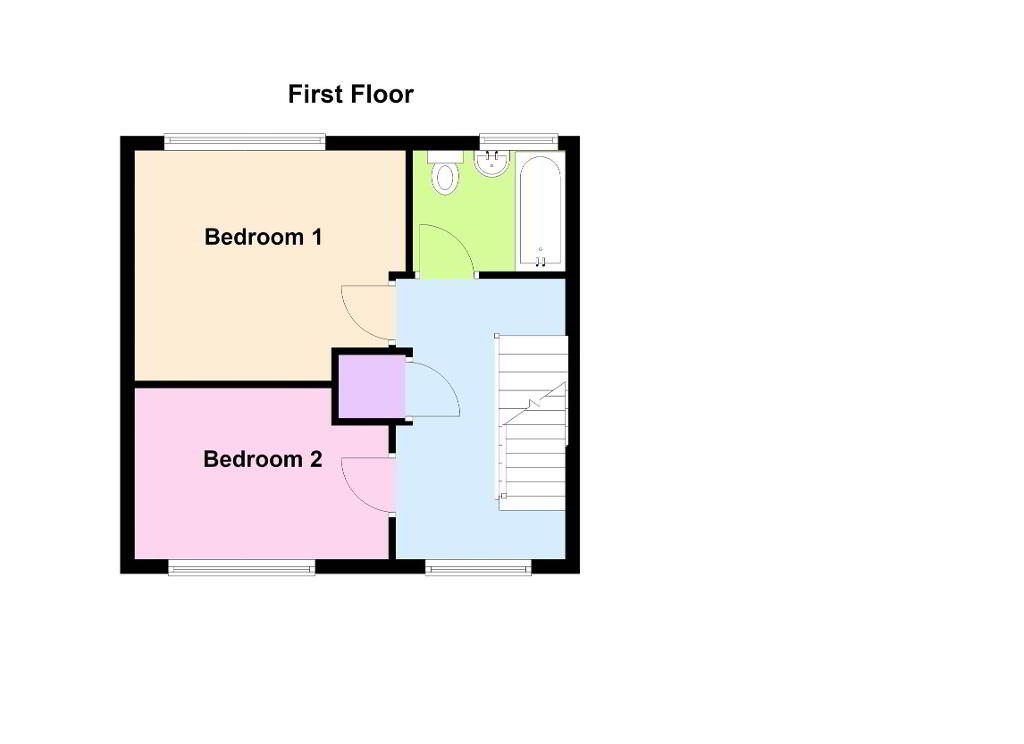
First Floor
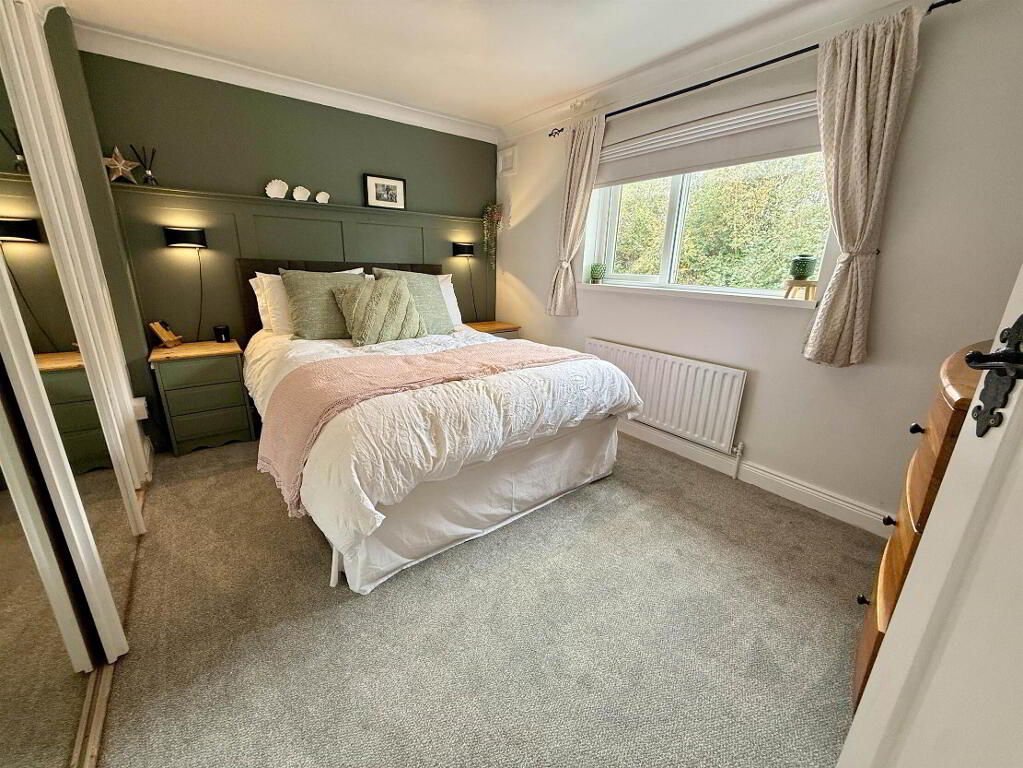
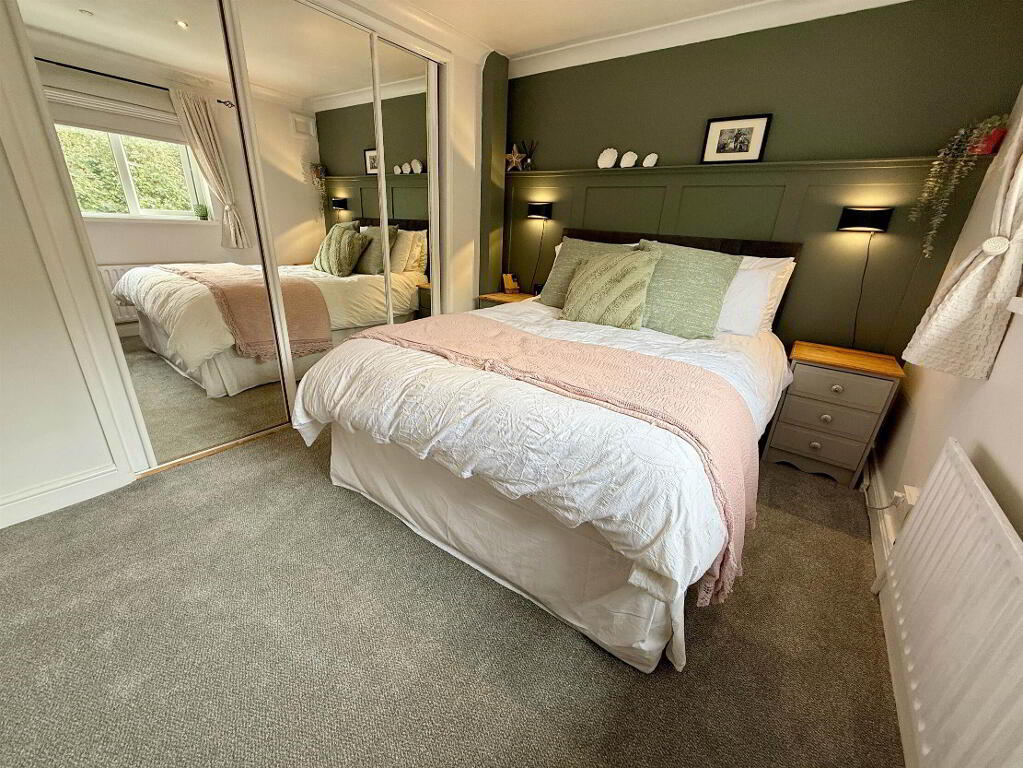
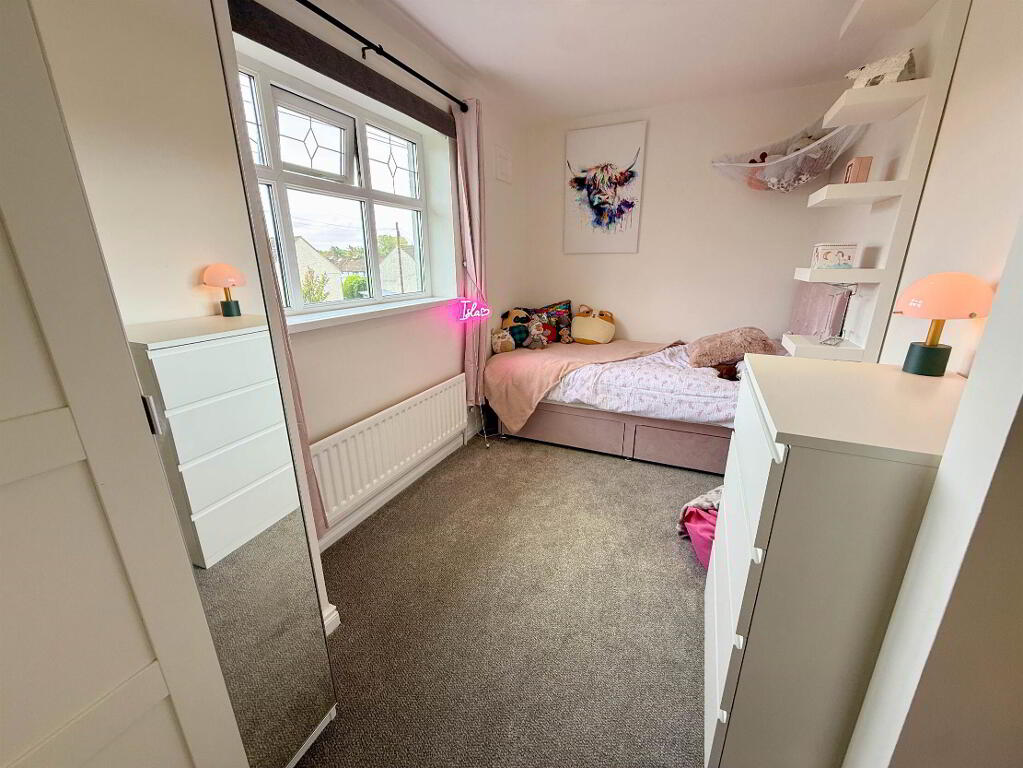
- BEDROOM (1):
- 3.8m x 2.7m (12' 6" x 8' 10")
Built in wardrobes - BEDROOM (2):
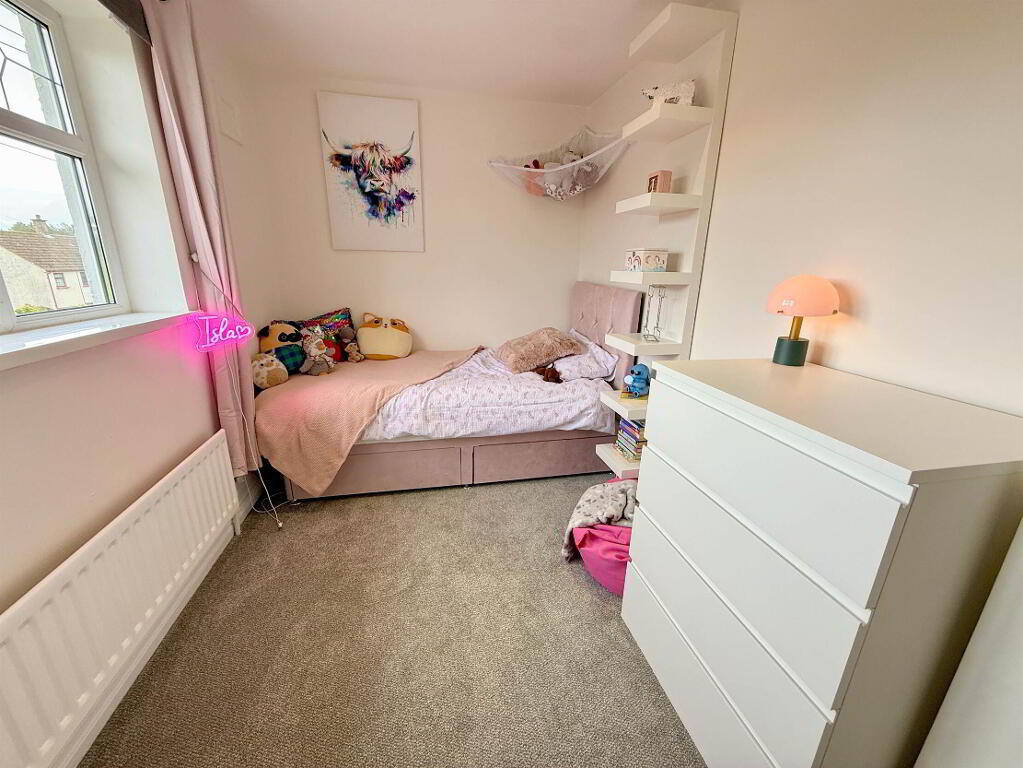
- 3.8m x 2.1m (12' 6" x 6' 11")
- BATHROOM:
- 1.8m x 1.7m (5' 11" x 5' 7")
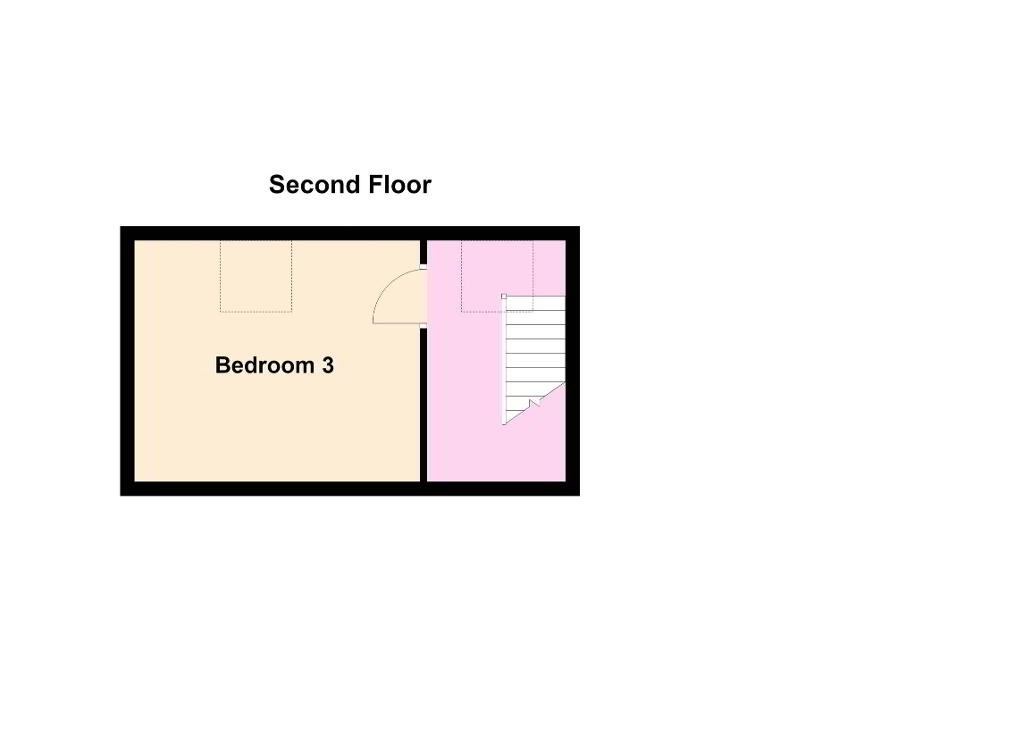
Second Floor
- BEDROOM (3):
- 4.m x 2.8m (13' 1" x 9' 2")
Directions
Off Ballygowan Road
-
McClearys Property Sales
028 9020 7111
Photo Gallery
Location
