
2 Gilnahirk Drive Belfast, BT5 7DW
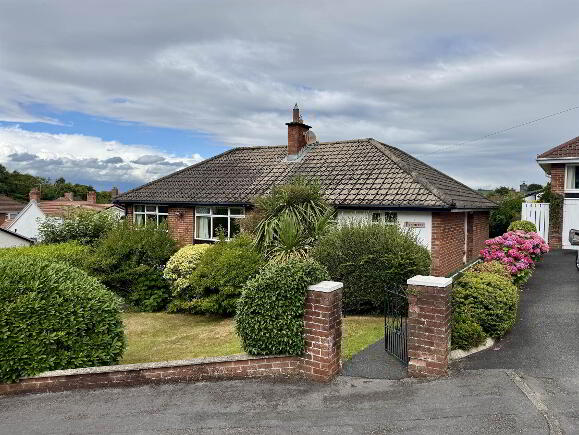
4 Bed Detached Bungalow For Sale
Guide price £325,000
Print additional images & map (disable to save ink)
Telephone:
028 9020 7111View Online:
www.mcclearys.co.uk/1094678Key Information
| Address | 2 Gilnahirk Drive Belfast, BT5 7DW |
|---|---|
| Price | Guide price £325,000 |
| Style | Detached Bungalow |
| Bedrooms | 4 |
| Receptions | 2 |
| Heating | Oil |
| EPC Rating | F22/D61 |
| Status | For sale |

Features
- Detached Bungalow
- Generous Site
- Four Bedrooms
- Two Receptions
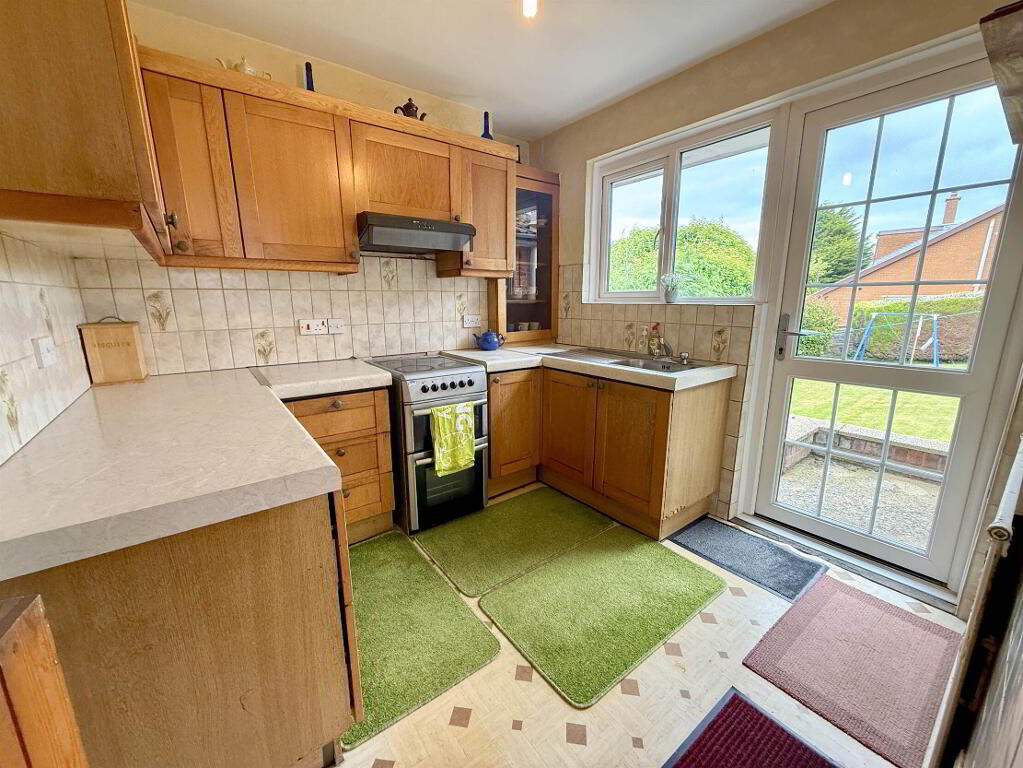
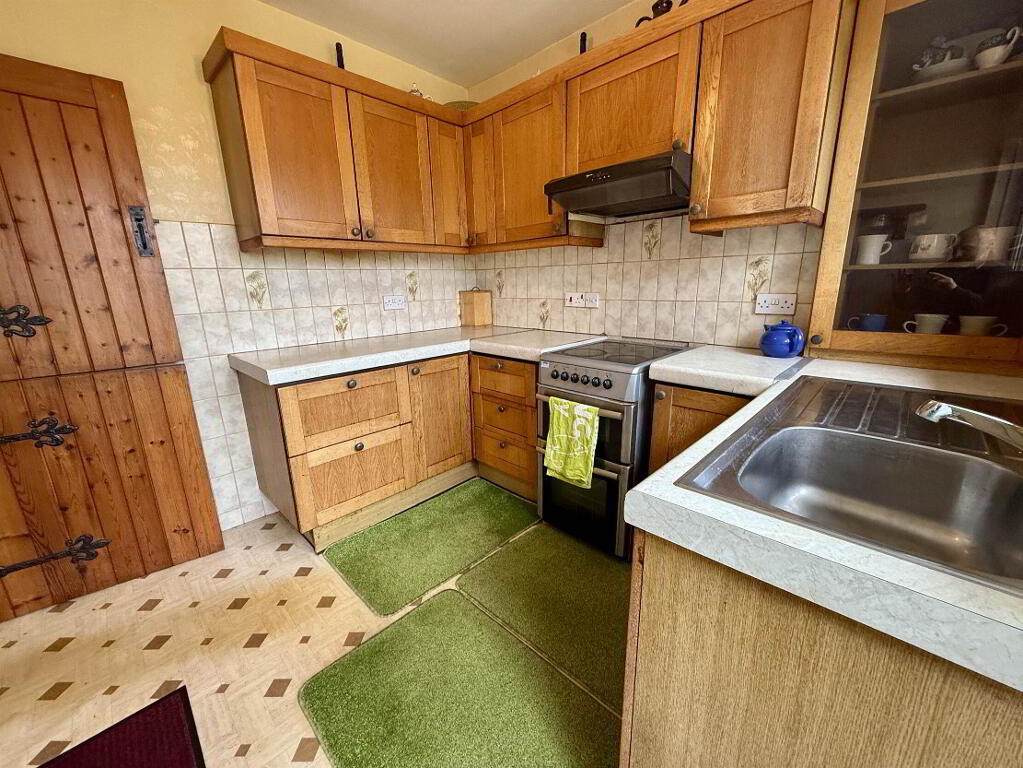
- Fitted Kitchen
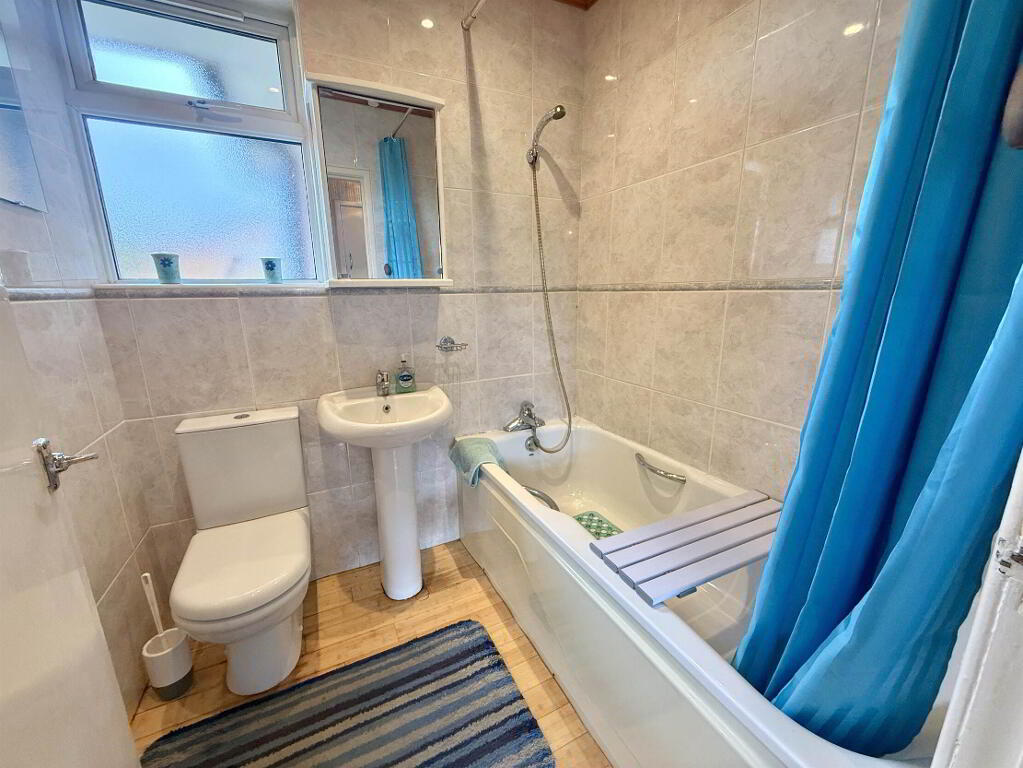
- Bathroom With White Suite
- UPVC Double Glazing
- Oil Fired Central Heating
- Large Attached Garage
- Generous Driveway
- Excellent Rear Garden
- Sought After Gilnahirk Address
- Chain Free
Additional Information
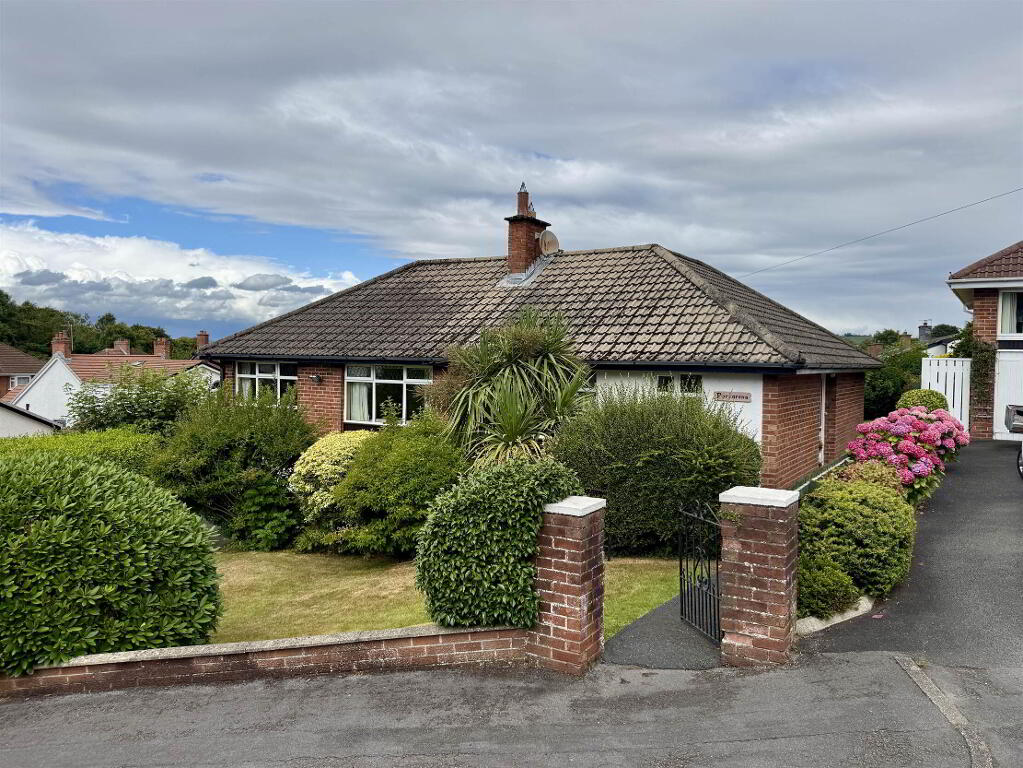
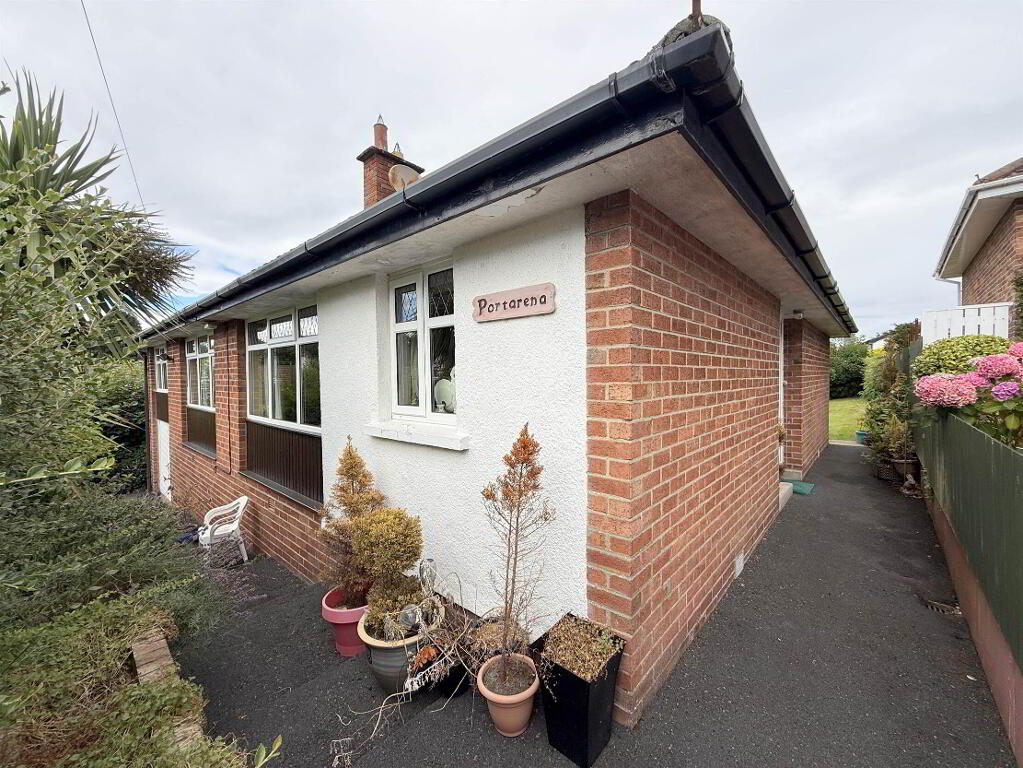
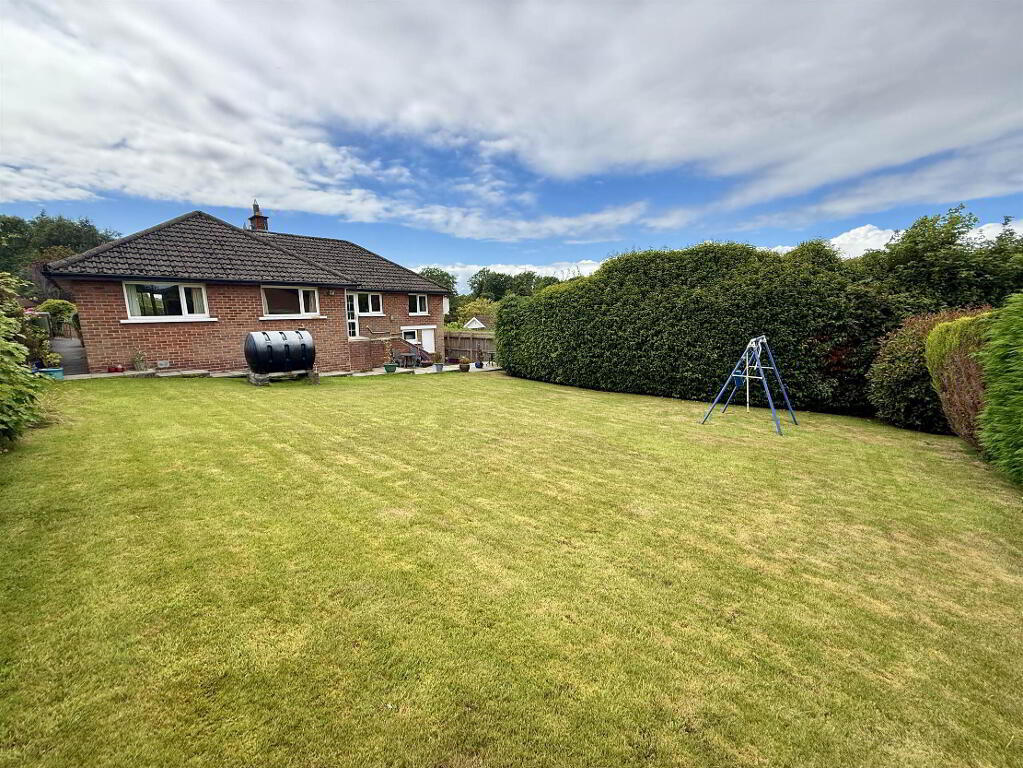
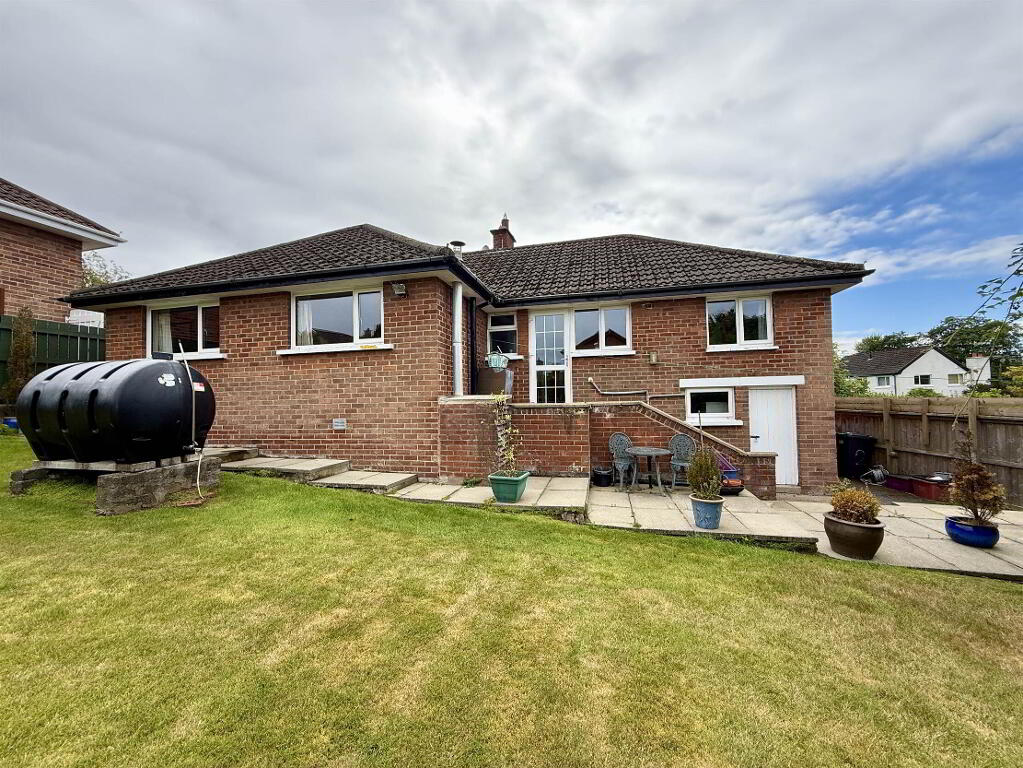
Occupying a generous site in one of East Belfast's most sought-after residential locations, this attractive detached bungalow presents a rare opportunity to acquire a spacious family home with outstanding potential. Offered to the market chain free, the property has been well maintained throughout and is ready for a new owner to modernise and personalise to their own taste.
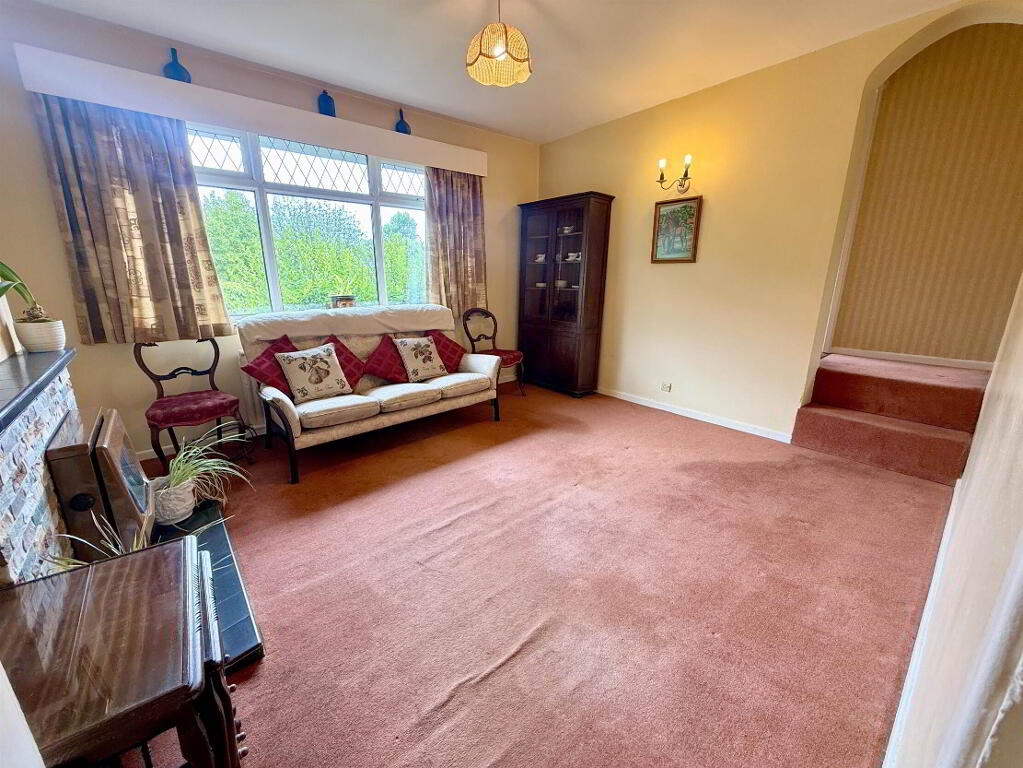
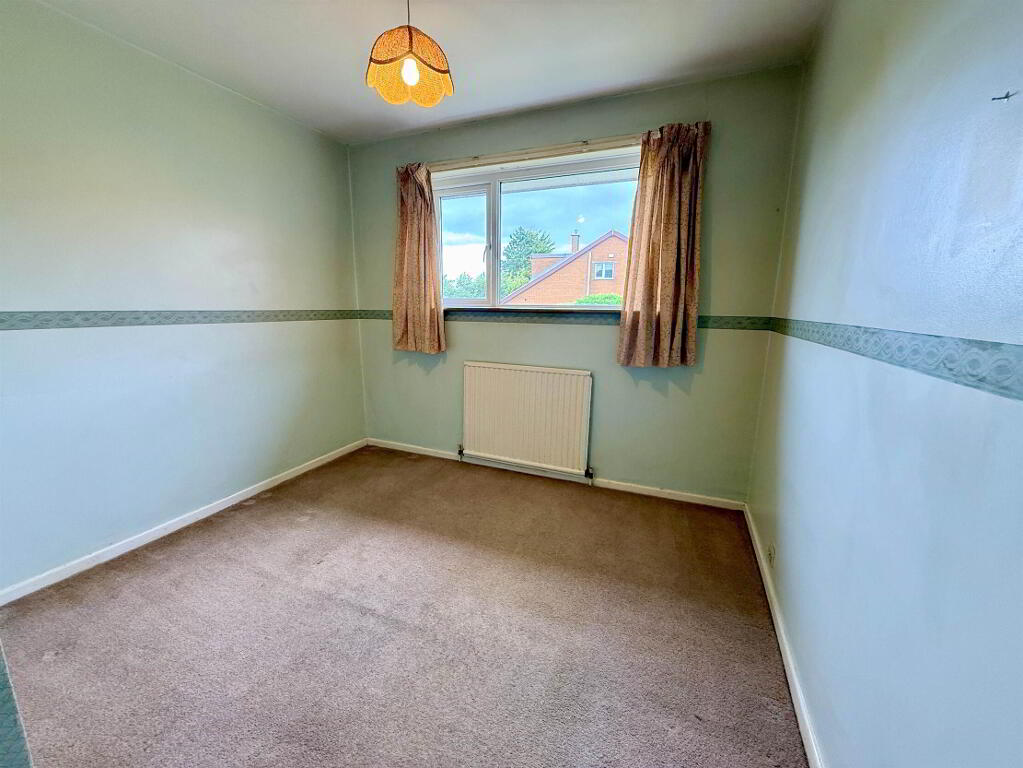
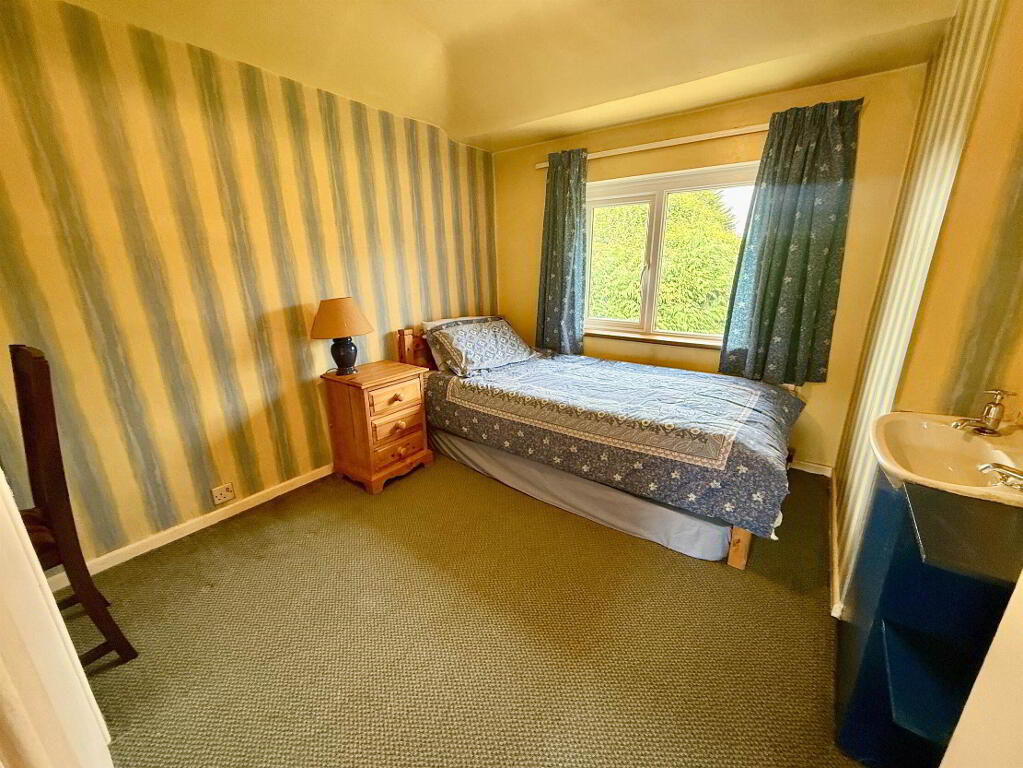
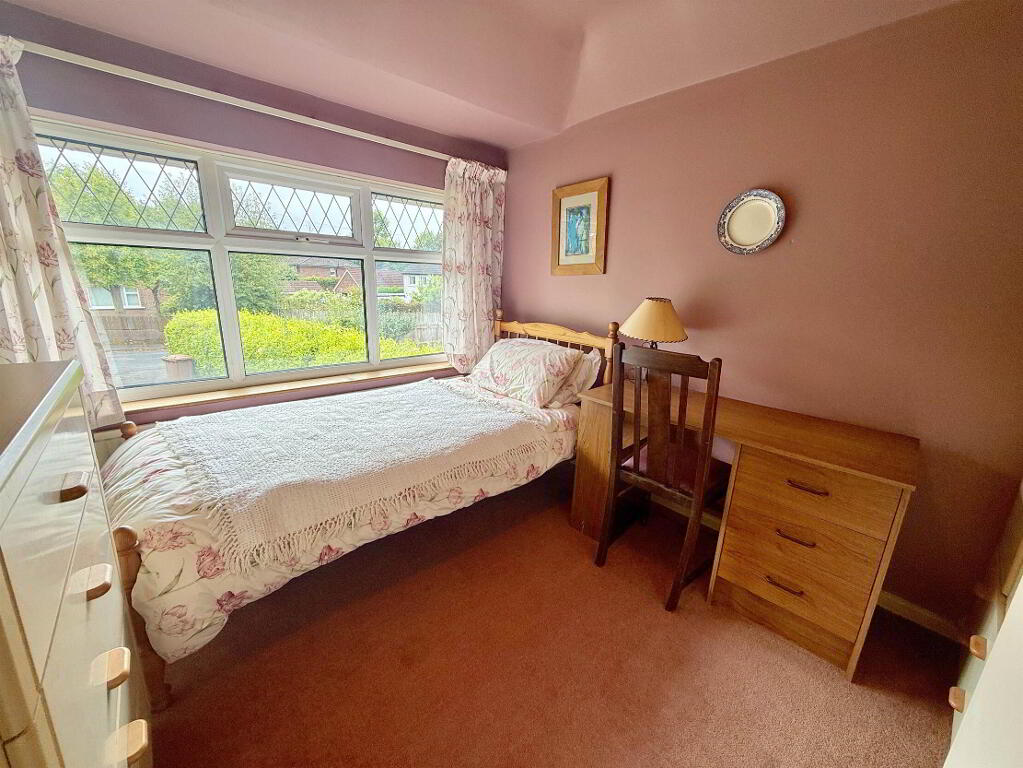
The well-proportioned accommodation comprises four bedrooms, two bright and spacious reception rooms, a fitted kitchen, and family bathroom, providing flexible living space to suit a range of purchasers, including families, downsizers and those seeking single-level living.
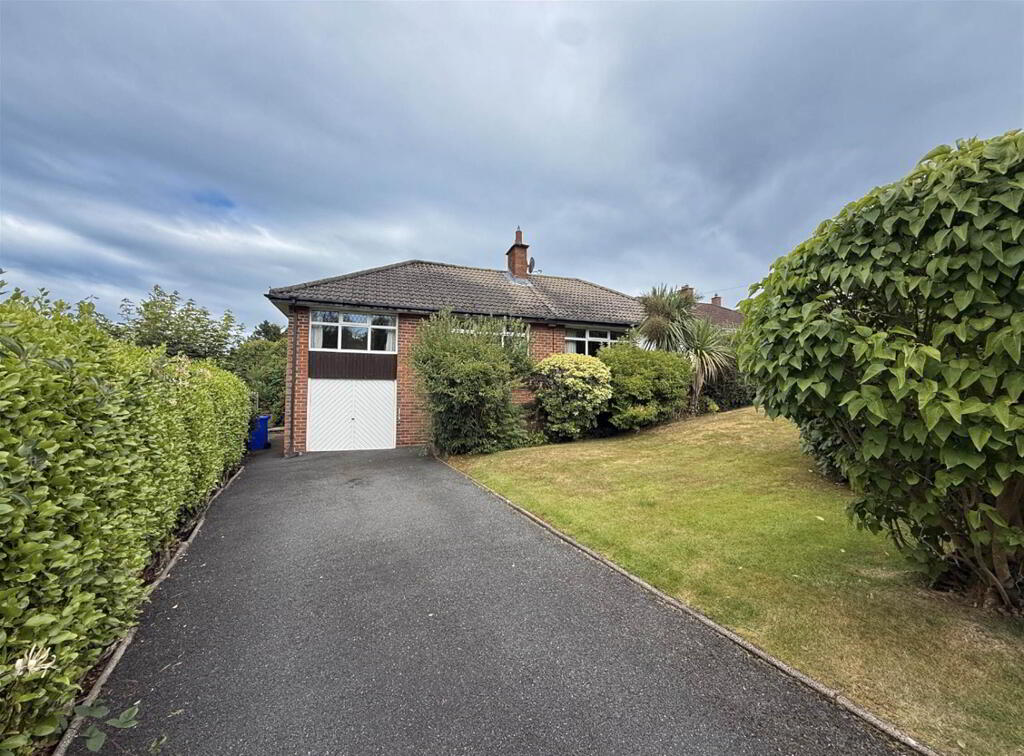
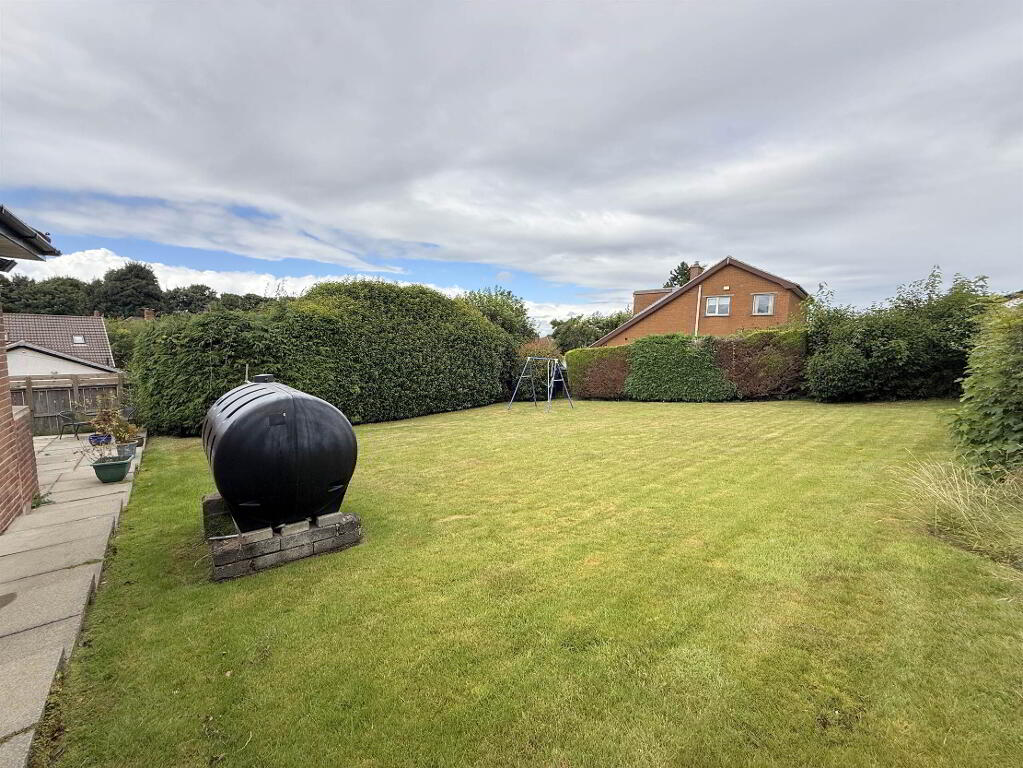
Externally, the property enjoys a generous driveway providing ample off-street parking, together with an attached garage offering excellent storage or workshop space. To the rear, the excellent garden is a particular highlight, offering a private, mature setting with plenty of space for outdoor entertaining, gardening or family enjoyment.
Situated within the highly regarded Gilnahirk area, the property benefits from excellent local amenities, well-regarded schools, parks and convenient transport links to Belfast city centre and beyond.
The well-proportioned accommodation comprises four bedrooms, two bright and spacious reception rooms, a fitted kitchen, and family bathroom, providing flexible living space to suit a range of purchasers, including families, downsizers and those seeking single-level living.
Externally, the property enjoys a generous driveway providing ample off-street parking, together with an attached garage offering excellent storage or workshop space. To the rear, the excellent garden is a particular highlight, offering a private, mature setting with plenty of space for outdoor entertaining, gardening or family enjoyment.
Situated within the highly regarded Gilnahirk area, the property benefits from excellent local amenities, well-regarded schools, parks and convenient transport links to Belfast city centre and beyond.
Ground Floor
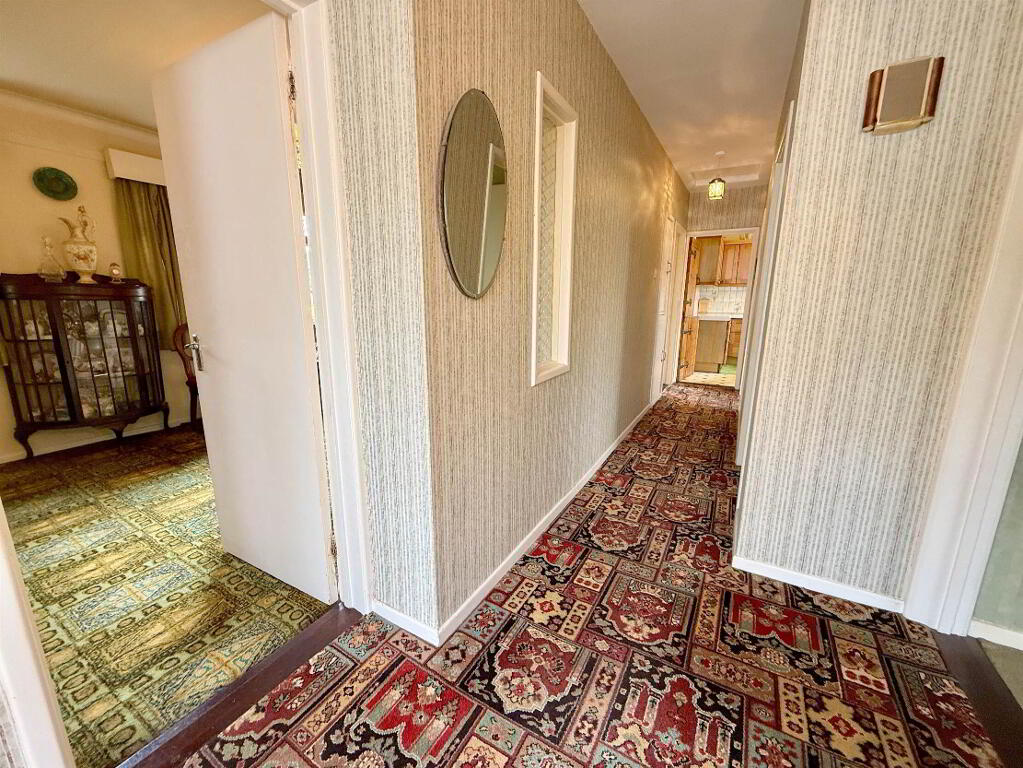
- HALLWAY:
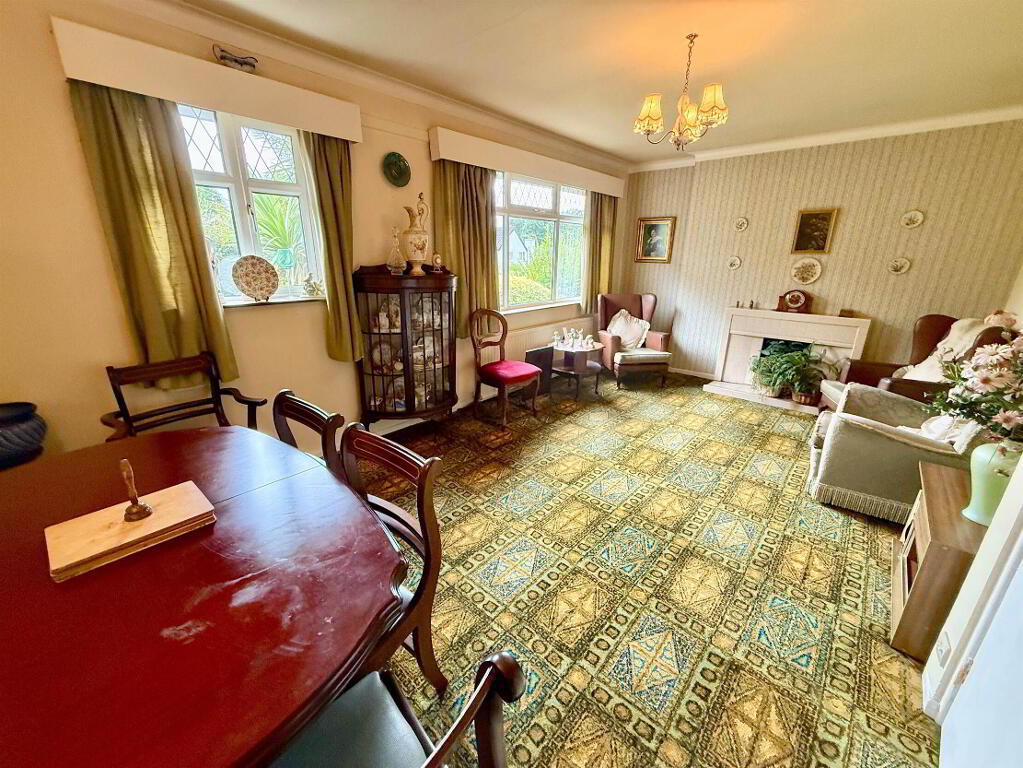
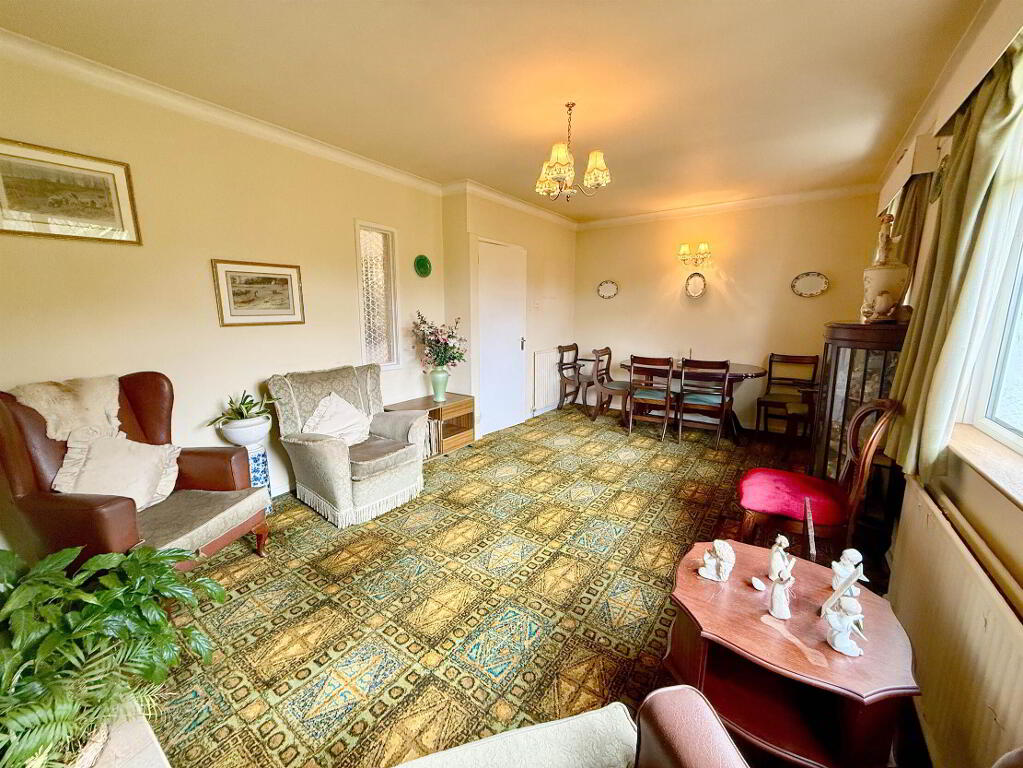
- LIVING ROOM:
- 5.8m x 3.4m (19' 0" x 11' 2")
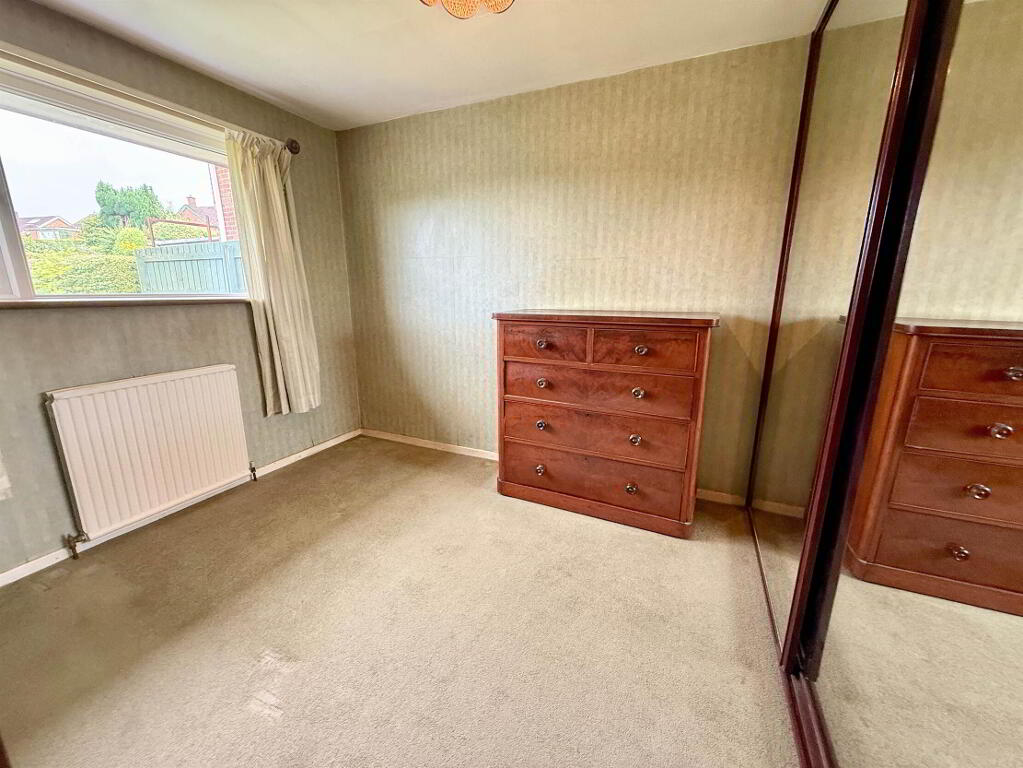
- BEDROOM (1):
- 3.7m x 3.1m (12' 2" x 10' 2")
Built in wardrobes - BEDROOM (2):
- 2.9m x 2.5m (9' 6" x 8' 2")
- KITCHEN:
- 2.6m x 2.5m (8' 6" x 8' 2")
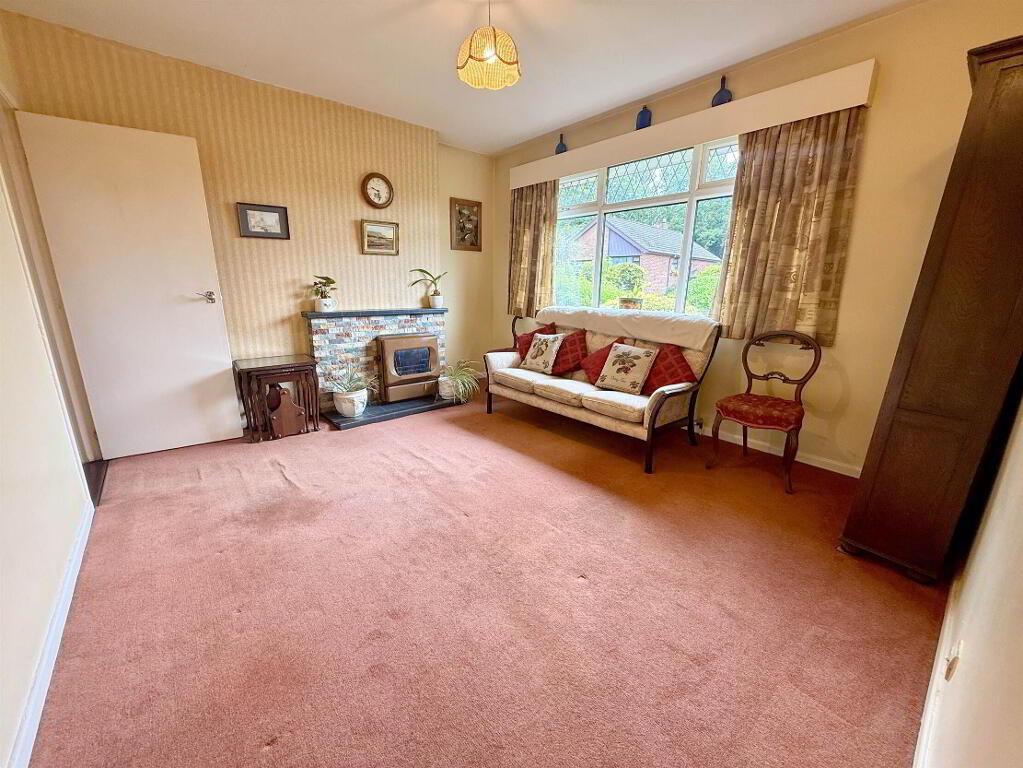
- LOUNGE:
- 3.7m x 3.5m (12' 2" x 11' 6")
- BEDROOM (3):
- 2.7m x 2.6m (8' 10" x 8' 6")
- BEDROOM (4):
- 3.m x 2.4m (9' 10" x 7' 10")
- BATHROOM:
- 1.8m x 1.6m (5' 11" x 5' 3")
- GARAGE:
- 6.5m x 2.7m (21' 4" x 8' 10")
Directions
Gilnahirk Drive lies between Gilnahirk Park and Rise
-
McClearys Property Sales
028 9020 7111
Photo Gallery
Location
