
46 Stirling Avenue, Cregagh, Belfast, BT6 9LP
4 Bed Semi-detached House For Sale
Guide price £275,000
Print additional images & map (disable to save ink)
Telephone:
028 9020 7111View Online:
www.mcclearys.co.uk/1093156Key Information
| Address | 46 Stirling Avenue, Cregagh, Belfast, BT6 9LP |
|---|---|
| Price | Guide price £275,000 |
| Style | Semi-detached House |
| Bedrooms | 4 |
| Receptions | 2 |
| Heating | Gas |
| Status | For sale |
Features
- Semi Detached Family Home
- Extended
- Well Presented Throughout
- Four Bedrooms
- Two Receptions
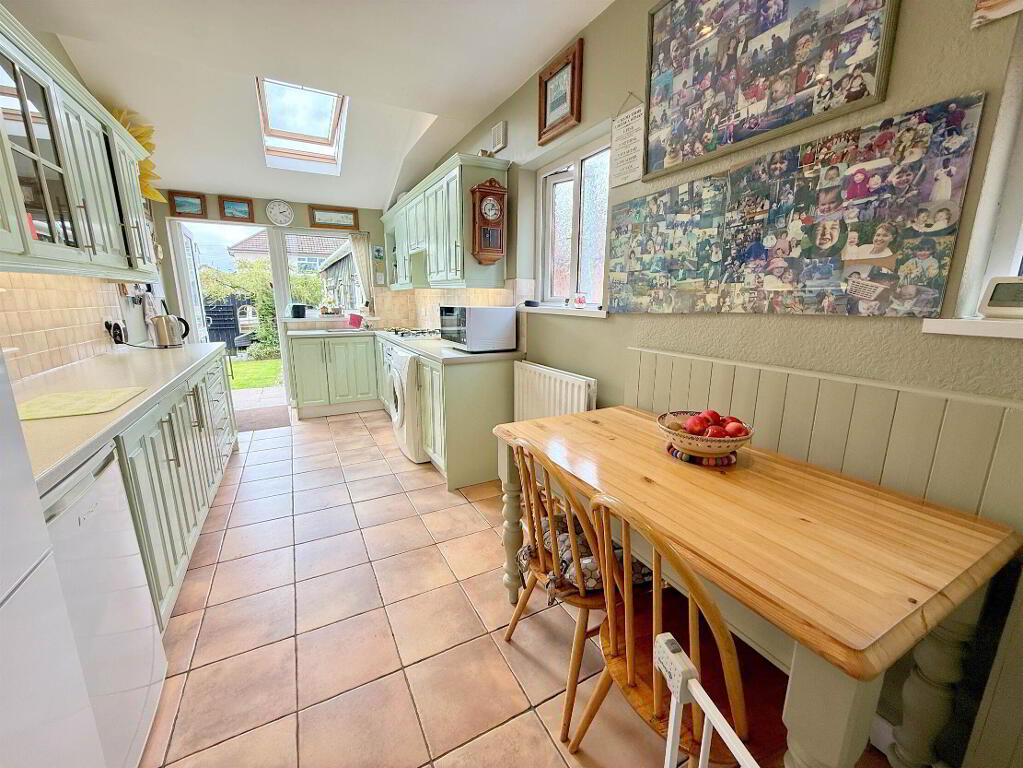
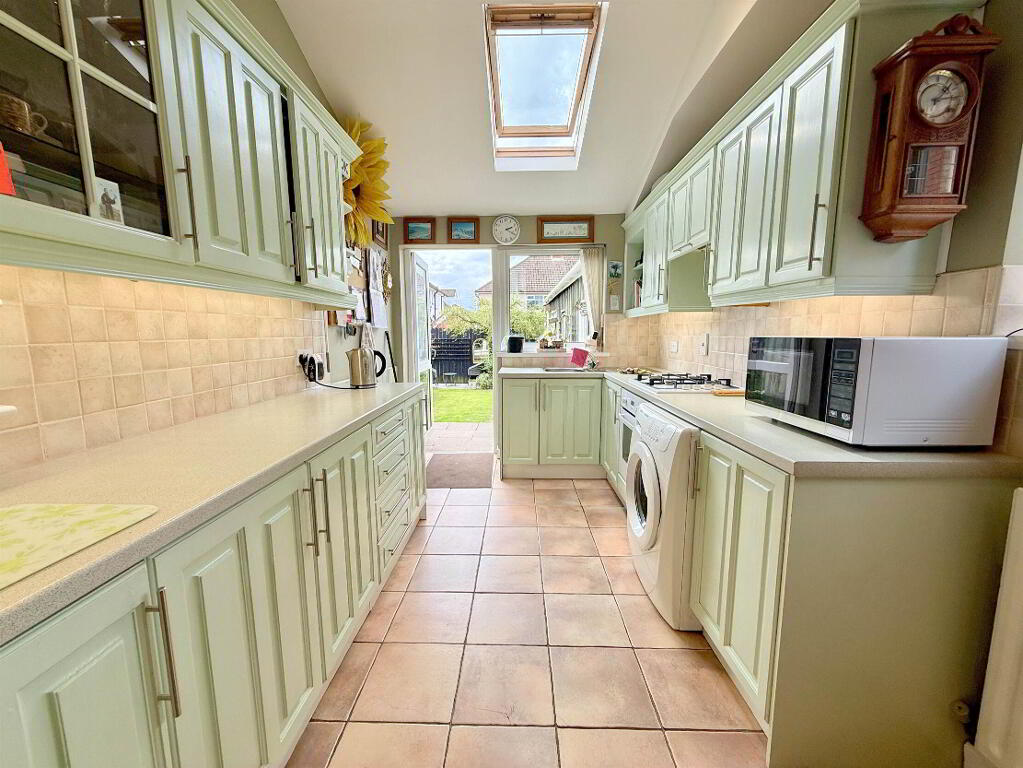
- Large Modern Fitted Kitchen With Dining Area
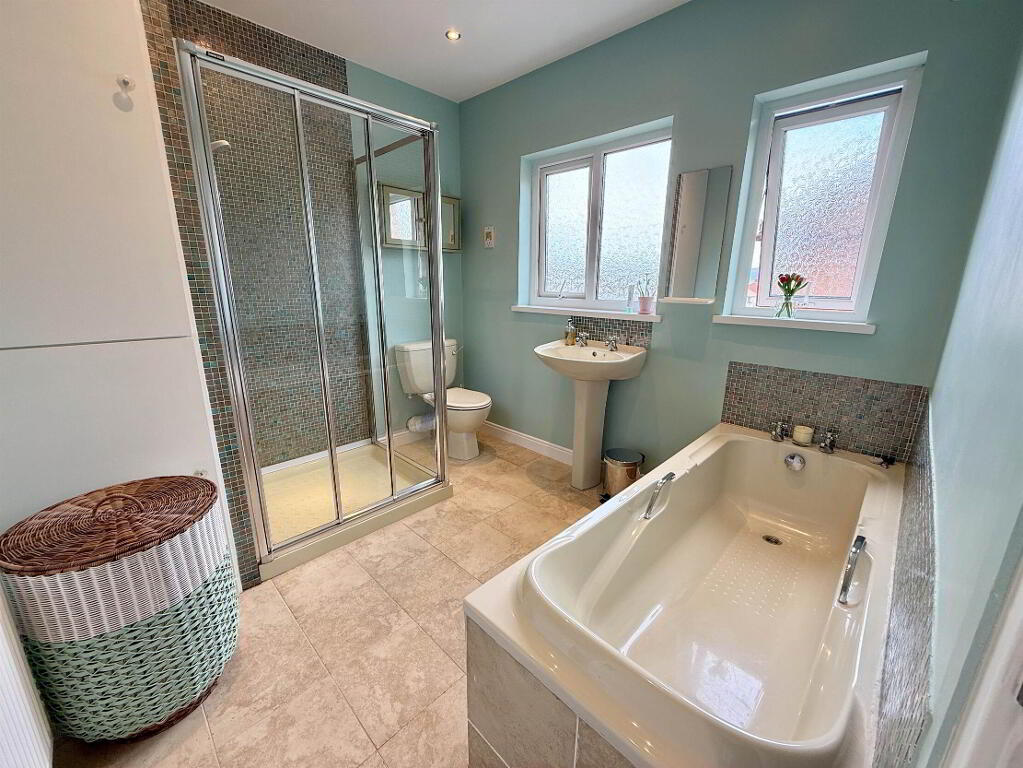
- Family Bathroom With Bath And Walkin Shower
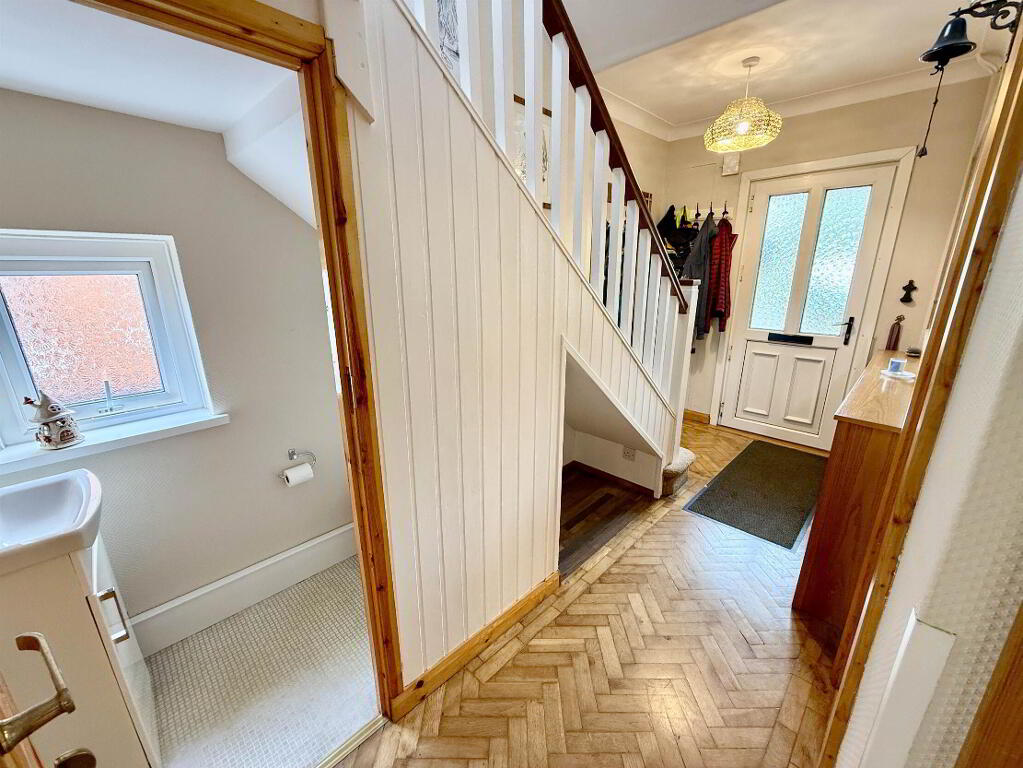
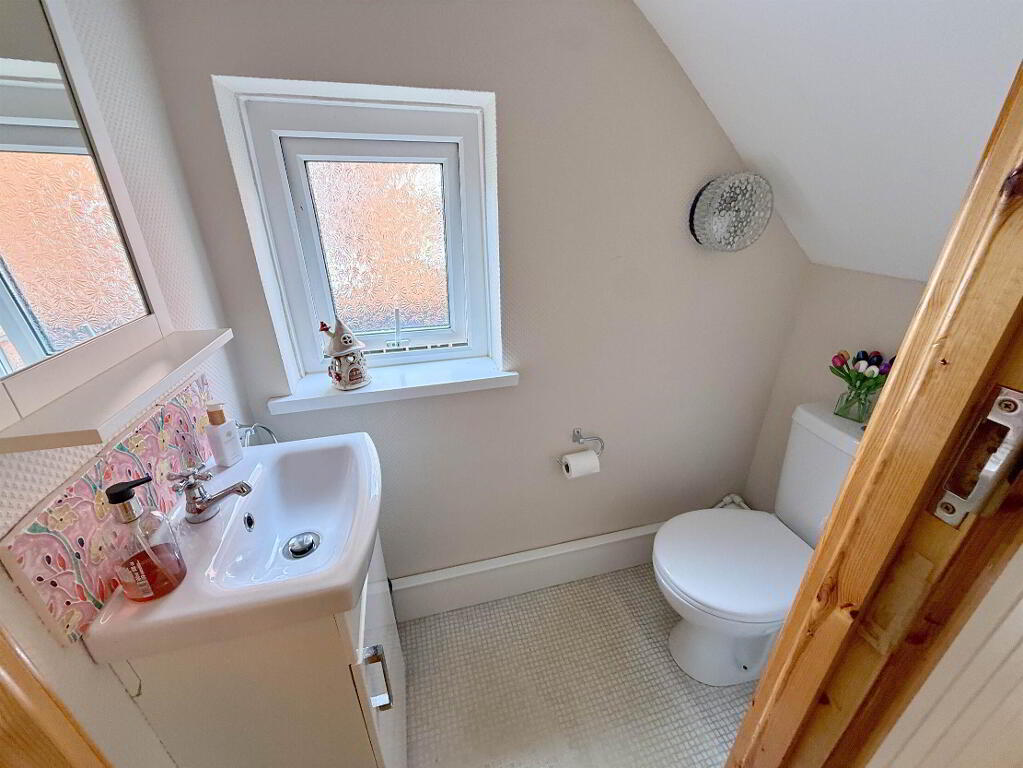
- Downstairs Cloakroom With WC
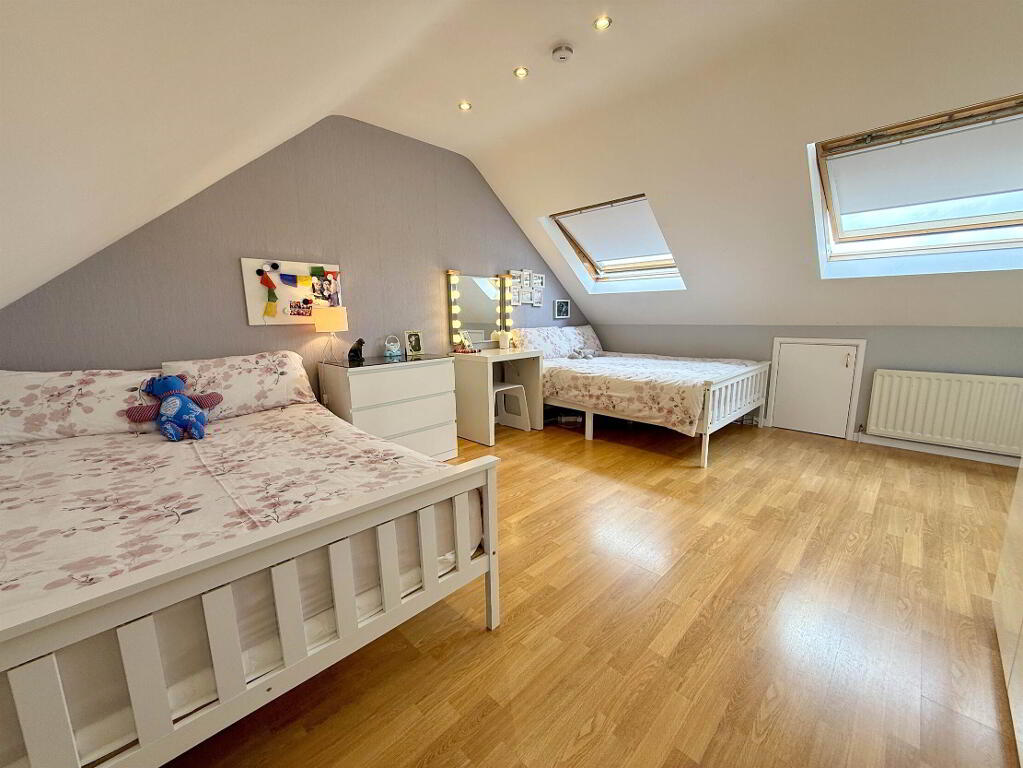
- Large Fourth Bedroom With Ensuite Shower Room
- Gas Central Heating
- UPVC Double Glazing
- Large South Facing Rear Garden
- Driveway
- Detached Garage
- Viewing Highly Recommended
Additional Information
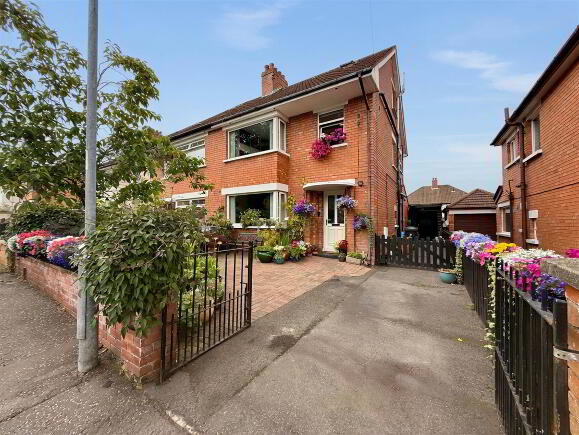
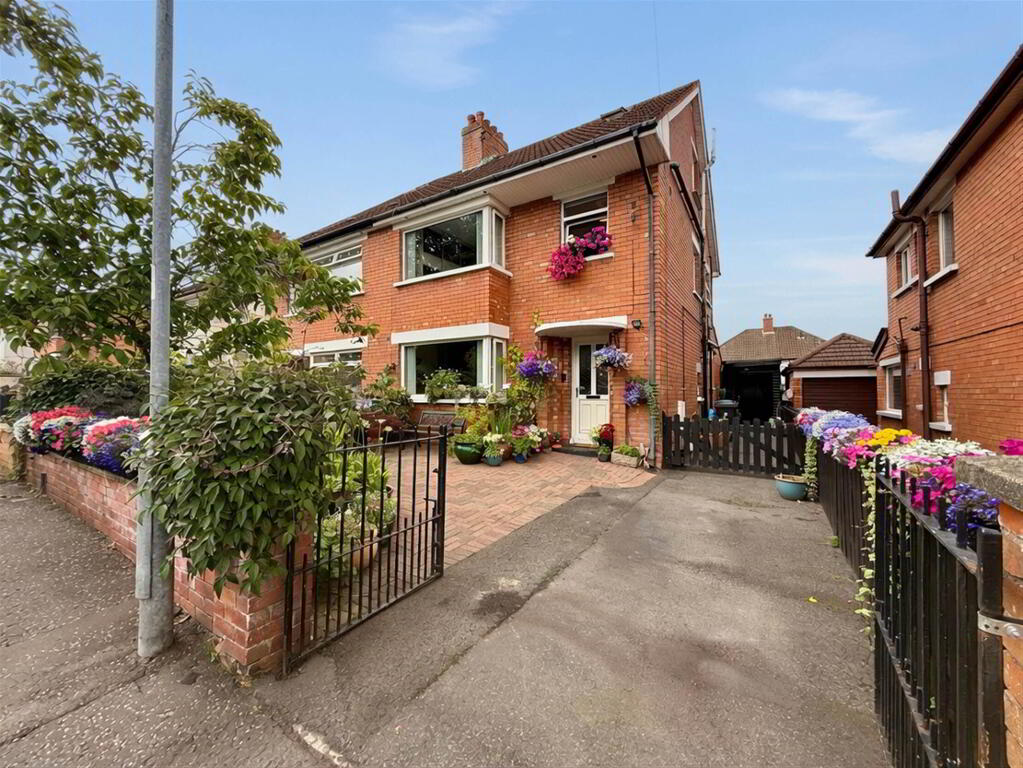
Situated in one of East Belfast's most desirable residential locations, just moments from the ever-popular Cregagh Road and its excellent range of local amenities, schools and transport links, this exceptional semi-detached family home offers generous, versatile accommodation finished to an excellent standard throughout.
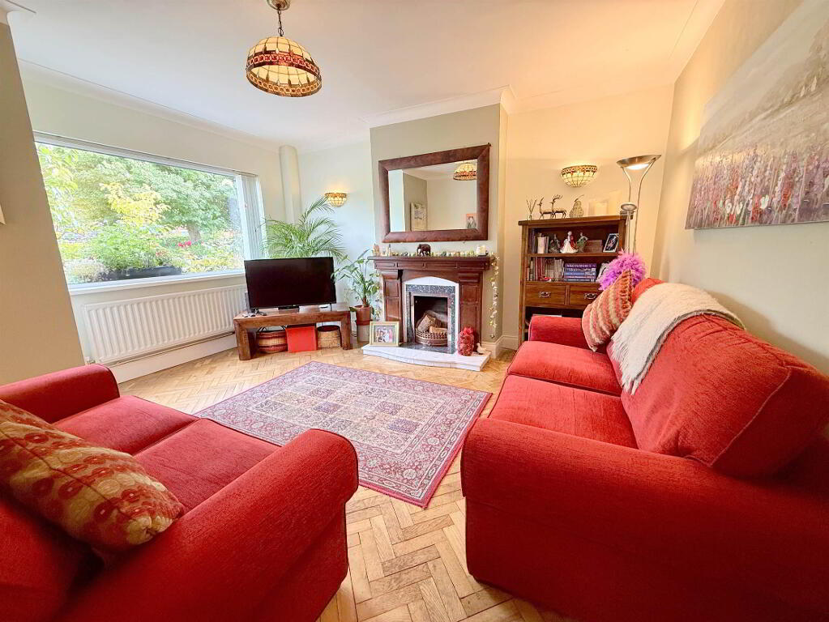
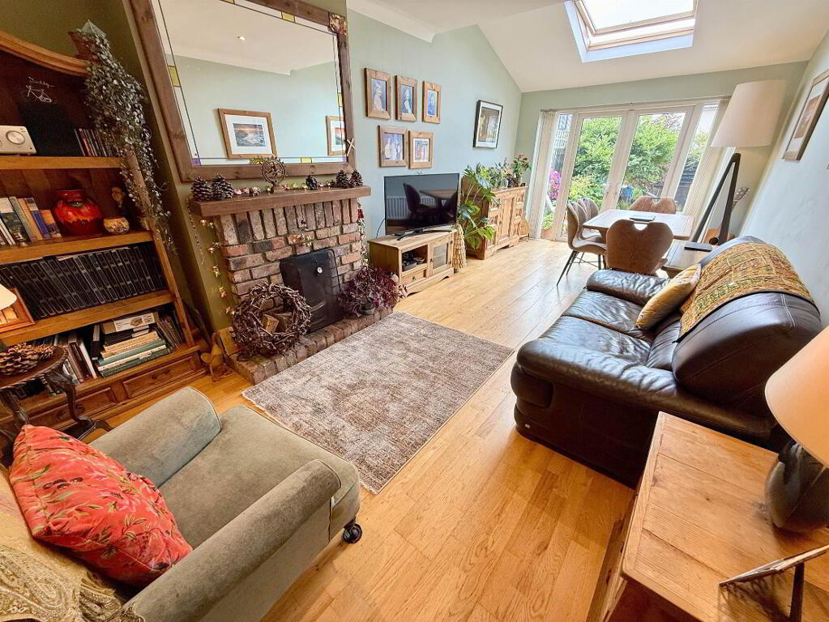
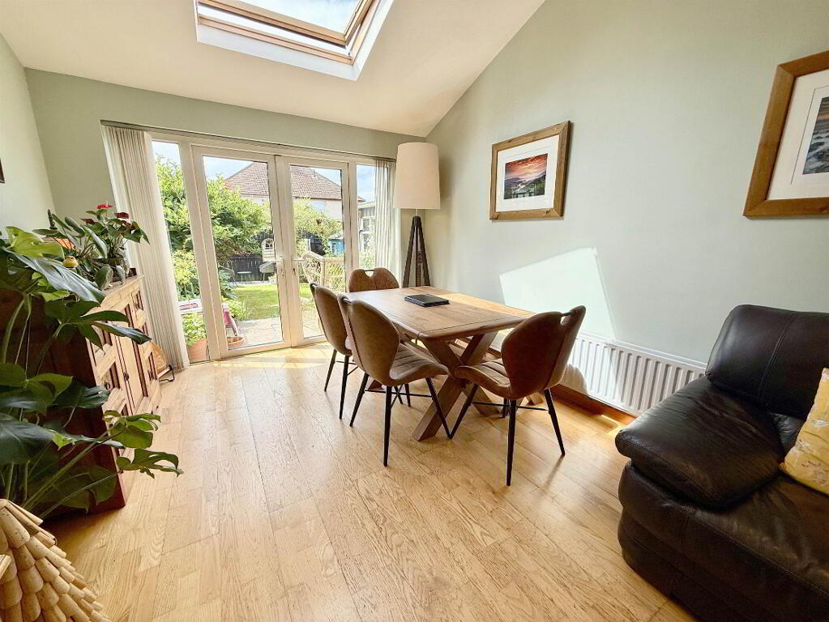
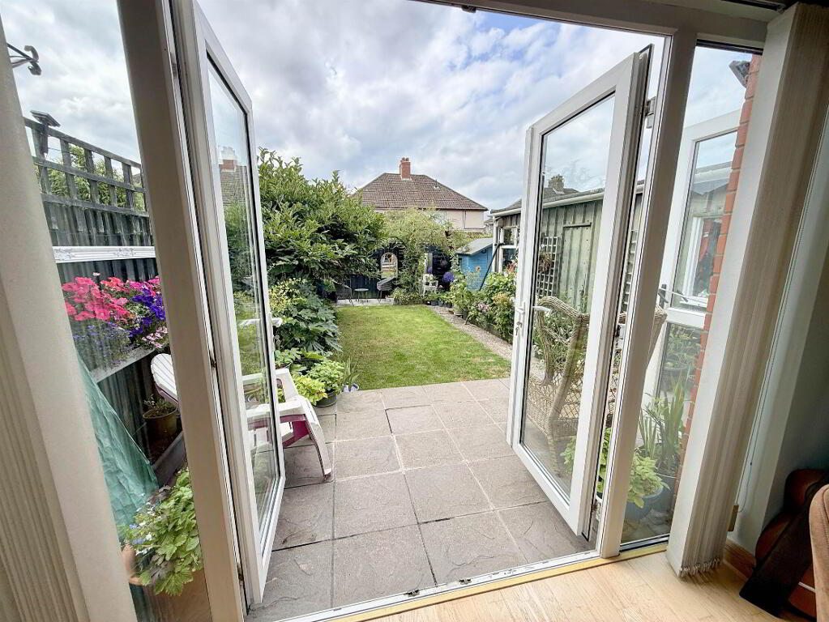
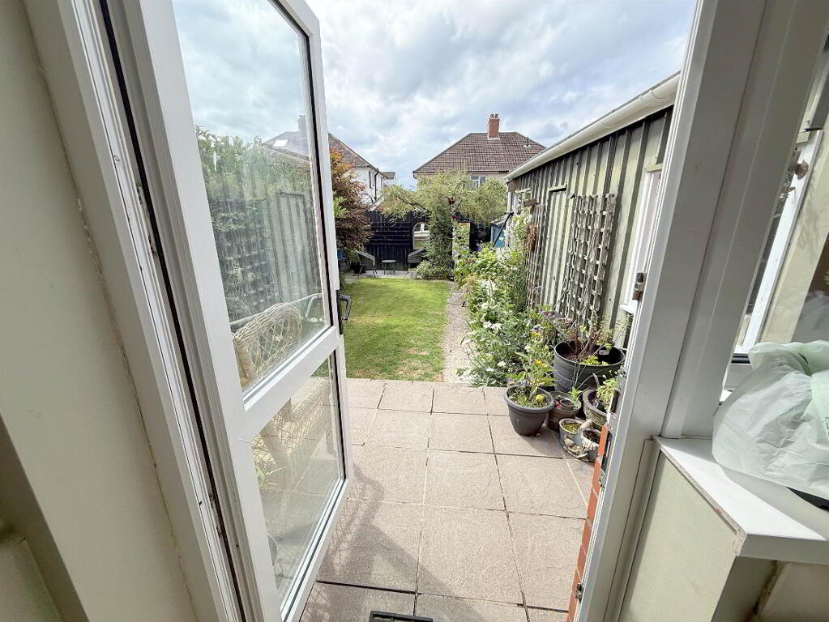
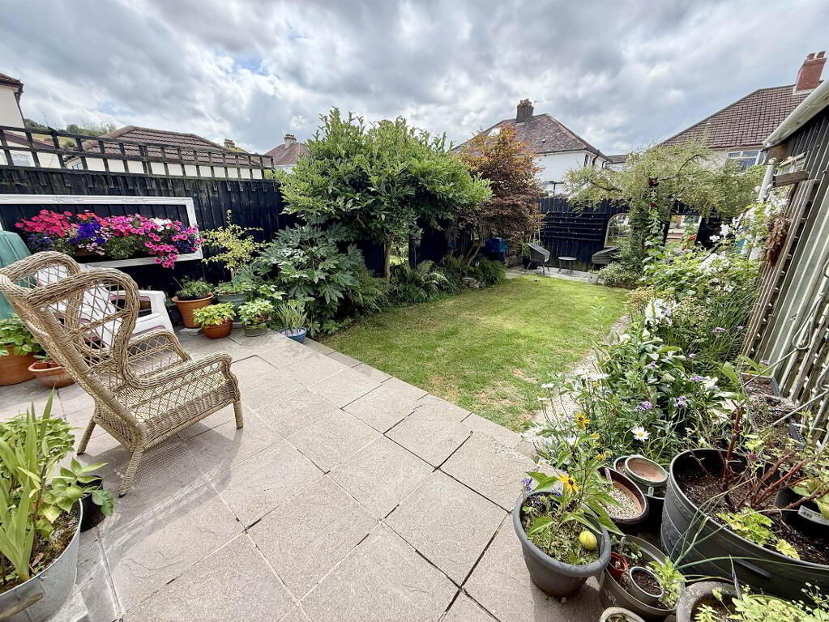
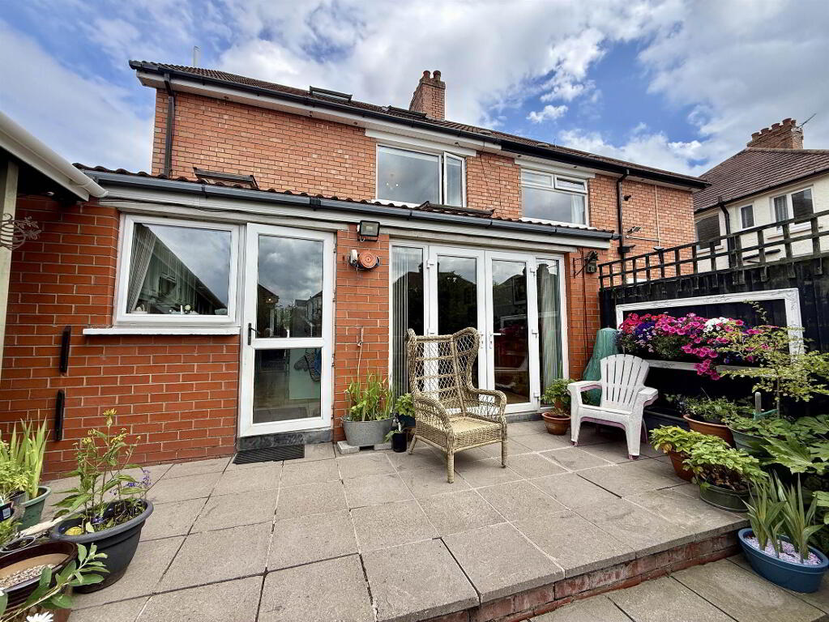
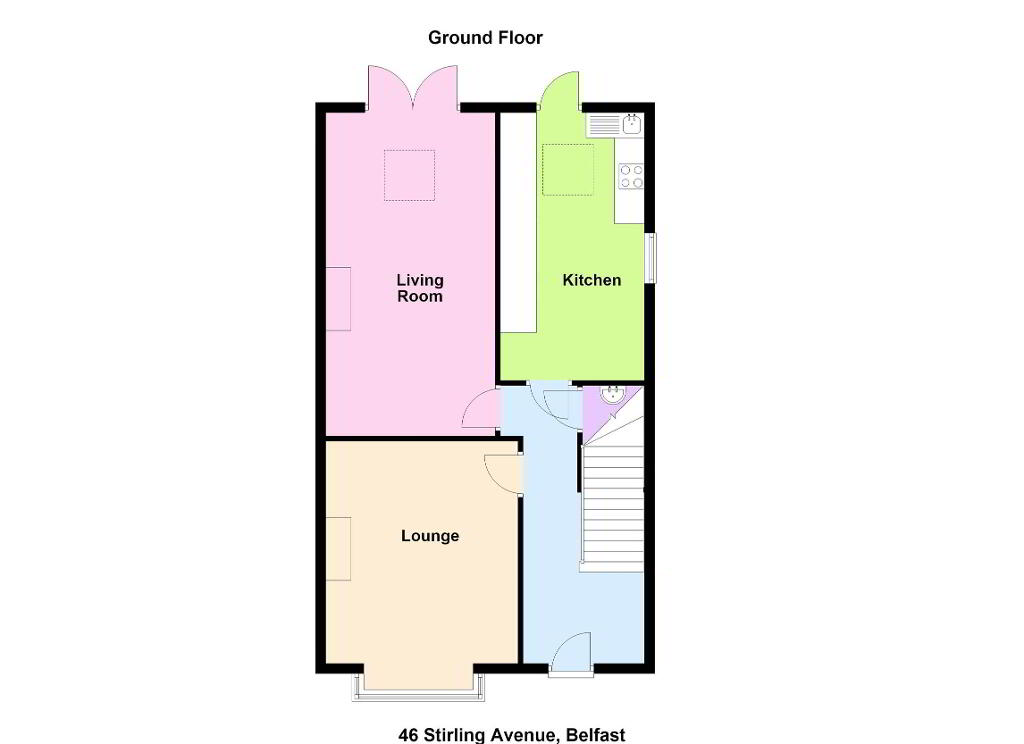
Beautifully extended to the rear, the property provides superb ground floor living space designed for modern family life. A spacious through lounge and dining room enjoys an abundance of natural light and opens through French patio doors onto the beautifully maintained south-facing rear garden, creating the perfect space for both everyday living and entertaining. The home also benefits from a separate traditional lounge and an attractive fitted kitchen with an informal dining area, offering an ideal balance of open-plan and separate reception space.
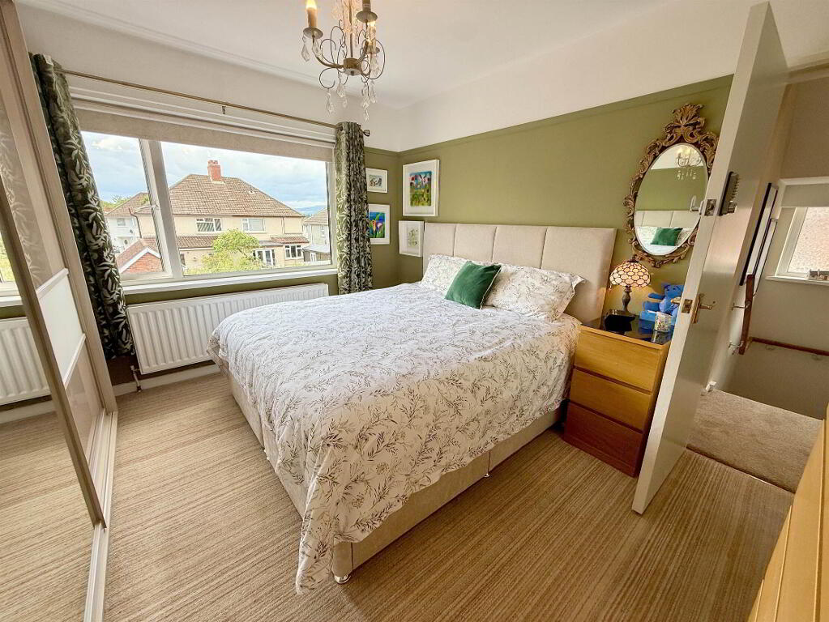
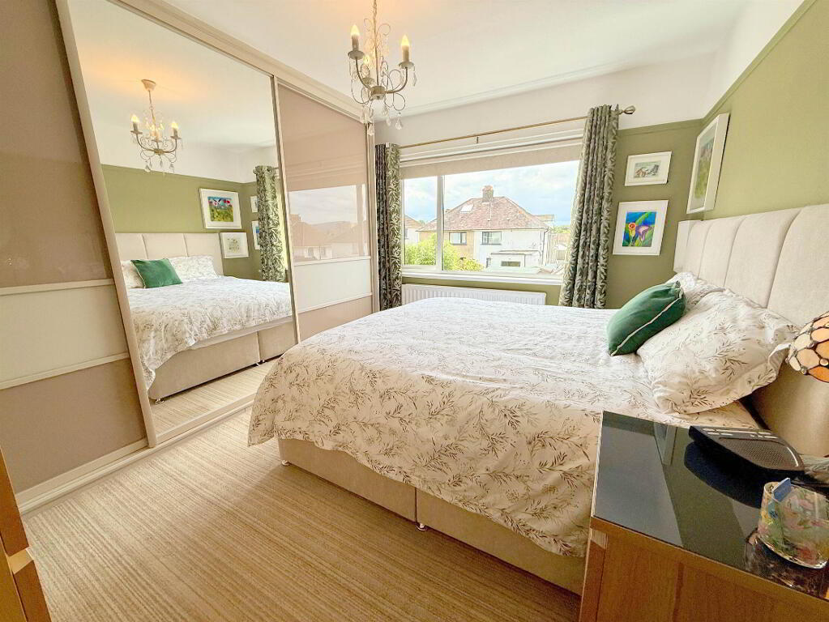
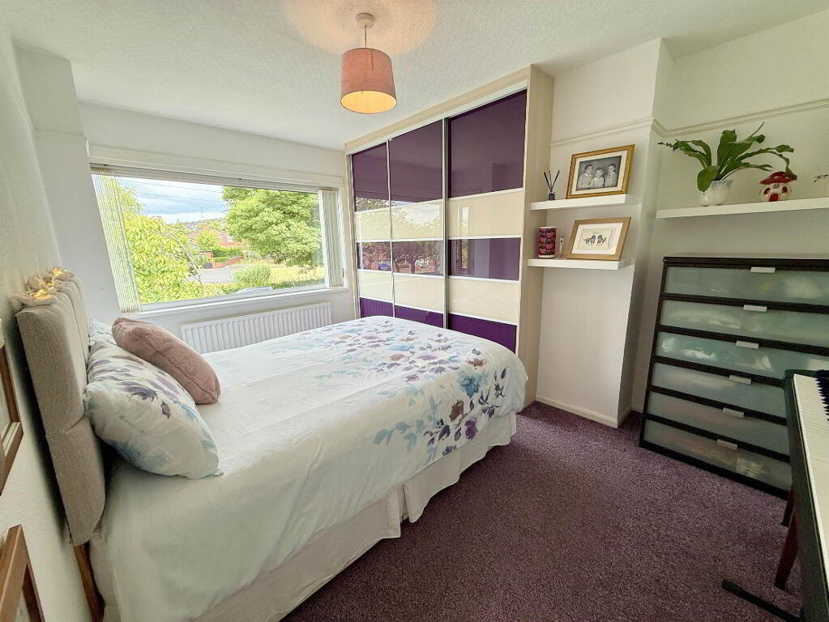
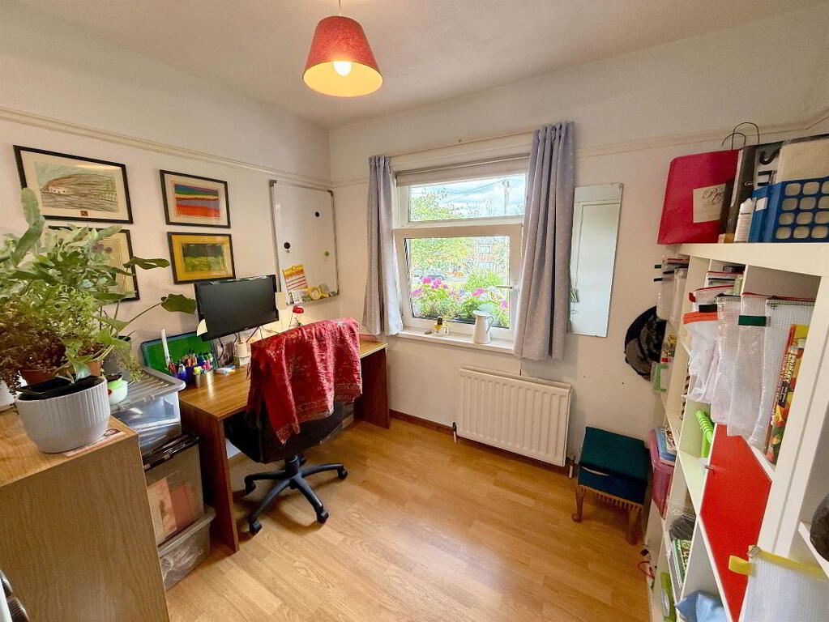
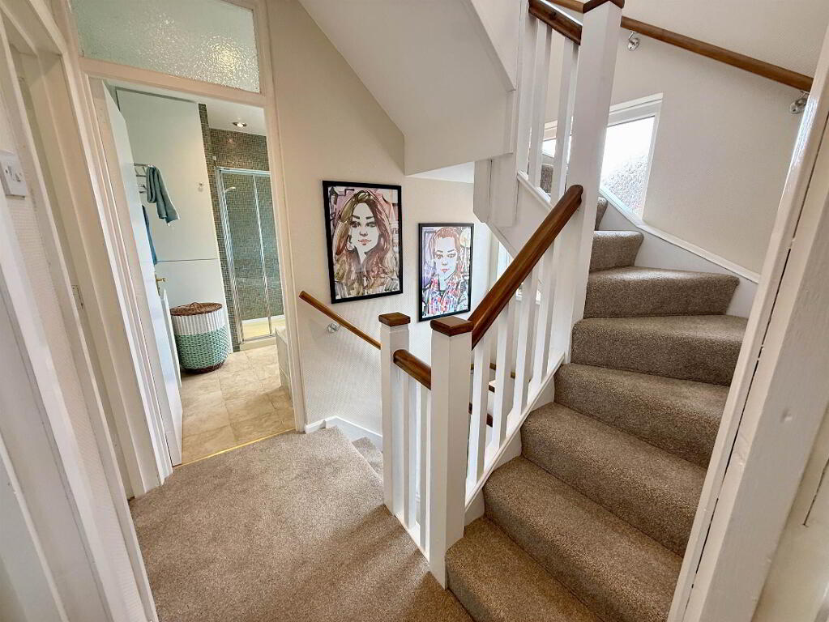
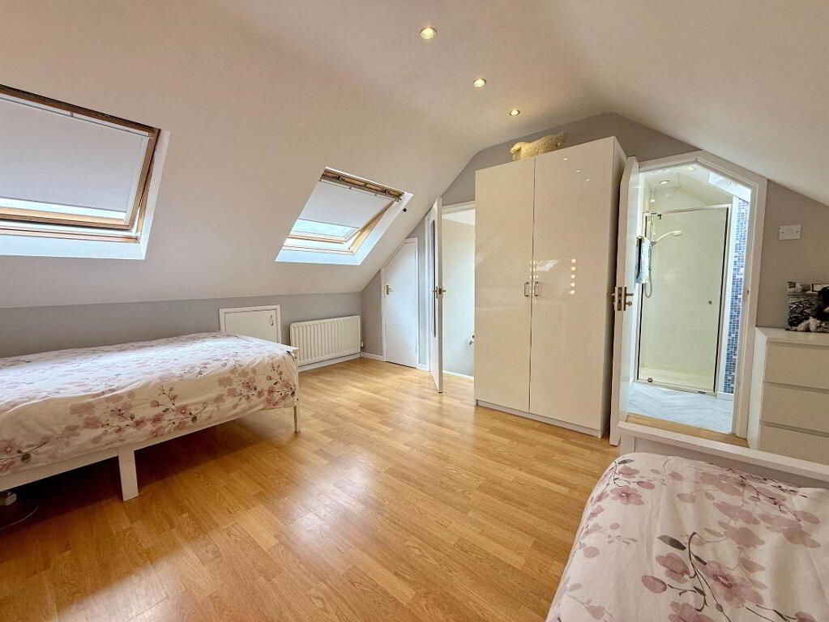
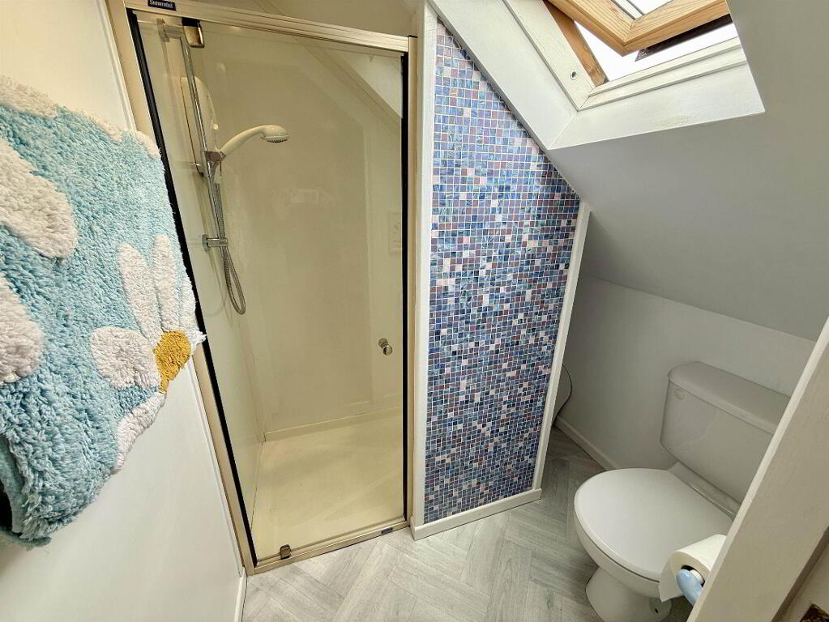
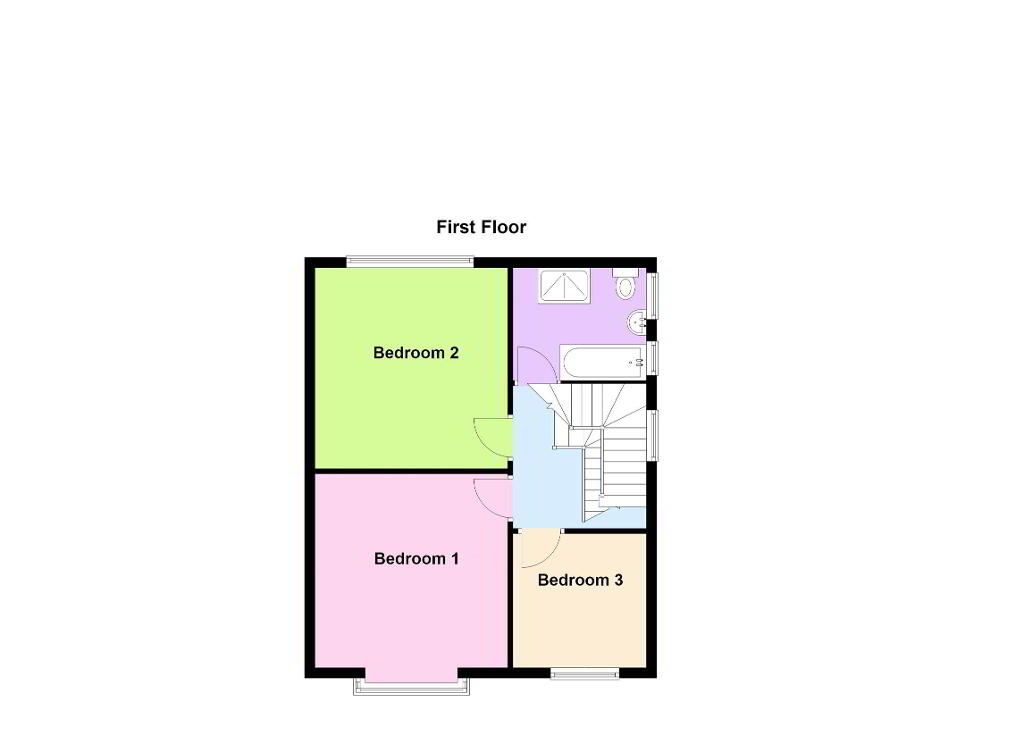
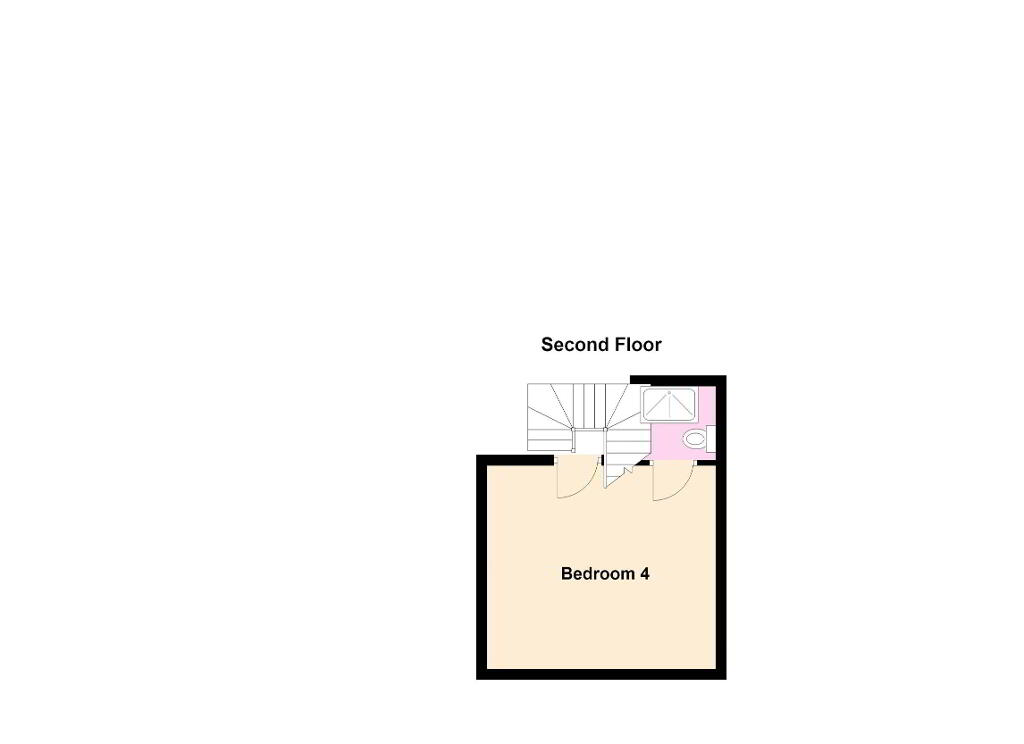
The first floor comprises three well-proportioned bedrooms, all served by a family bathroom complete with bath and walkin shower . A thoughtfully converted roofspace adds a superb fourth bedroom complete with its own ensuite shower room, providing an ideal principal suite, guest accommodation or a private space for older children.
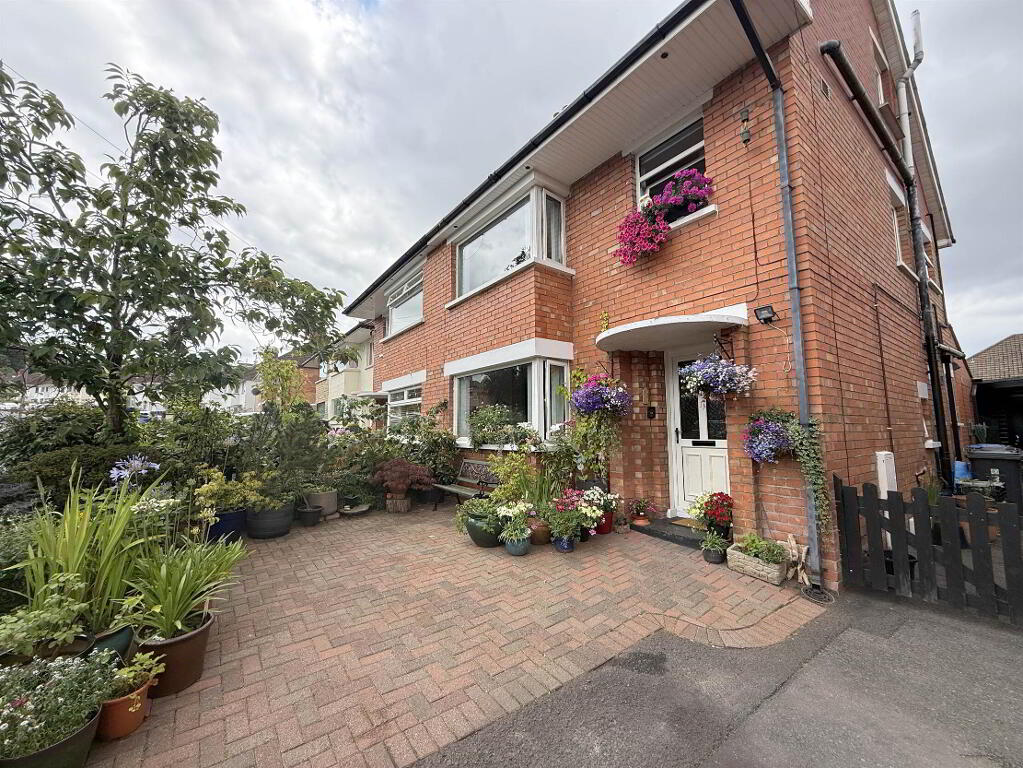
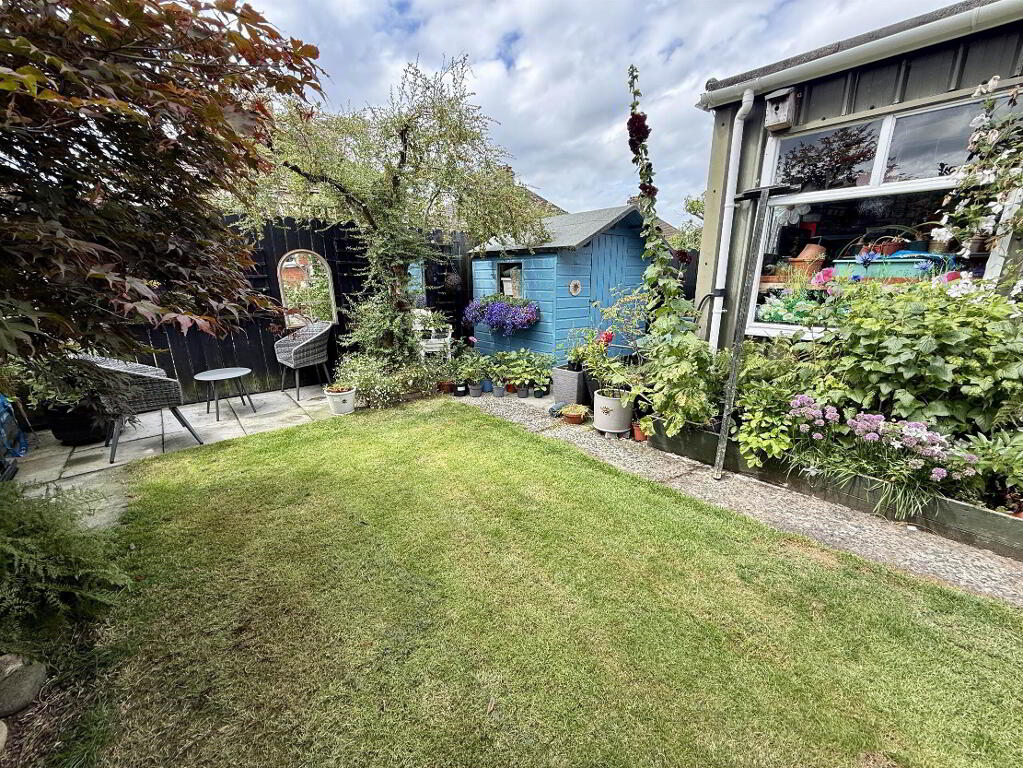
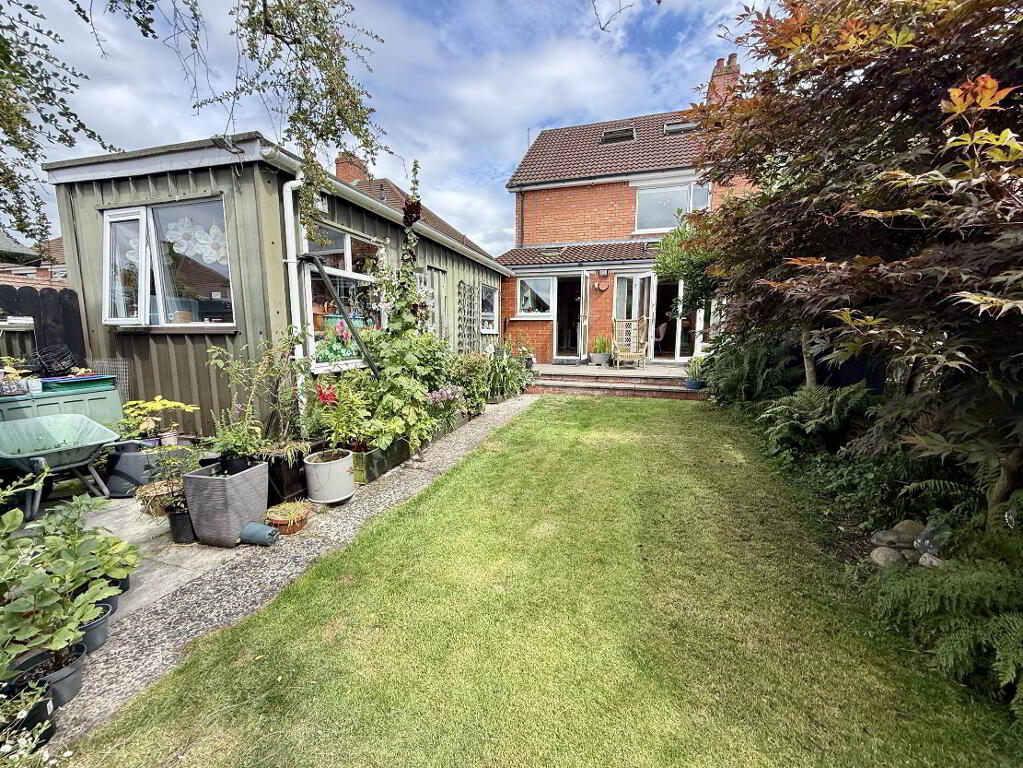
Externally, the property continues to impress with a generous south-facing rear garden, perfect for outdoor entertaining and family enjoyment. A spacious detached garage, together with ample off-street parking, further enhances the appeal of this outstanding home.
Rarely do homes of this size, quality and versatility become available in such a highly sought-after location. Early viewing is strongly recommended to fully appreciate everything this exceptional family home has to offer.
Beautifully extended to the rear, the property provides superb ground floor living space designed for modern family life. A spacious through lounge and dining room enjoys an abundance of natural light and opens through French patio doors onto the beautifully maintained south-facing rear garden, creating the perfect space for both everyday living and entertaining. The home also benefits from a separate traditional lounge and an attractive fitted kitchen with an informal dining area, offering an ideal balance of open-plan and separate reception space.
The first floor comprises three well-proportioned bedrooms, all served by a family bathroom complete with bath and walkin shower . A thoughtfully converted roofspace adds a superb fourth bedroom complete with its own ensuite shower room, providing an ideal principal suite, guest accommodation or a private space for older children.
Externally, the property continues to impress with a generous south-facing rear garden, perfect for outdoor entertaining and family enjoyment. A spacious detached garage, together with ample off-street parking, further enhances the appeal of this outstanding home.
Rarely do homes of this size, quality and versatility become available in such a highly sought-after location. Early viewing is strongly recommended to fully appreciate everything this exceptional family home has to offer.
Ground Floor
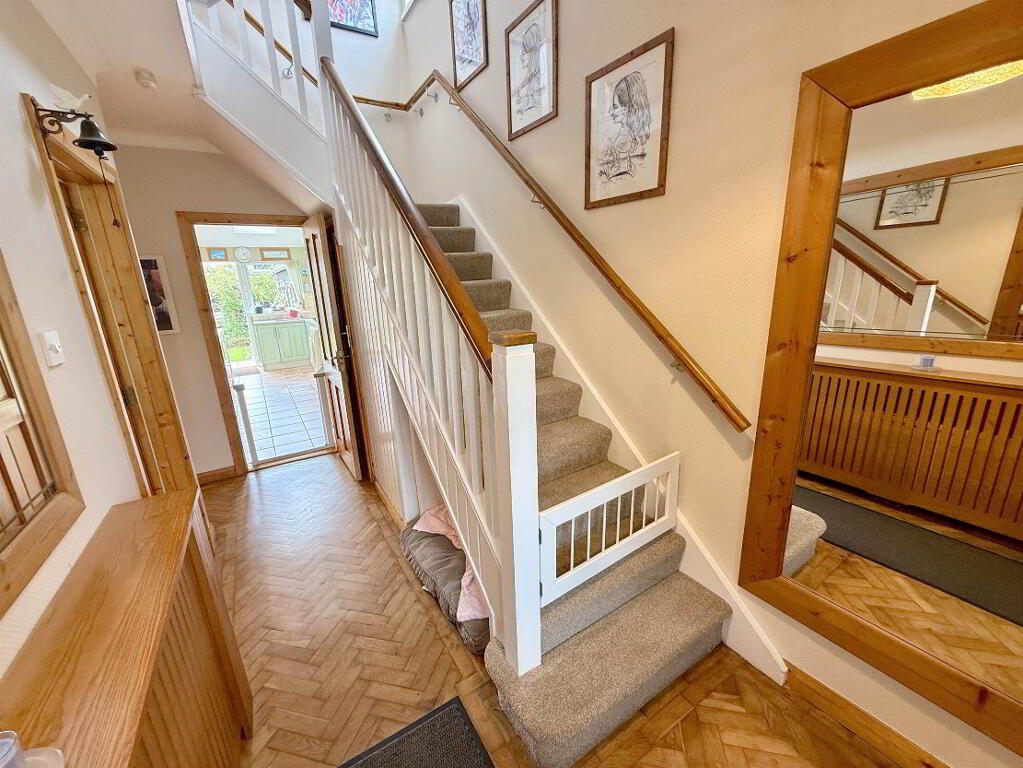
- HALLWAY:
- CLOAKROOM:
- LOUNGE:
- 4.4m x 3.8m (14' 5" x 12' 6")
- LIVING ROOM:DINING ROOM
- 6.4m x 3.3m (20' 12" x 10' 10")
- KITCHEN:
- 5.3m x 2.4m (17' 5" x 7' 10")
First Floor
- BEDROOM (1):
- 4.4m x 3.m (14' 5" x 9' 10")
- BEDROOM (2):
- 3.7m x 3.3m (12' 2" x 10' 10")
- BEDROOM (3):
- 2.8m x 2.6m (9' 2" x 8' 6")
- BATHROOM:
- 2.7m x 2.5m (8' 10" x 8' 2")
Second Floor
- BEDROOM (4):
- 4.9m x 3.8m (16' 1" x 12' 6")
Access via fixed staircase. - ENSUITE SHOWER ROOM:
Outside
- GARAGE:
- 6.4m x 2.4m (20' 12" x 7' 10")
Directions
From Cregagh Road turn onto Montgomery Road then into Striling Avenue
-
McClearys Property Sales
028 9020 7111
Photo Gallery
Location
