
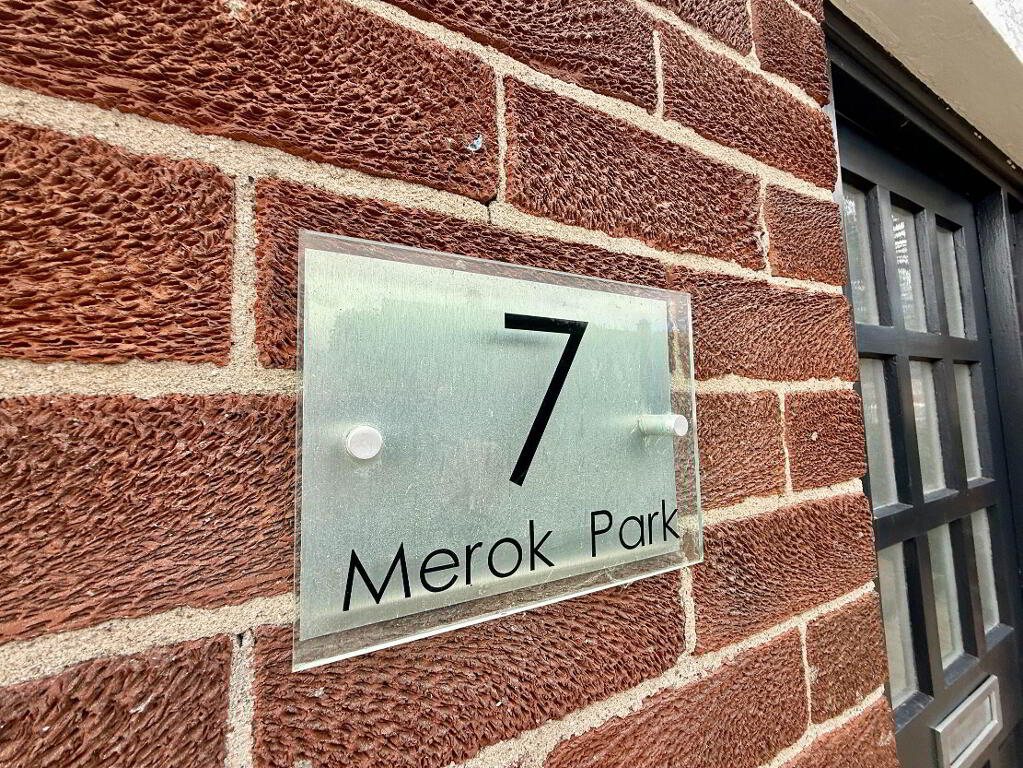
7 Merok Park, Cregagh, Belfast, BT6 9LT
4 Bed Semi-detached House For Sale
Guide price £259,950
Print additional images & map (disable to save ink)
Telephone:
028 9020 7111View Online:
www.mcclearys.co.uk/1092868Key Information
| Address | 7 Merok Park, Cregagh, Belfast, BT6 9LT |
|---|---|
| Price | Guide price £259,950 |
| Style | Semi-detached House |
| Bedrooms | 4 |
| Receptions | 1 |
| Heating | Oil |
| EPC Rating | D57/C72 |
| Status | For sale |

Features
- Semi Detached
- Prime Corner Site
- Recently Refurbished Throughout
- Beautifully Presented With Stylish Interiors
- Four Bedrooms
- Large Through Lounge
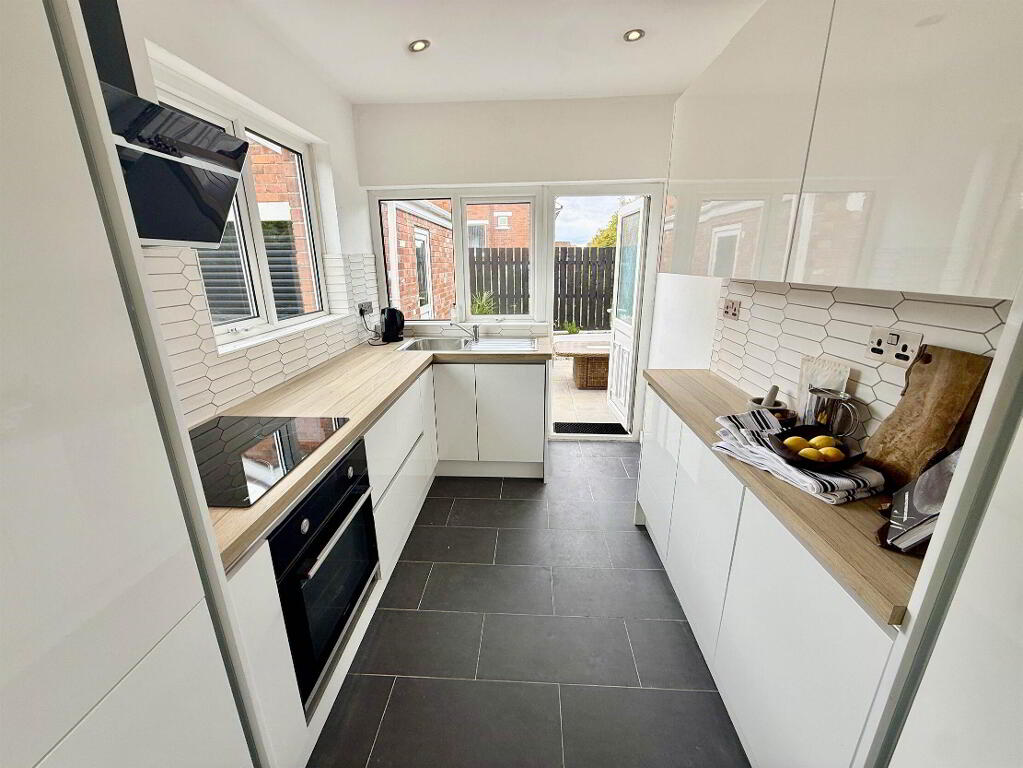
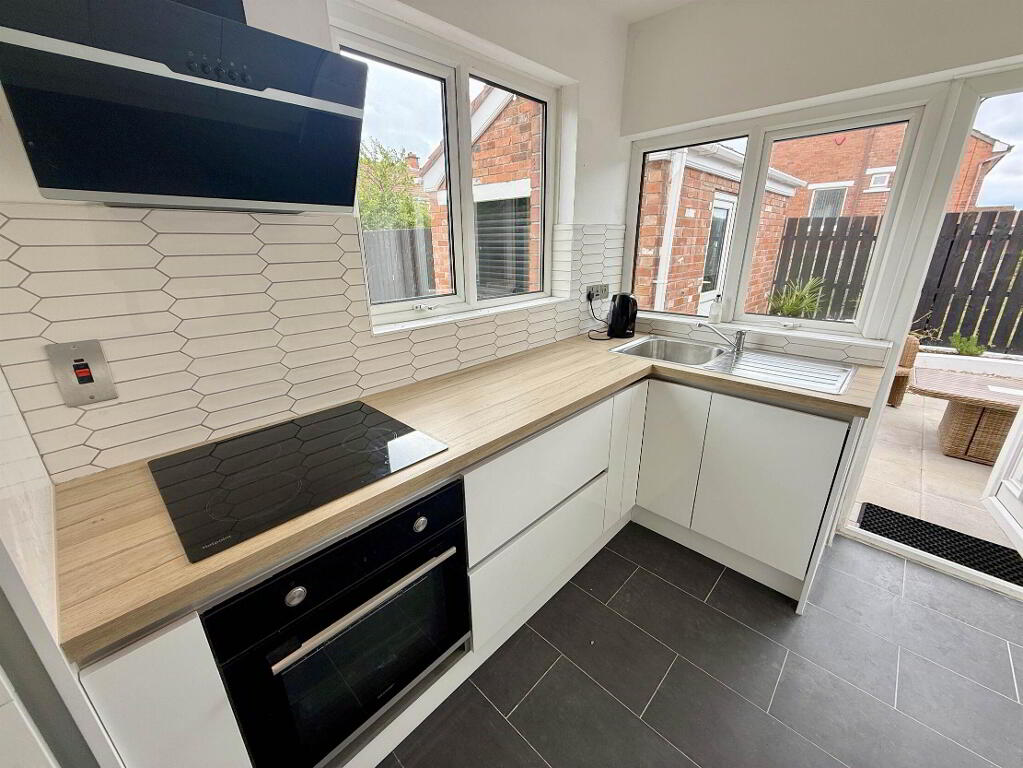
- Modern Fitted Kitchen With Built -In Appliances
- Luxury Bathroom With White Suite
- UPVC Double Glazing
- Oil Fired Central Heating
- Driveway
- Detached Garage
- Paved Rear Garden
- Sought After Location
- Viewing Highly Recommended
- Chain Free
Additional Information
Merok Magic
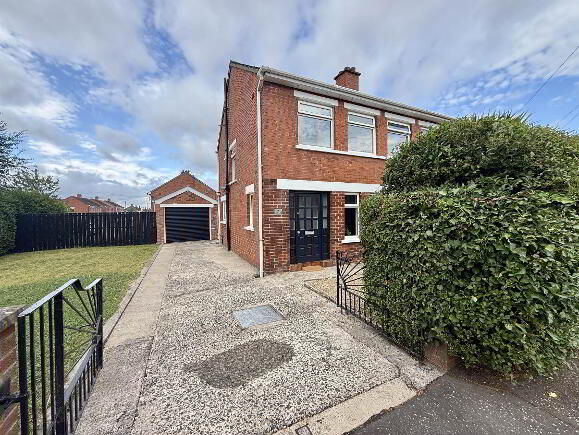
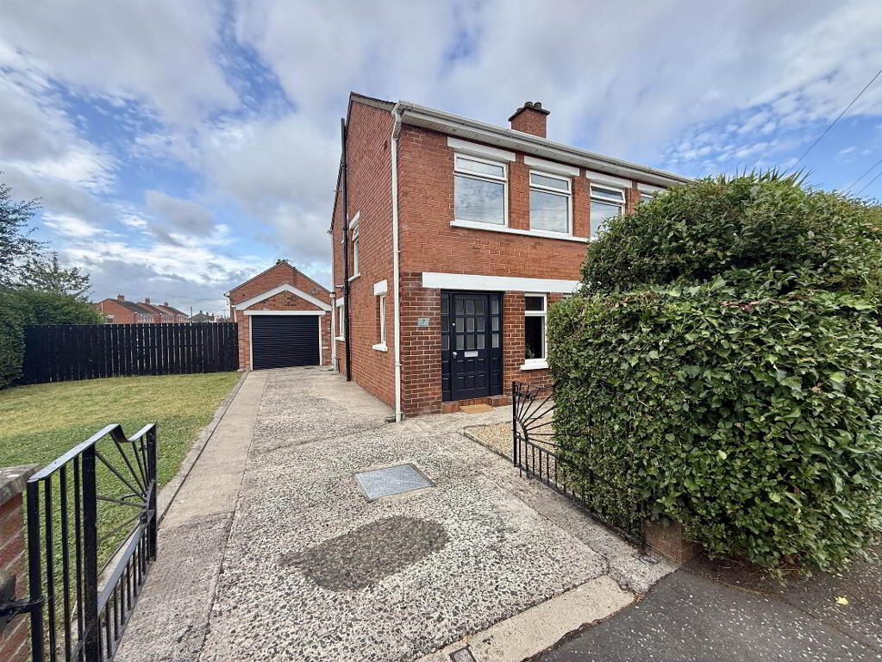
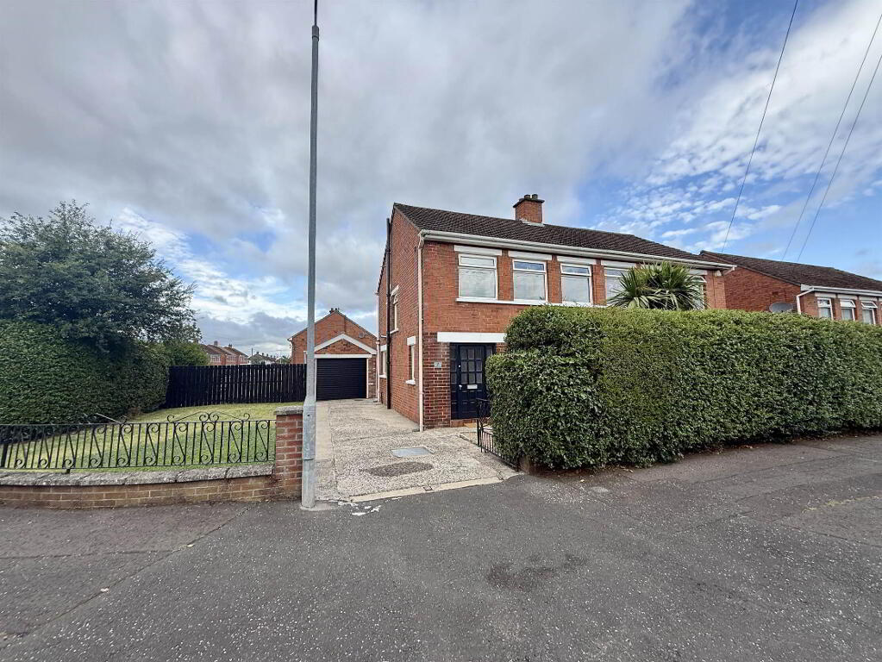
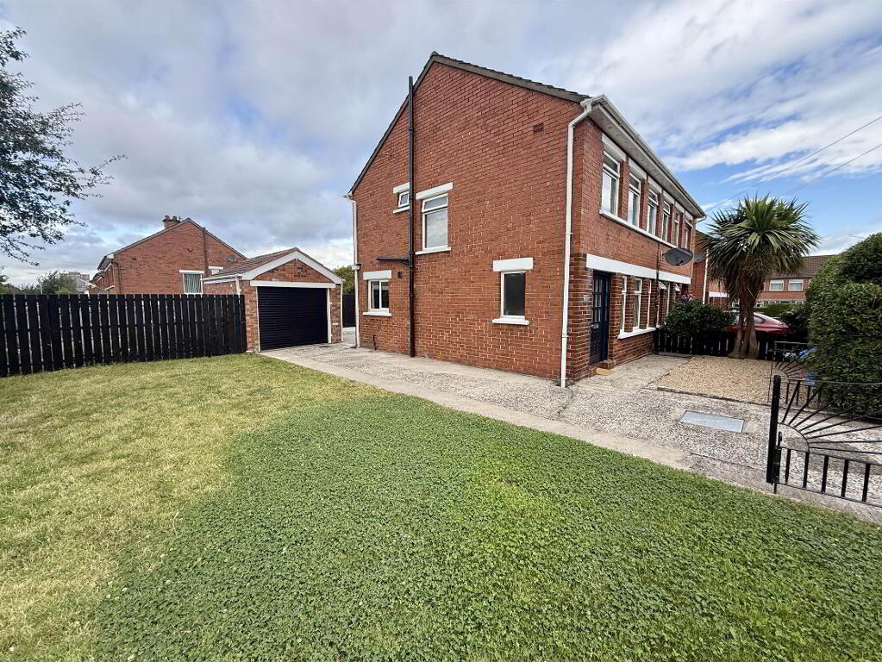
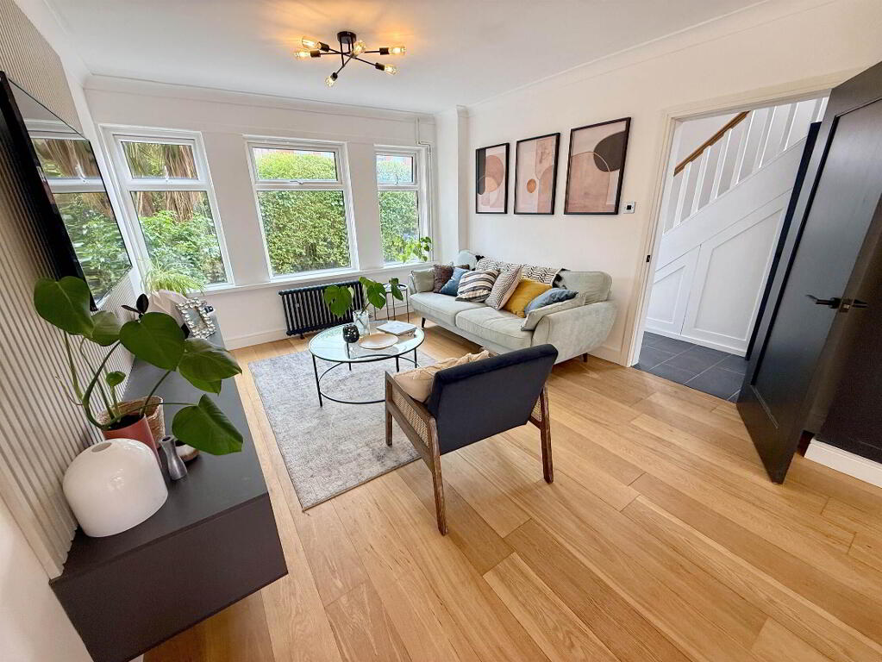
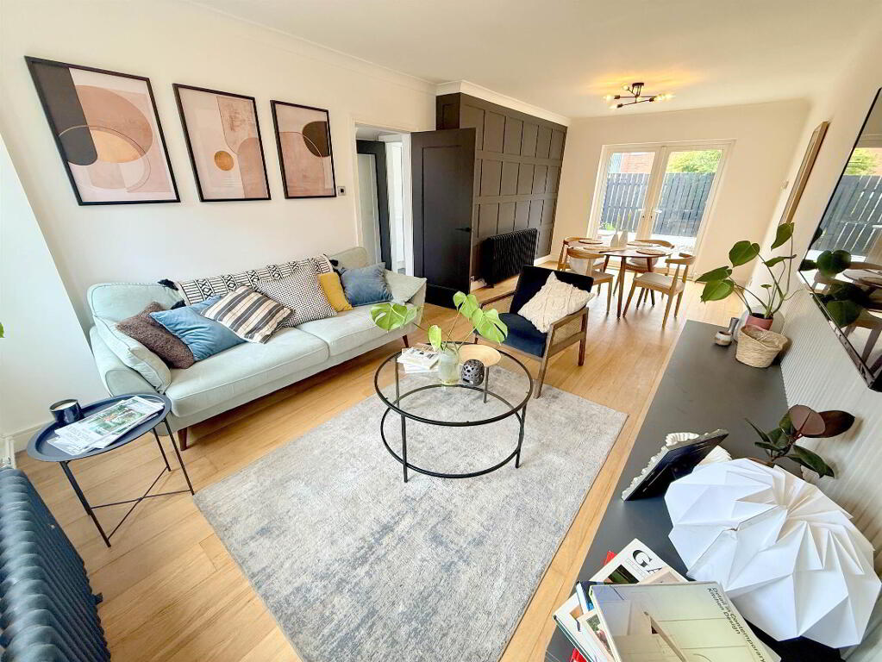
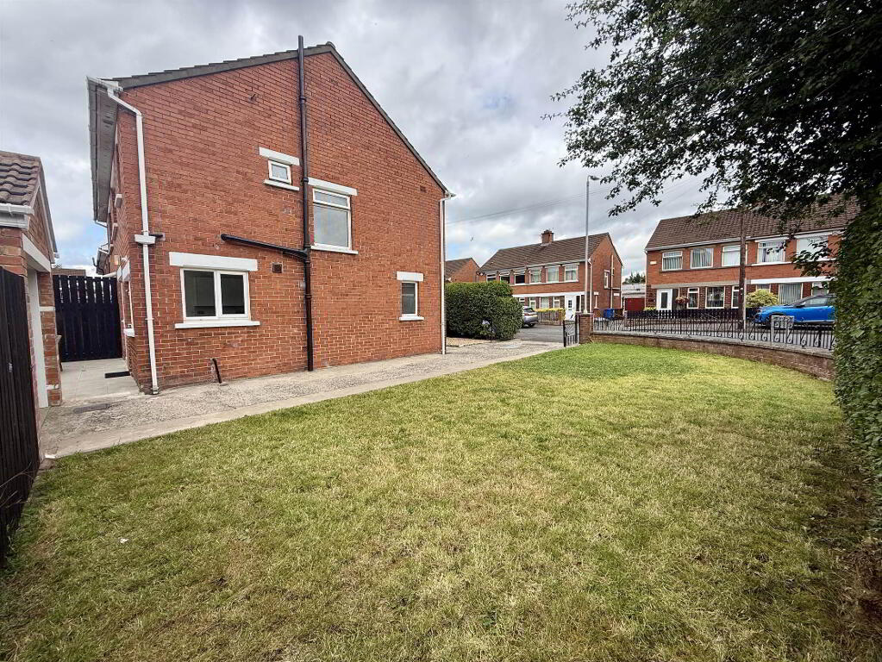
This beautifully refurbished four-bedroom semi-detached home on Merok Park has been finished to an exceptional standard throughout, offering stylish, contemporary living in one of East Belfast's most sought-after residential locations. Occupying a prime corner site, this outstanding home is perfectly suited to growing families and those seeking spacious, turnkey accommodation.
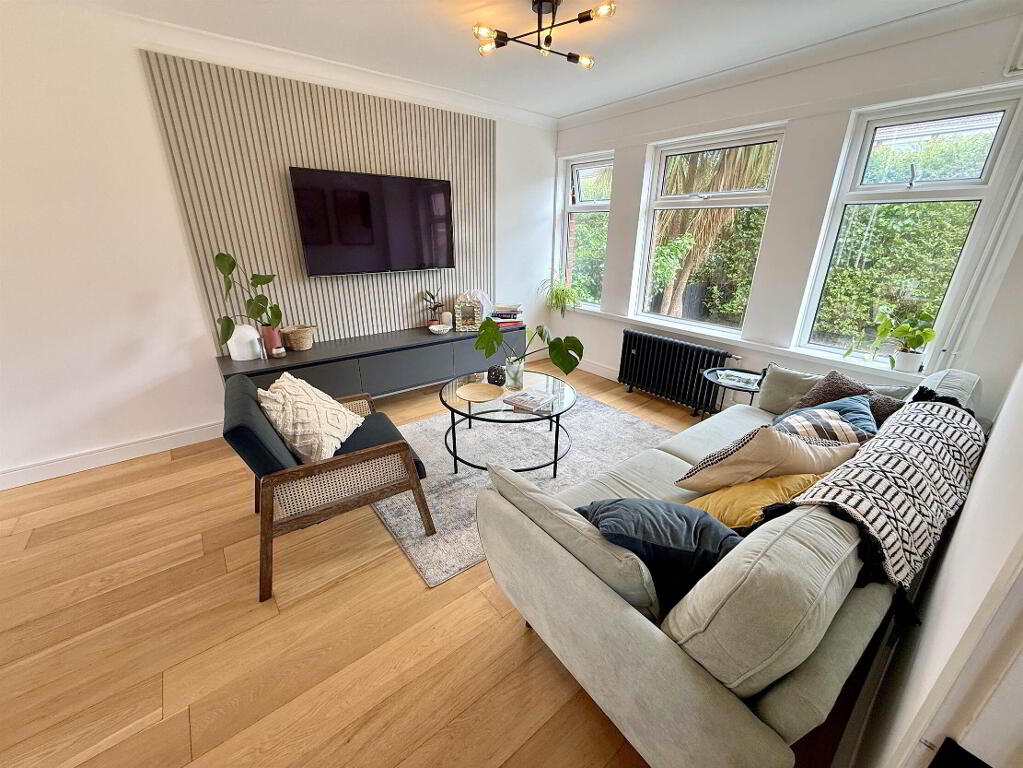
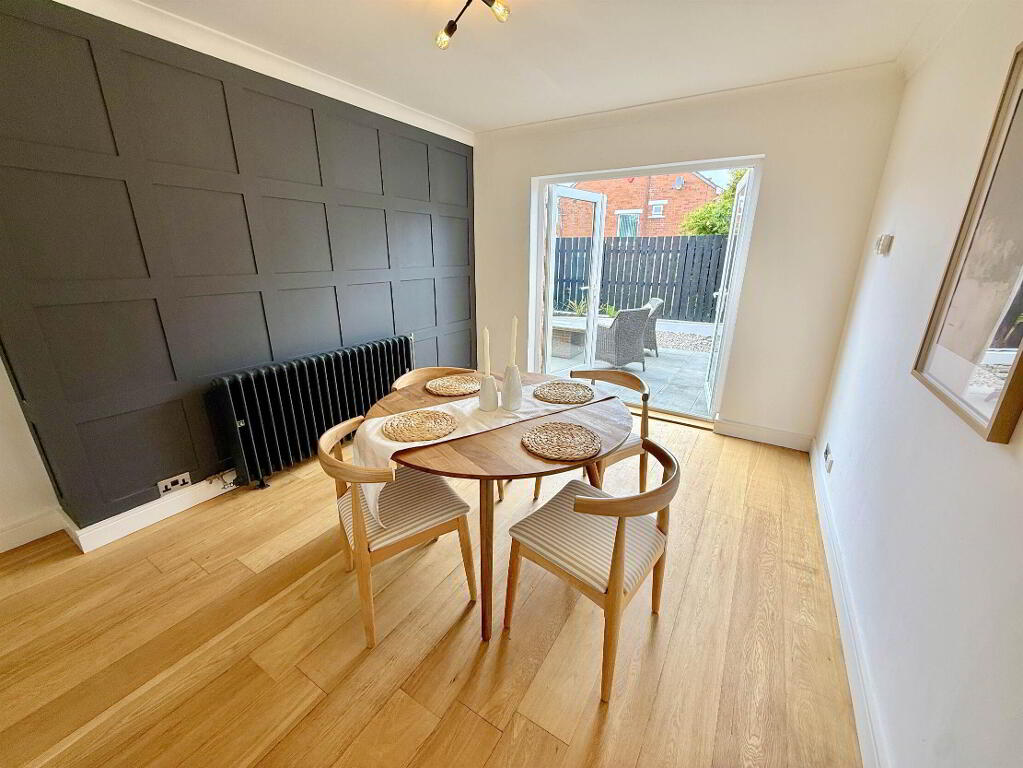
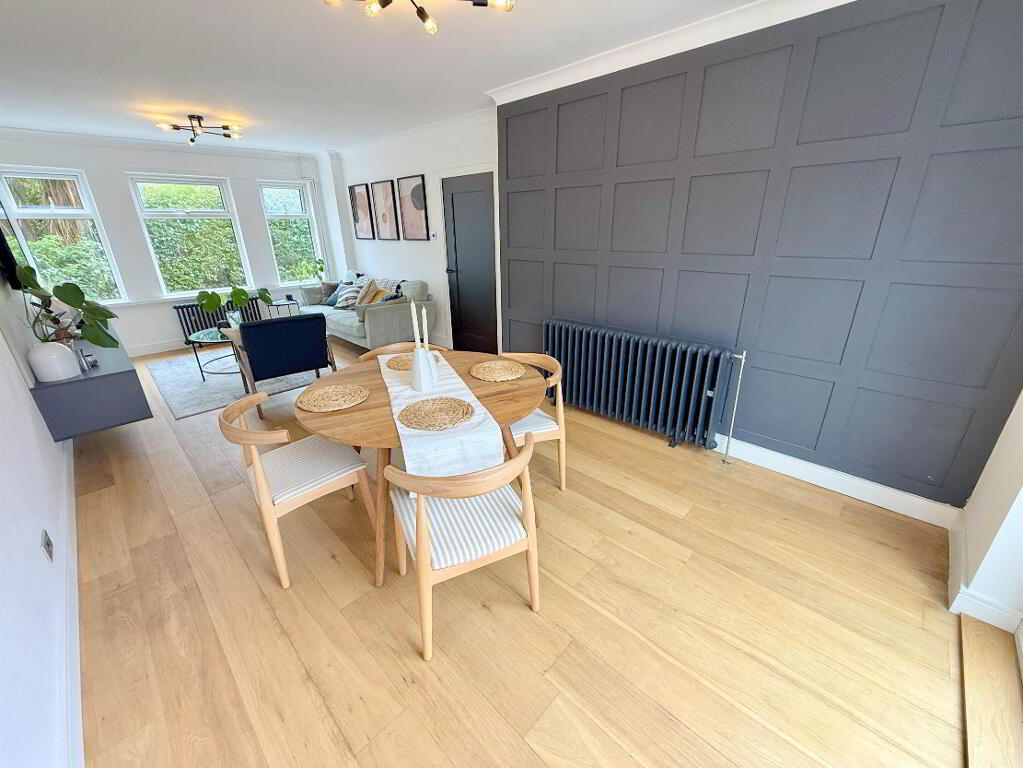
The ground floor offers bright and well-proportioned living space, centred around an elegant through lounge with French doors opening onto the sunny south-facing rear garden, creating the perfect setting for both everyday family life and entertaining. A luxury fitted kitchen, finished with a contemporary range of high-quality units and integrated appliances, completes the ground floor accommodation.
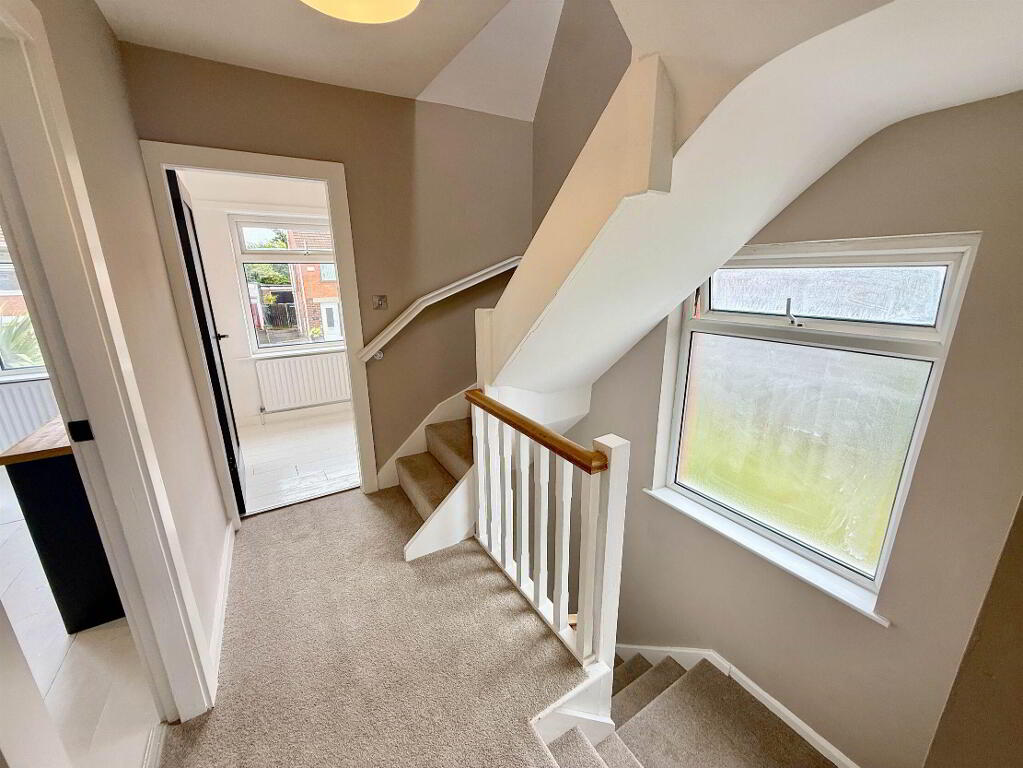
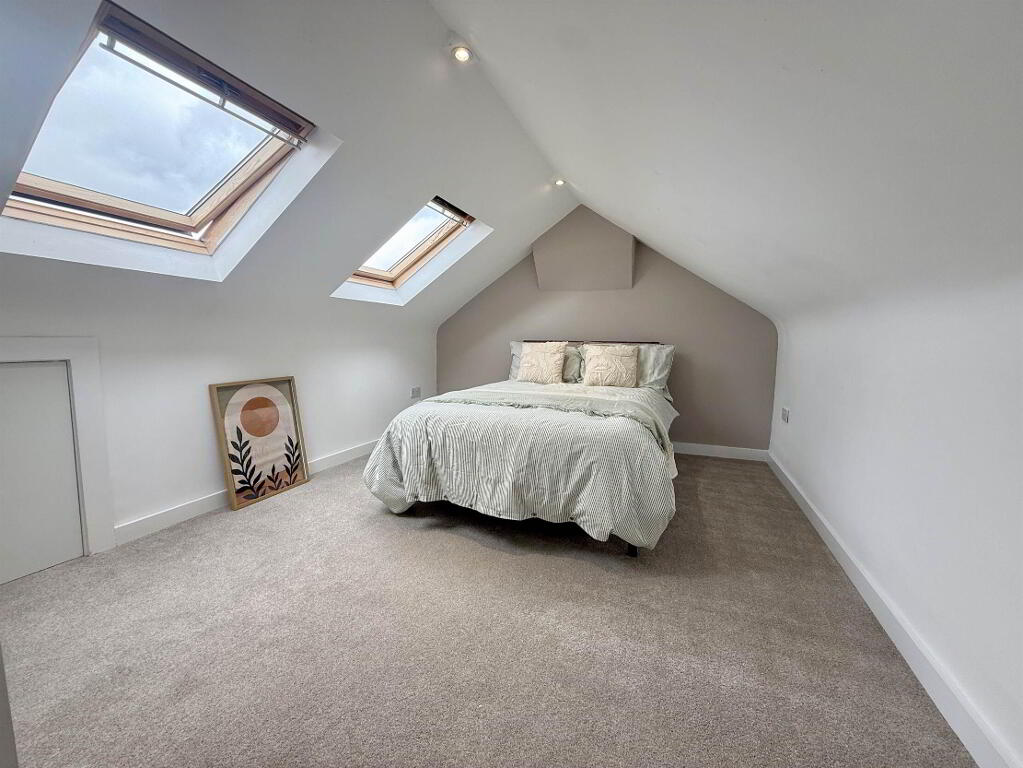
The first floor comprises three generous bedrooms and a beautifully appointed luxury family bathroom, finished with quality fixtures and fittings. A superbly converted roof space provides an excellent fourth bedroom, creating flexible accommodation ideal for growing families or those requiring additional guest space.
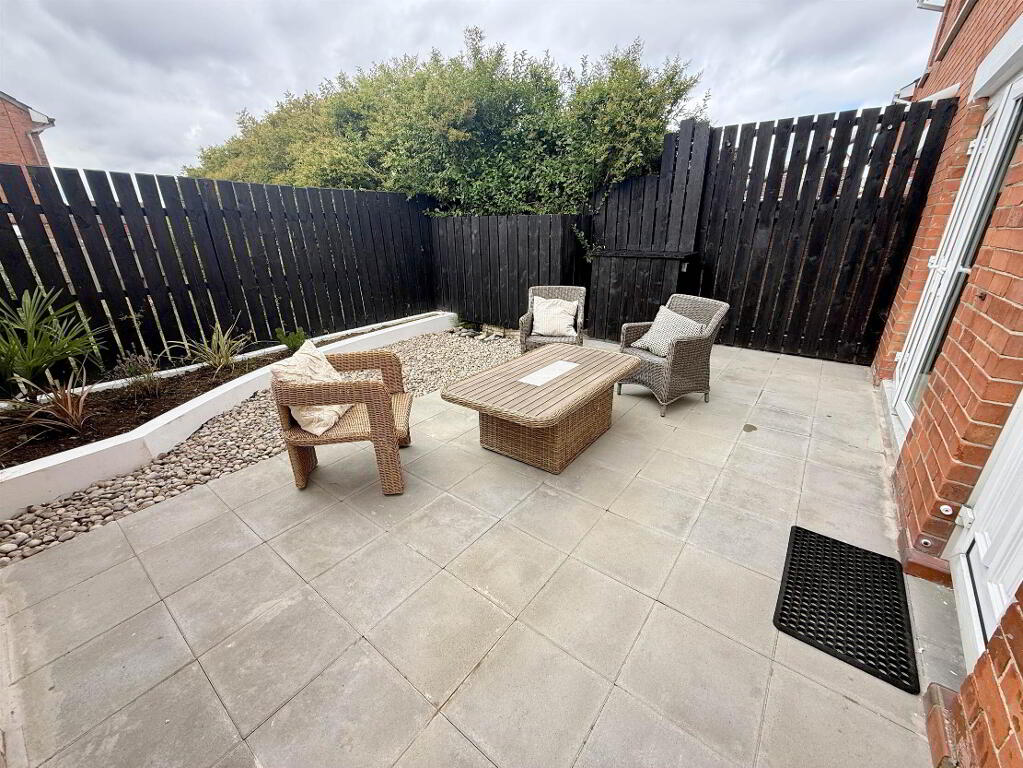
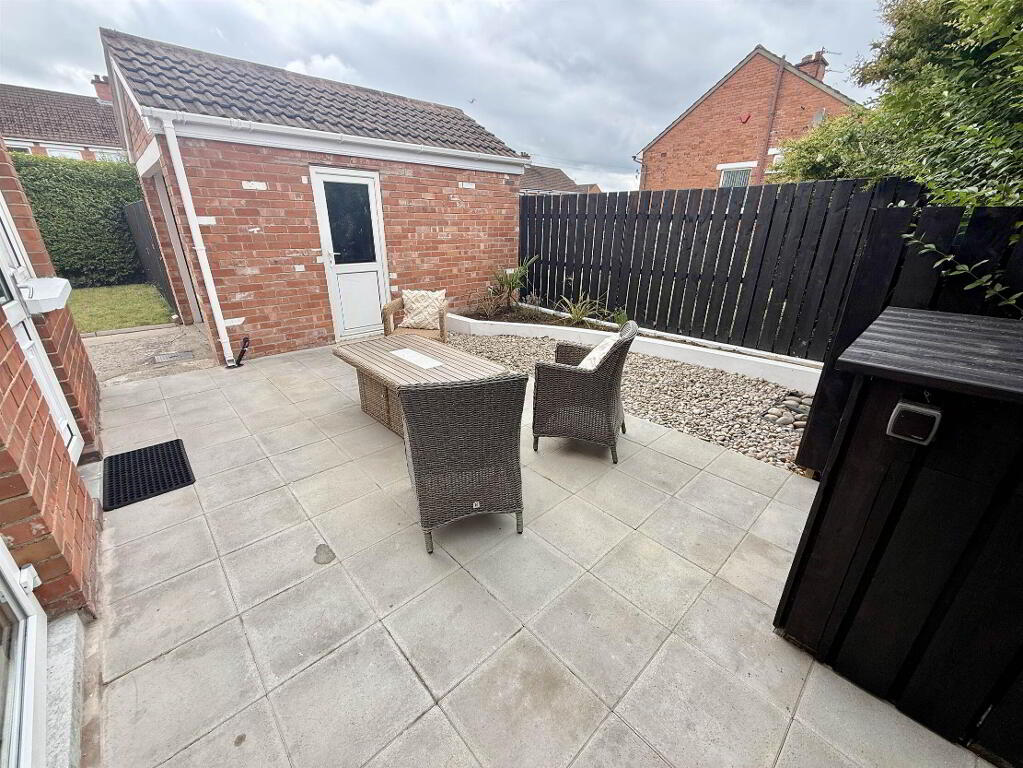
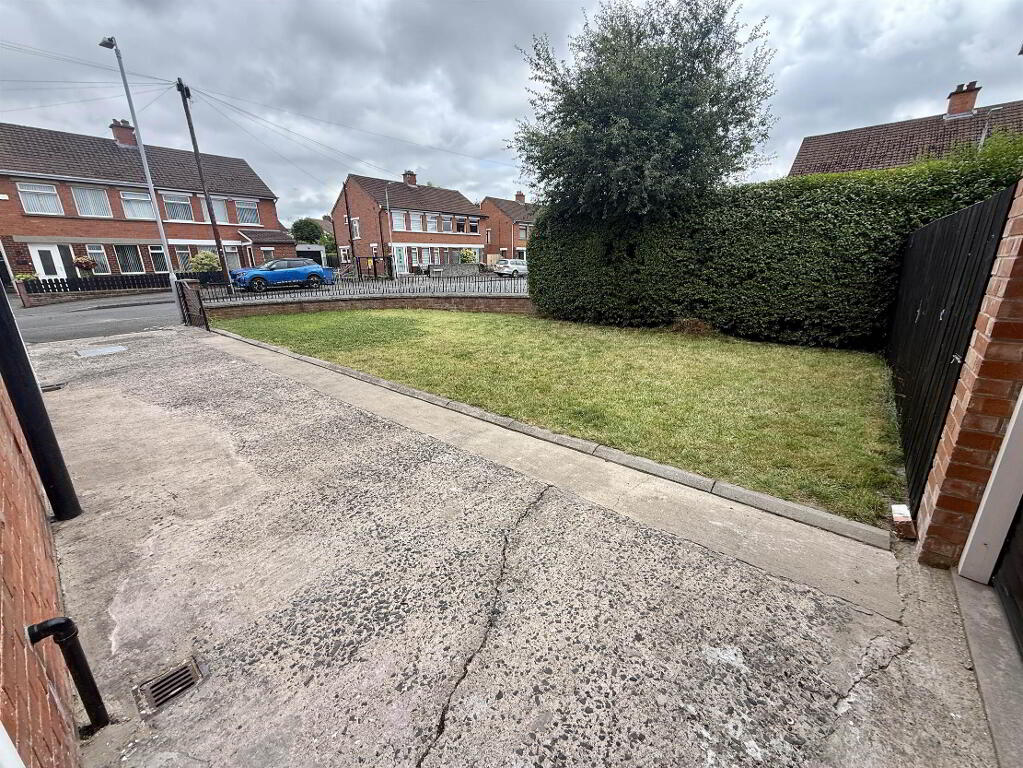
Externally, the property benefits from a private, low-maintenance south-facing paved rear garden, generous side gardens, a detached garage, and a private driveway providing ample off-street parking.
Combining exceptional presentation, generous accommodation, and a highly desirable location, this superb home offers everything required for modern family living. Early viewing is highly recommended to fully appreciate the quality, space, and finish this outstanding property has to offer.
This beautifully refurbished four-bedroom semi-detached home on Merok Park has been finished to an exceptional standard throughout, offering stylish, contemporary living in one of East Belfast's most sought-after residential locations. Occupying a prime corner site, this outstanding home is perfectly suited to growing families and those seeking spacious, turnkey accommodation.
The ground floor offers bright and well-proportioned living space, centred around an elegant through lounge with French doors opening onto the sunny south-facing rear garden, creating the perfect setting for both everyday family life and entertaining. A luxury fitted kitchen, finished with a contemporary range of high-quality units and integrated appliances, completes the ground floor accommodation.
The first floor comprises three generous bedrooms and a beautifully appointed luxury family bathroom, finished with quality fixtures and fittings. A superbly converted roof space provides an excellent fourth bedroom, creating flexible accommodation ideal for growing families or those requiring additional guest space.
Externally, the property benefits from a private, low-maintenance south-facing paved rear garden, generous side gardens, a detached garage, and a private driveway providing ample off-street parking.
Combining exceptional presentation, generous accommodation, and a highly desirable location, this superb home offers everything required for modern family living. Early viewing is highly recommended to fully appreciate the quality, space, and finish this outstanding property has to offer.
Ground Floor
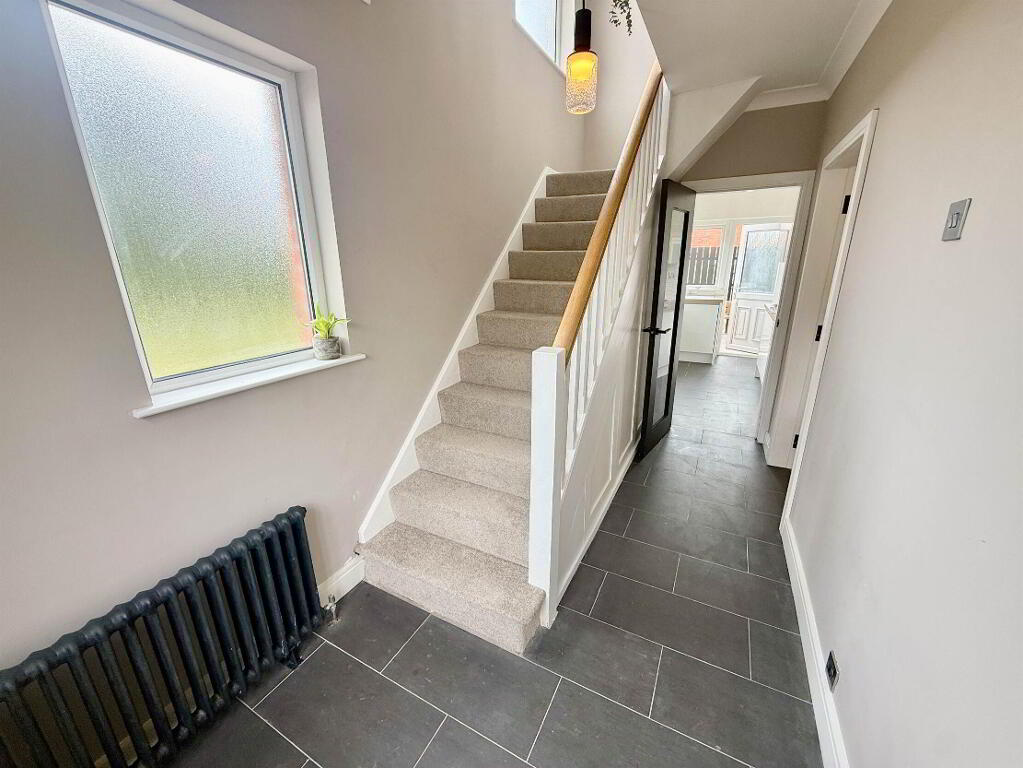
- HALLWAY:
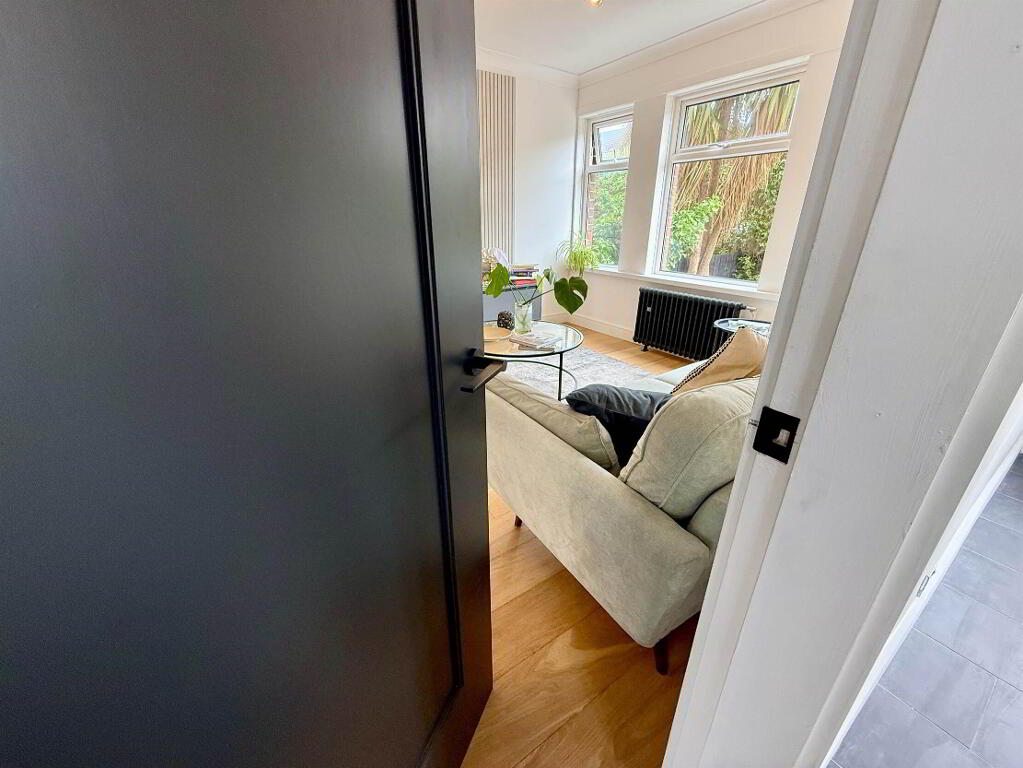
- LIVING ROOM:DINING ROOM
- 7.6m x 3.4m (24' 11" x 11' 2")
Wood flooring. French patio doors to rear garden. - KITCHEN:
- 3.m x 2.1m (9' 10" x 6' 11")
Range of high and low level units with wood effect worktops. Built in fridge freezer, dishwasher, electric hob and oven. Stainless steel sink with drainer. Tile floor. Part tiled walls. Spot lighting.
First Floor
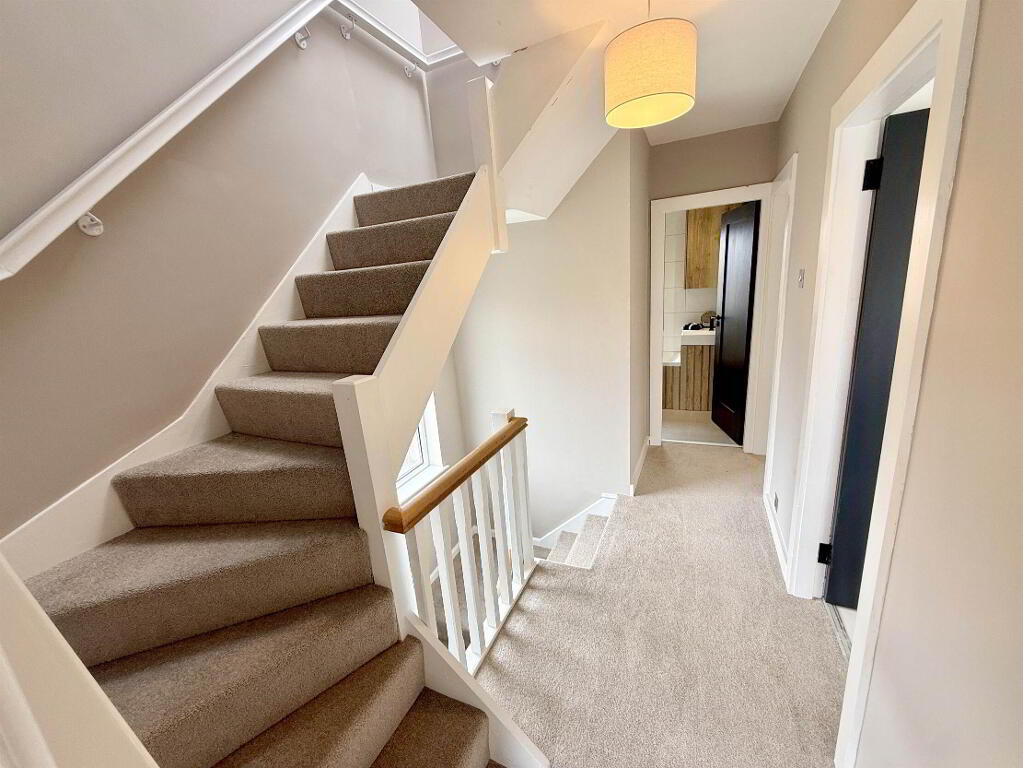
- LANDING:
- LANDING:
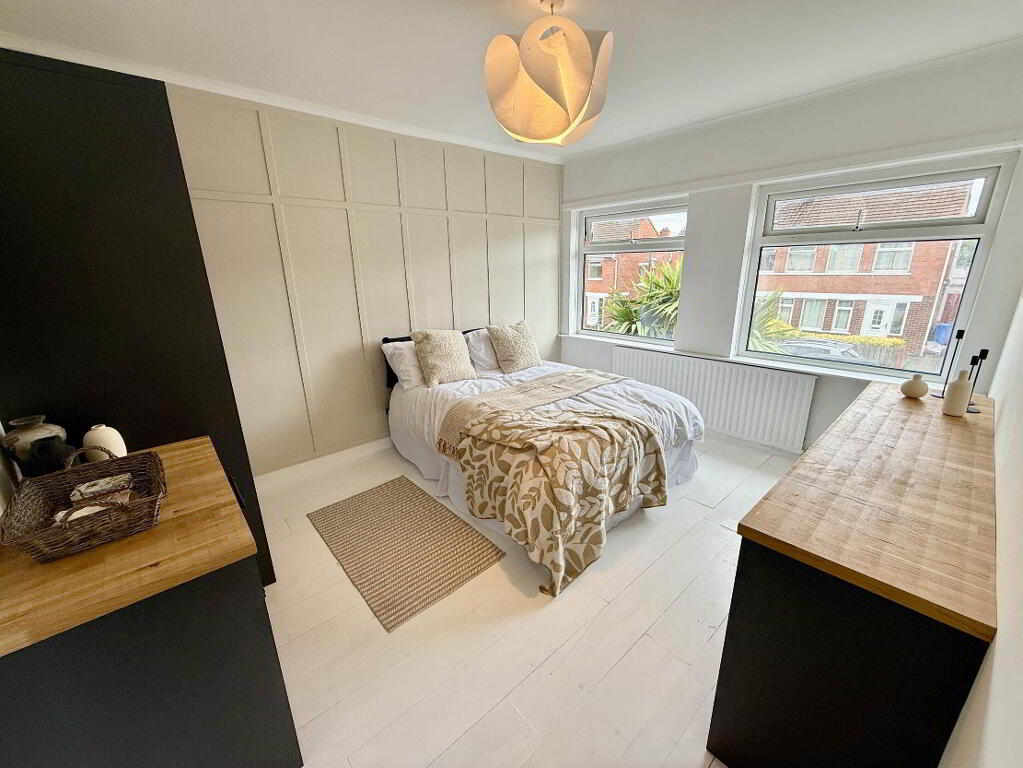
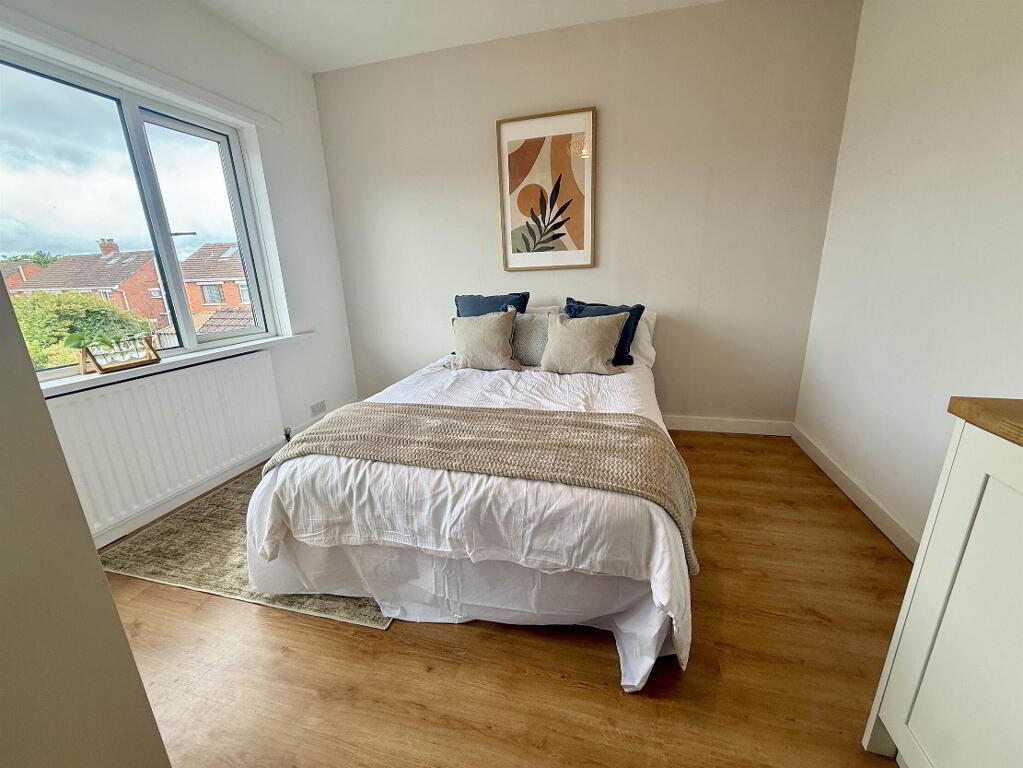
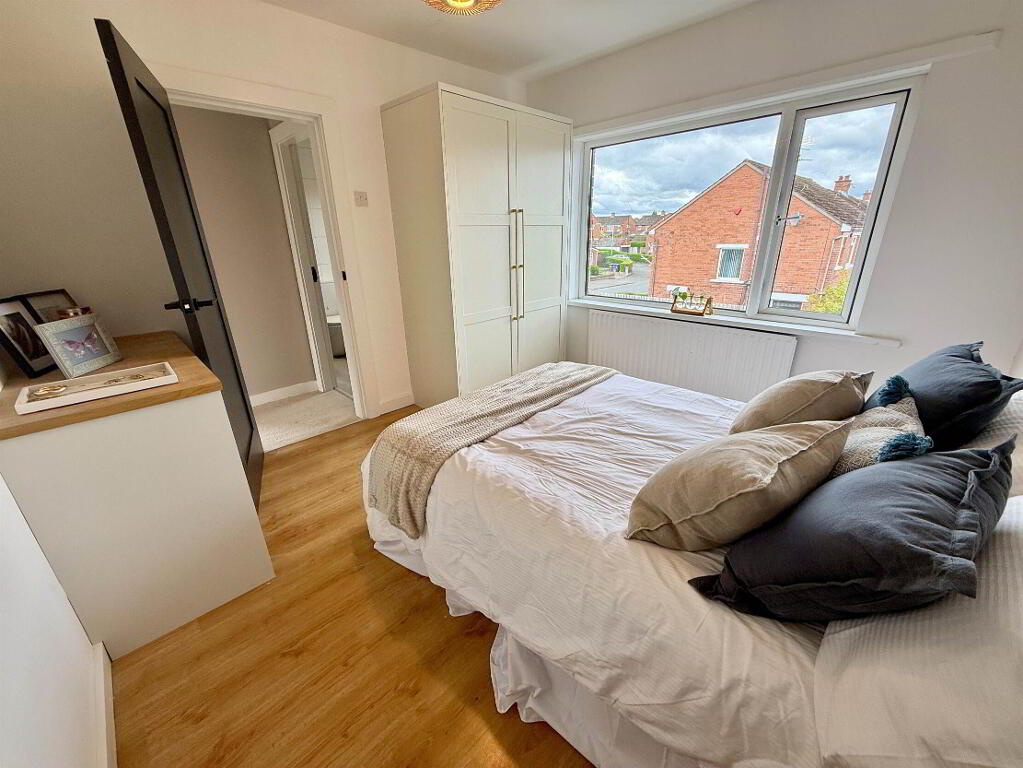
- BEDROOM (1):
- 3.9m x 3.2m (12' 10" x 10' 6")
Built in bedroom furniture. - BEDROOM (2):
- 3.3m x 3.1m (10' 10" x 10' 2")
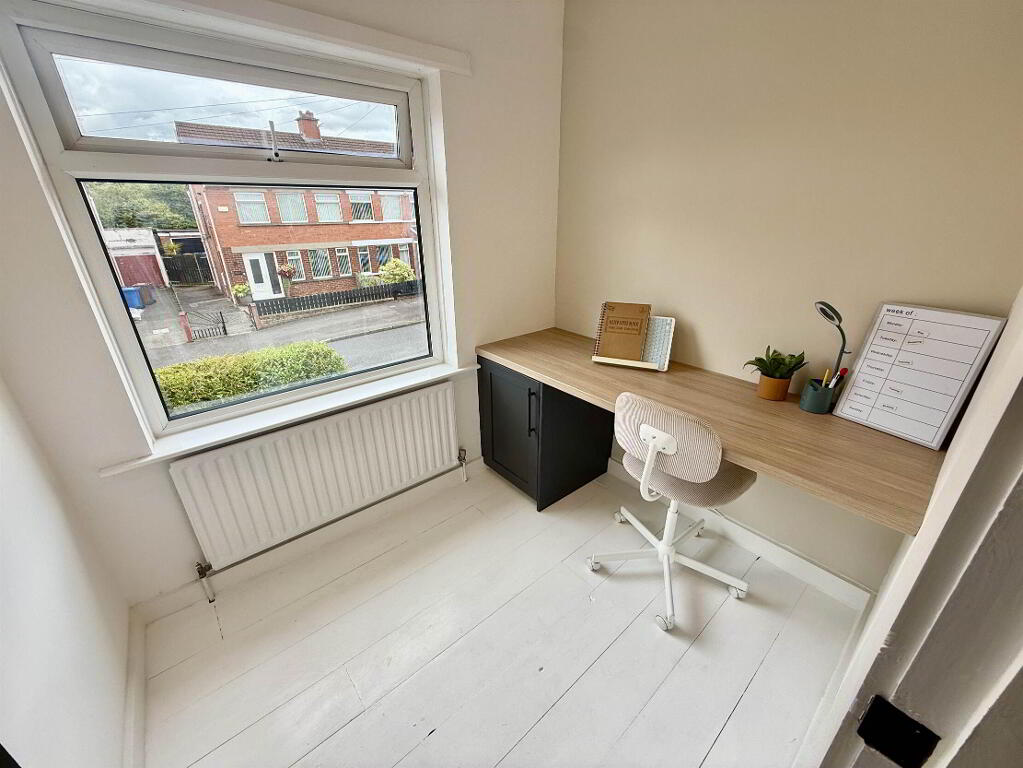
Built in bedroom furniture. - BEDROOM (3):
- 2.2m x 1.7m (7' 3" x 5' 7")
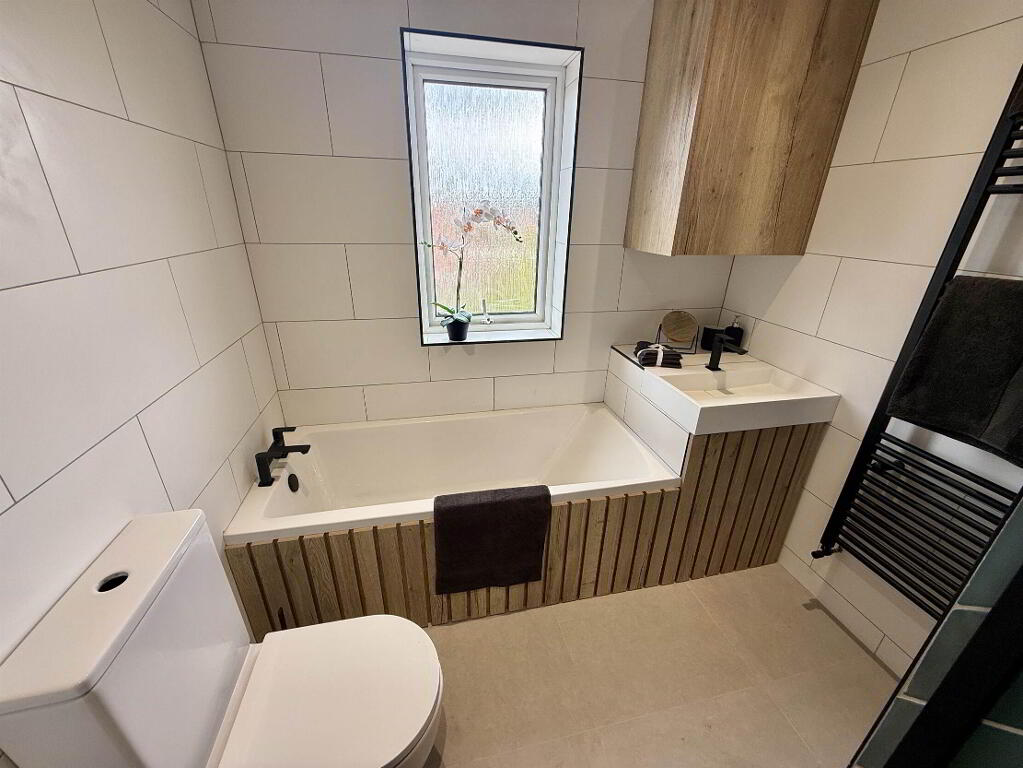
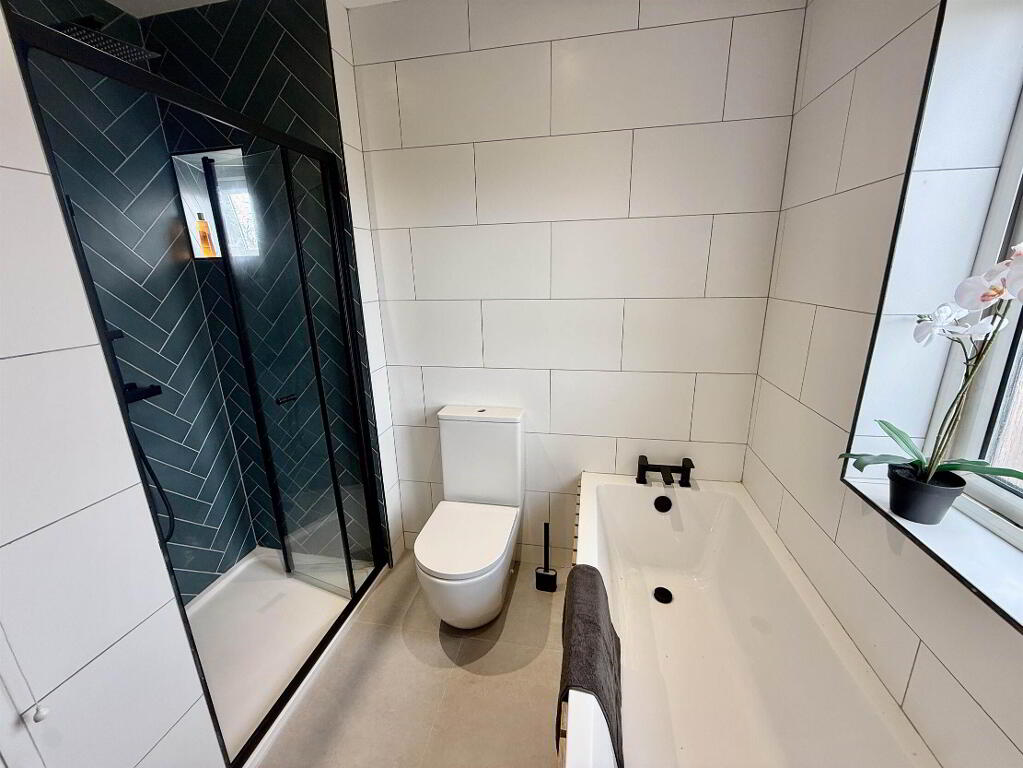
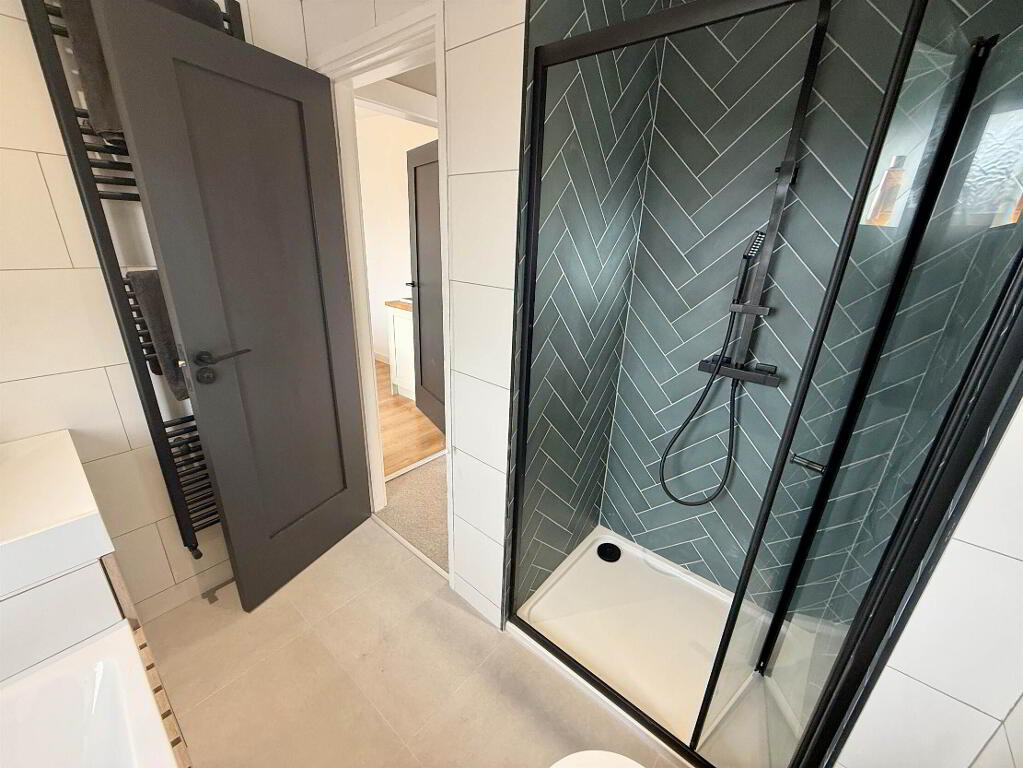
- BATHROOM:
- 2.3m x 2.1m (7' 7" x 6' 11")
White suite with bath, walkin shower with drencher system, dual flush w.c. Tiled floor. Bathroom radiator.
Second Floor
- BEDROOM (4):
- 4.5m x 3.1m (14' 9" x 10' 2")
Outside
- GARAGE:
- 4.1m x 3.m (13' 5" x 9' 10")
Utility space - plumbned for washing machine. Electric roller door. - Please note that we have not tested the services or systems in this property. Purchasers should make/commission their own inspections if they feel it is necessary.
Directions
Off Cregagh Road
-
McClearys Property Sales
028 9020 7111
Photo Gallery
Location
