36 Downshire Park Central,
Cregagh Road,Belfast,BT69JN
£225,000
Key Information
Address
36 Downshire Park Central,
Cregagh Road,Belfast,BT69JN
Price
Last listed at Guide price£225,000
Style
Semi-Detached House
Bedrooms
3
Receptions
1
Heating
Gas
Status
Sale Agreed
Summary
Semi Detached
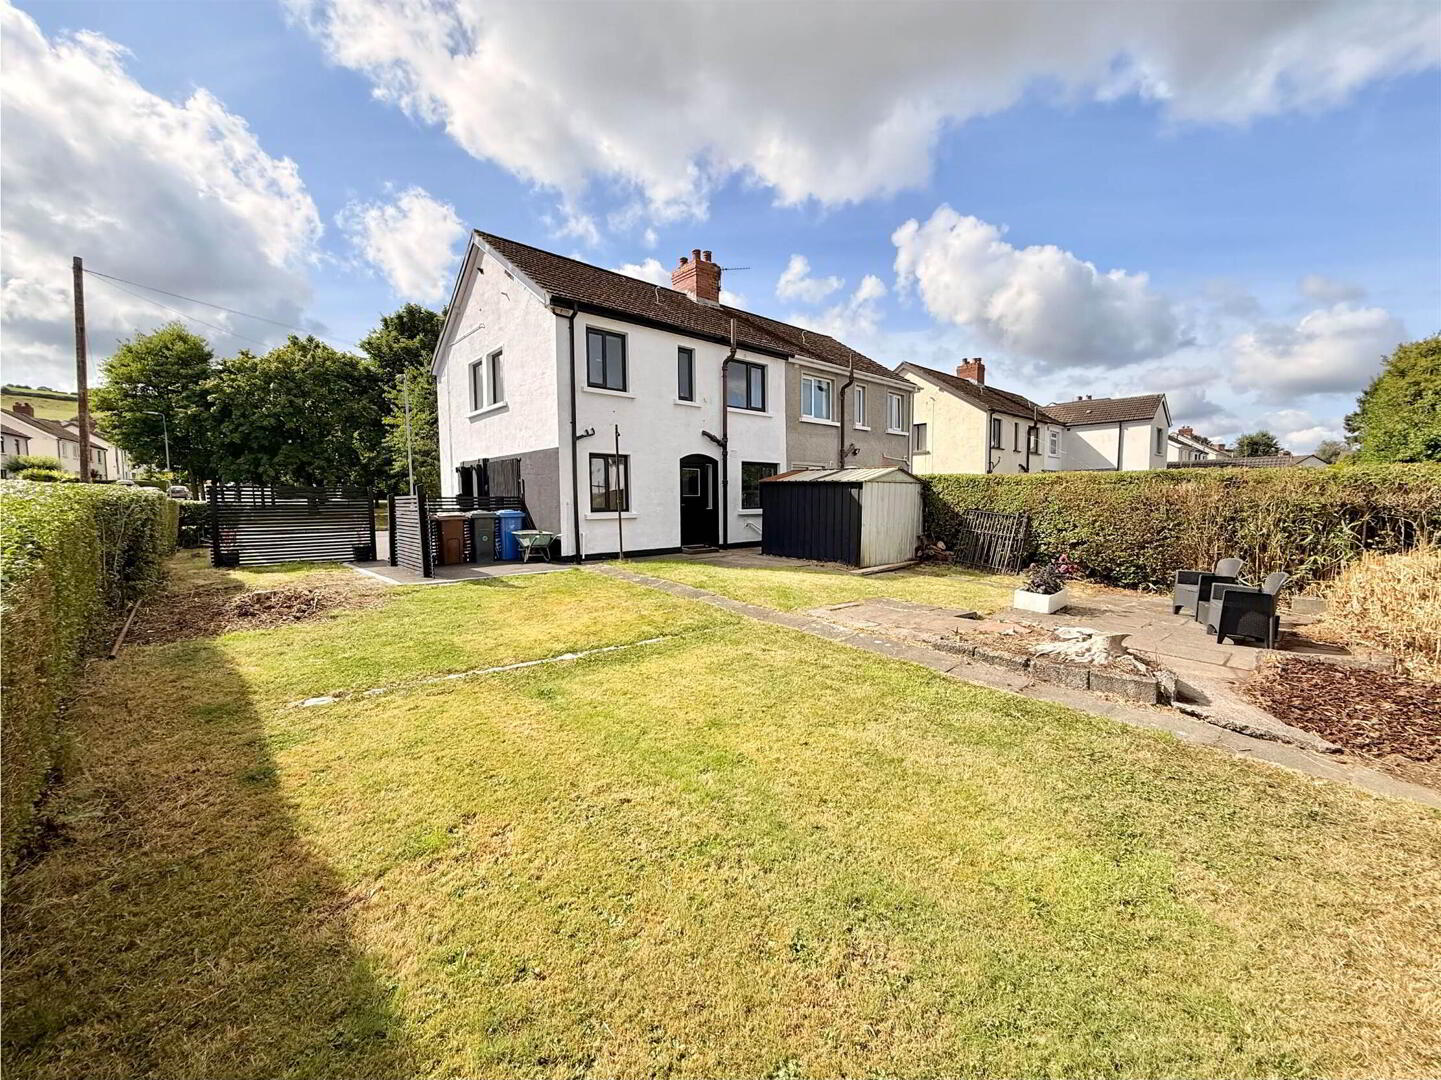
Generous Corner Site
Recently Updated And Refurbished
Three Bedrooms
One Reception
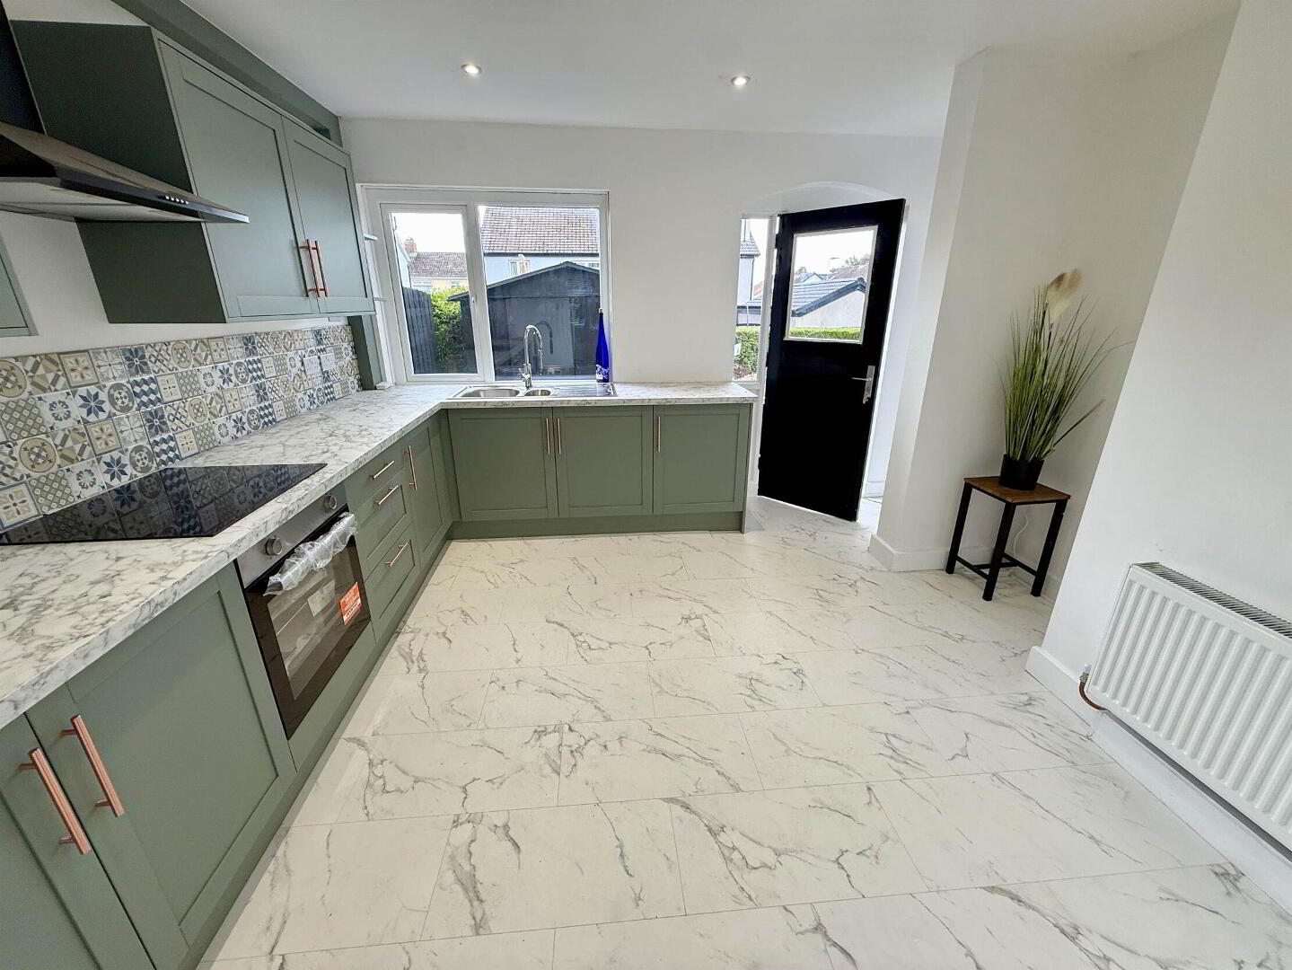
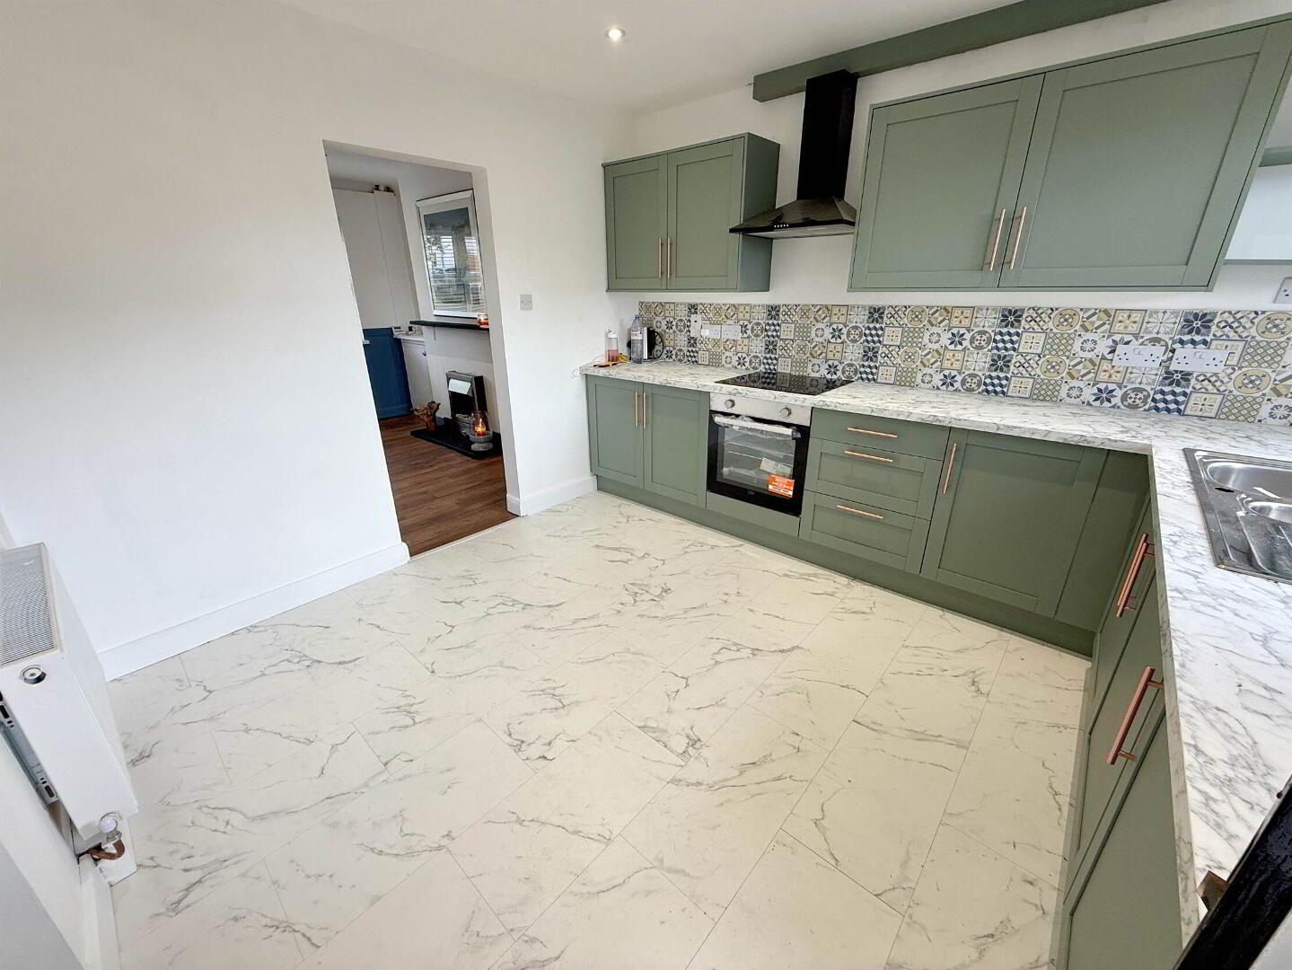
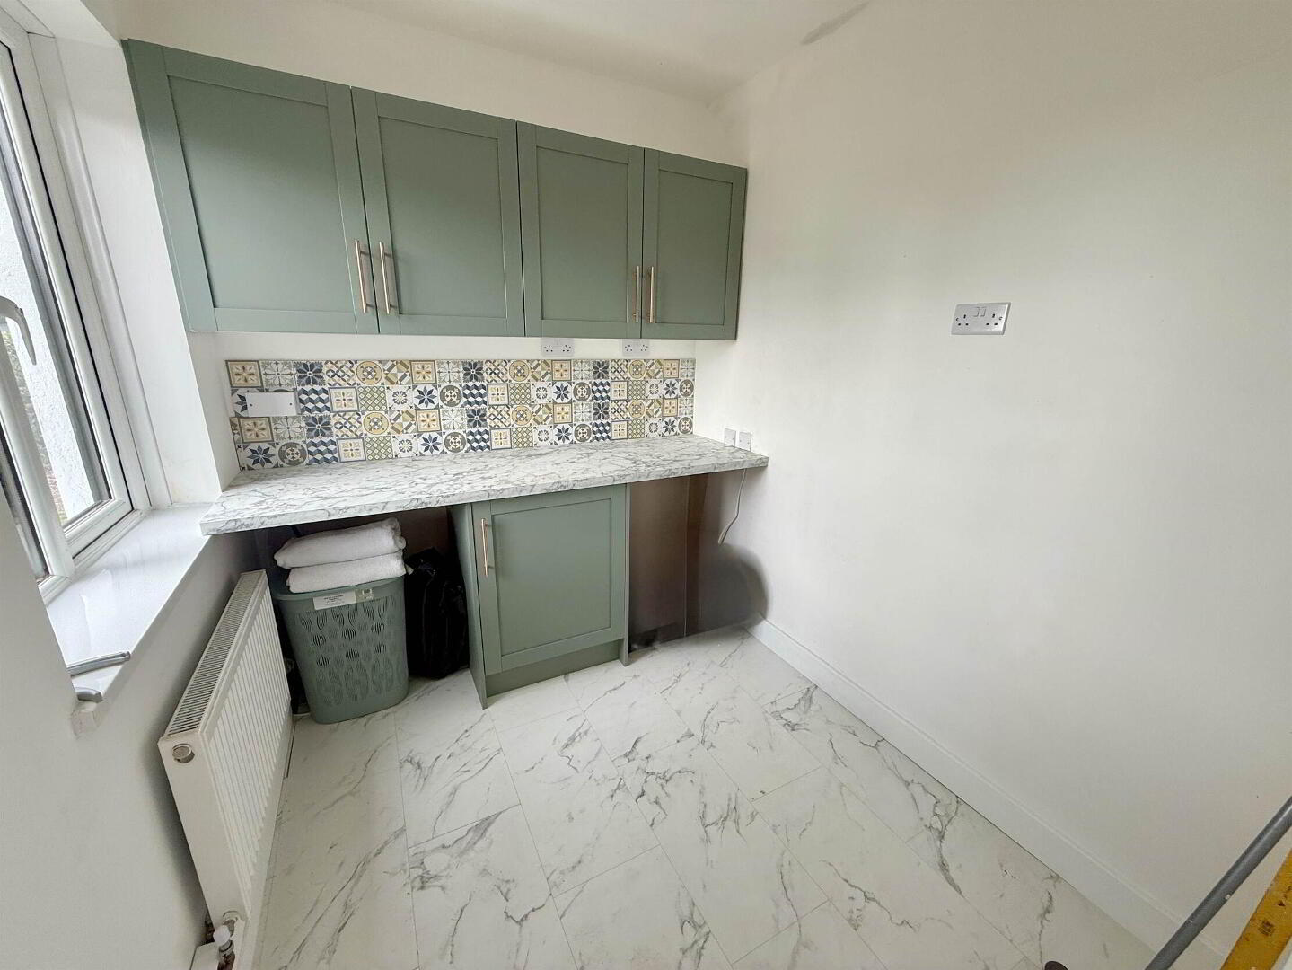
Modern Fitted Kitchen With Seperate Utility
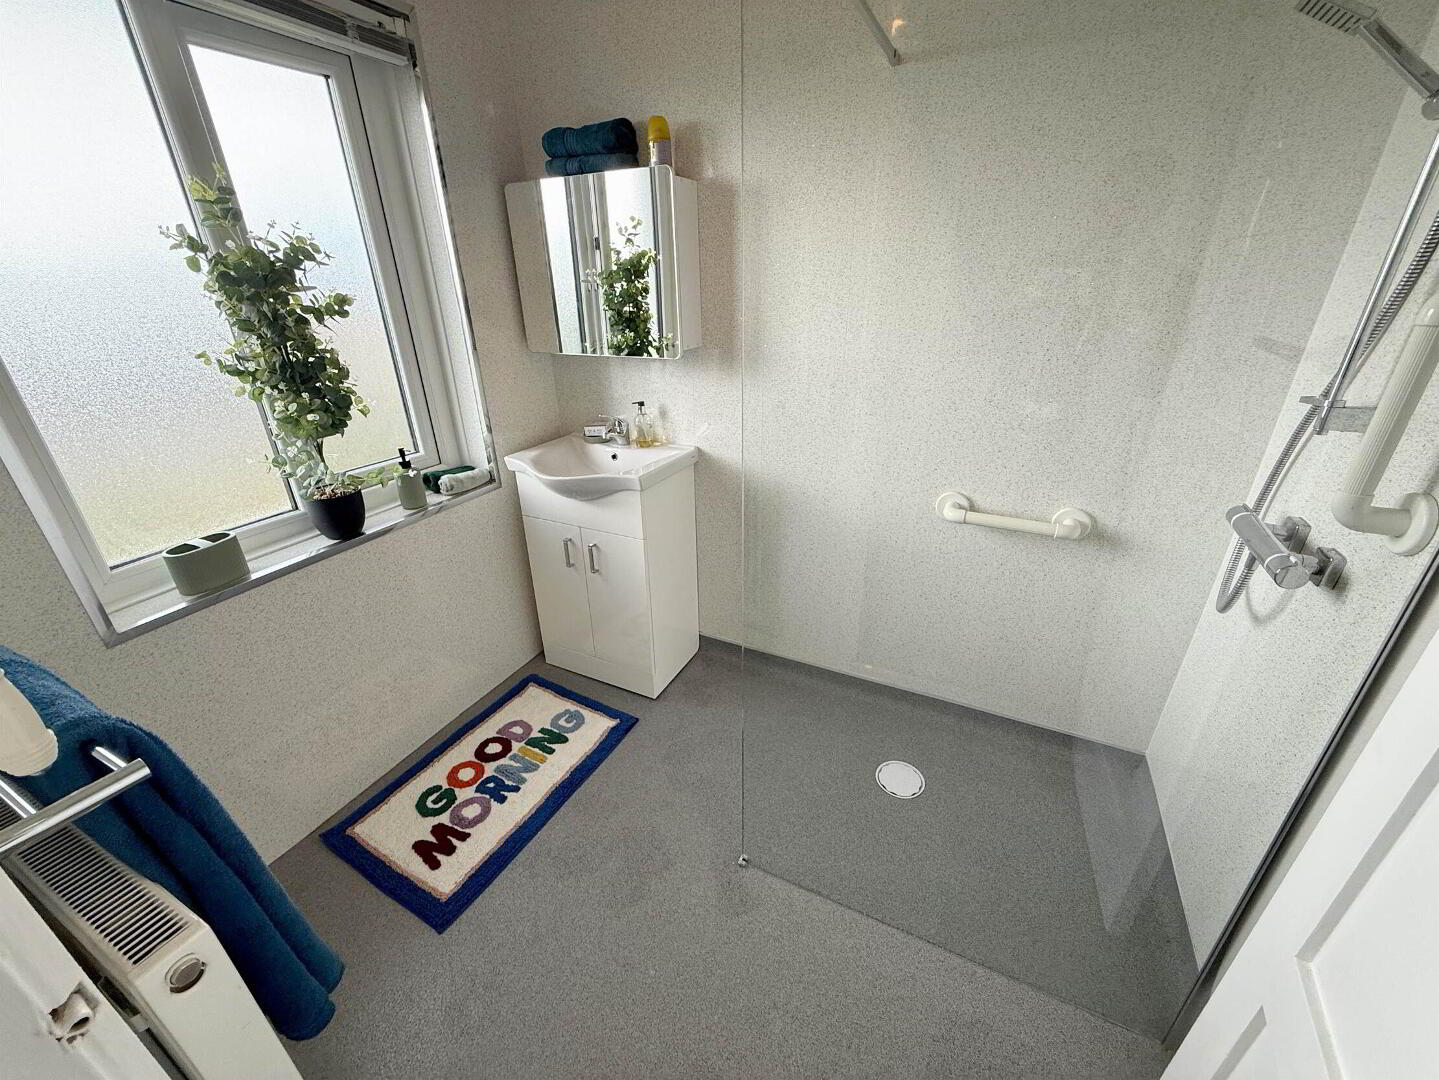
Bathroom With White Suite
Gas Central Heating
Front , Side And Rear Gardens
Tarmac Driveway
Popular Cregagh Road Location
Viewing Essential
Chain Free
Additional Information
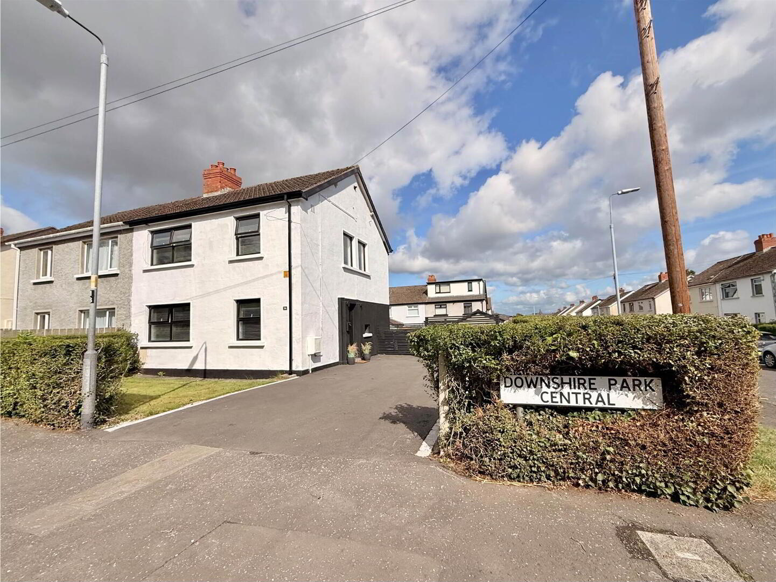
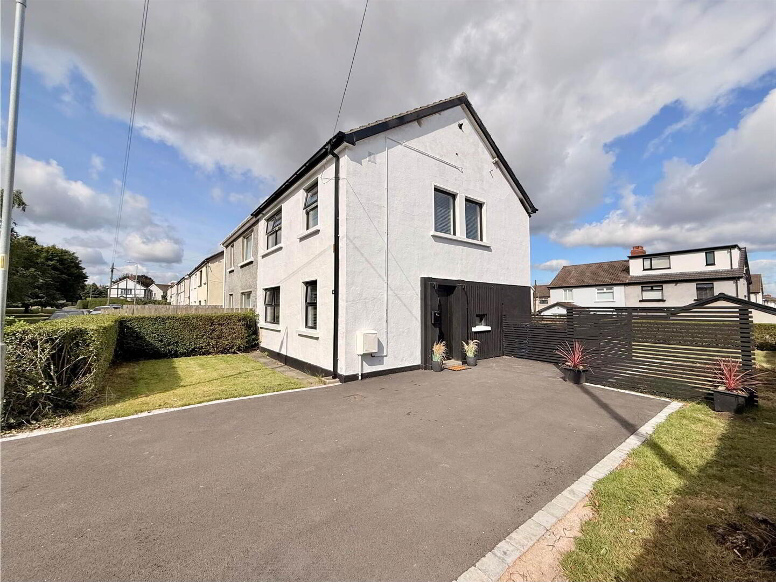
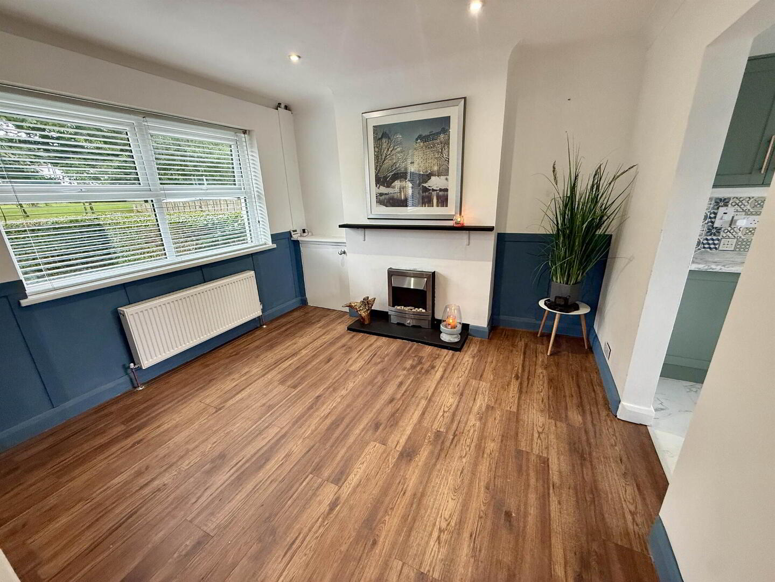
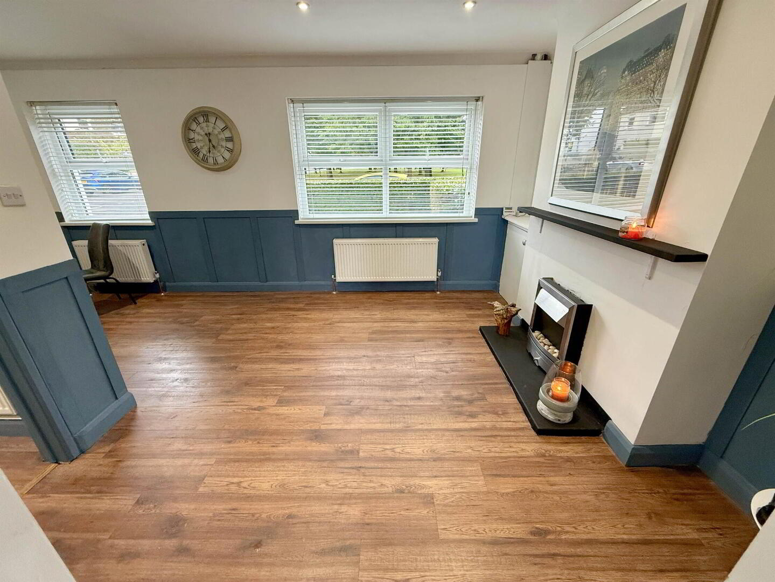
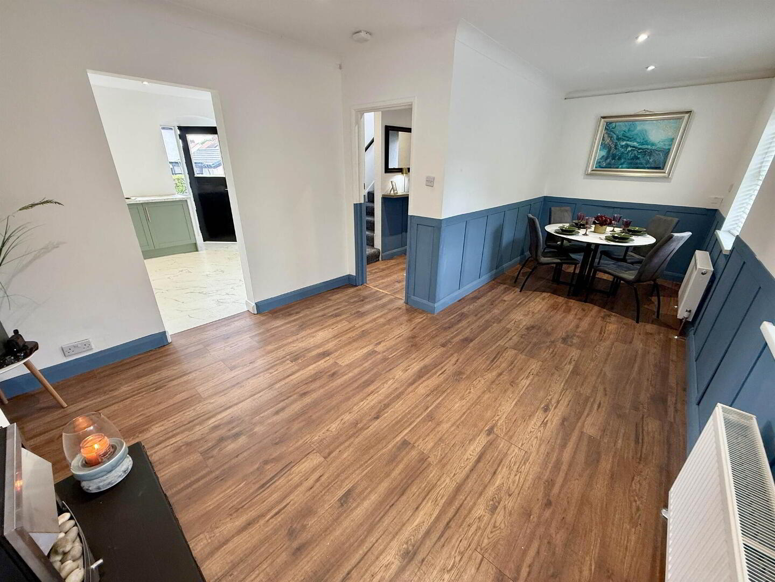
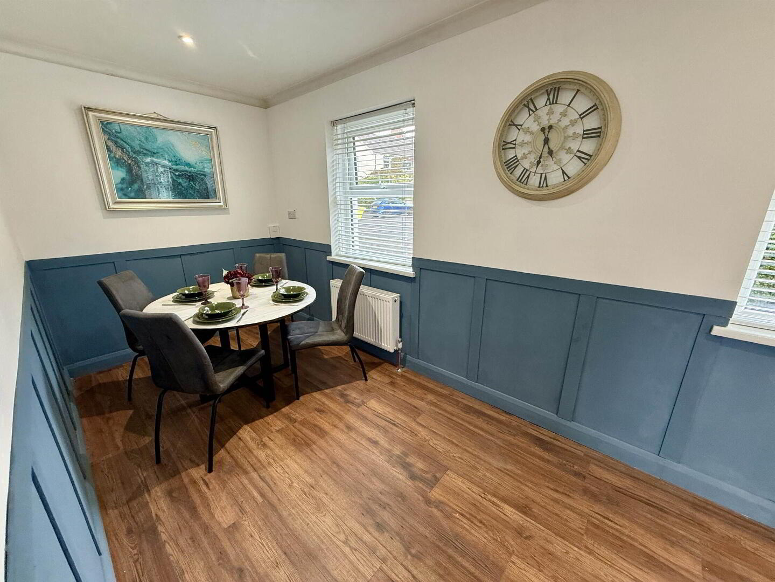
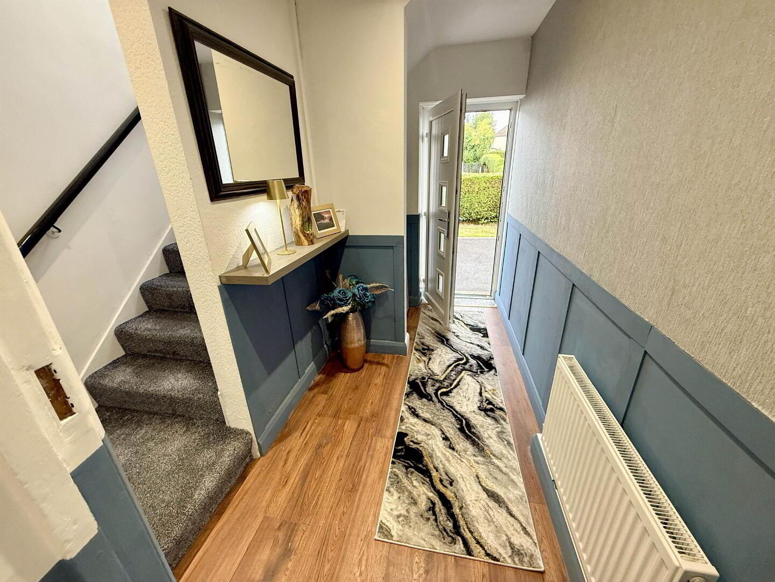
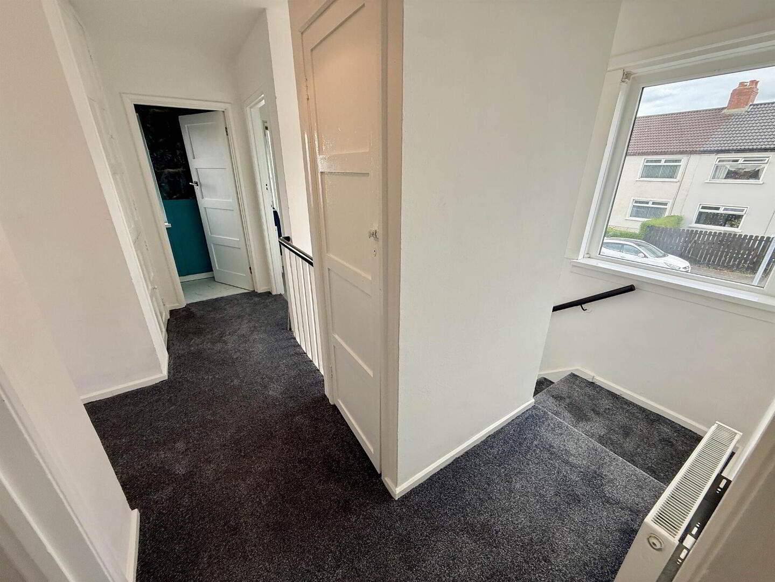
Situated just off the ever-popular Cregagh Road, this superb semi-detached home occupies a prime corner site within a highly sought-after residential location. Recently refurbished throughout, the property has been finished to an excellent standard, offering stylish and contemporary accommodation that is ready for immediate occupation. Internally, the home comprises three well-proportioned bedrooms, a bright and spacious through lounge, a modern fitted kitchen, a separate utility area, and a contemporary bathroom. The property further benefits from gas-fired central heating and uPVC double glazing, ensuring both comfort and energy efficiency. Externally, the generous corner site provides excellent outdoor space, with gardens to the front, side, and rear, offering plenty of room for families, gardening enthusiasts, or outdoor entertaining. A spacious driveway provides ample off-street parking, adding further convenience to this attractive home. Offered to the market chain free, this exceptional property is sure to appeal to a wide range of purchasers, including first-time buyers, growing families, and downsizers seeking a home in a convenient and established location. Ideally positioned close to a range of local amenities, schools, shops, and excellent transport links, this beautifully presented home can only be fully appreciated upon internal inspection. Early viewing is highly recommended.
Ground Floor
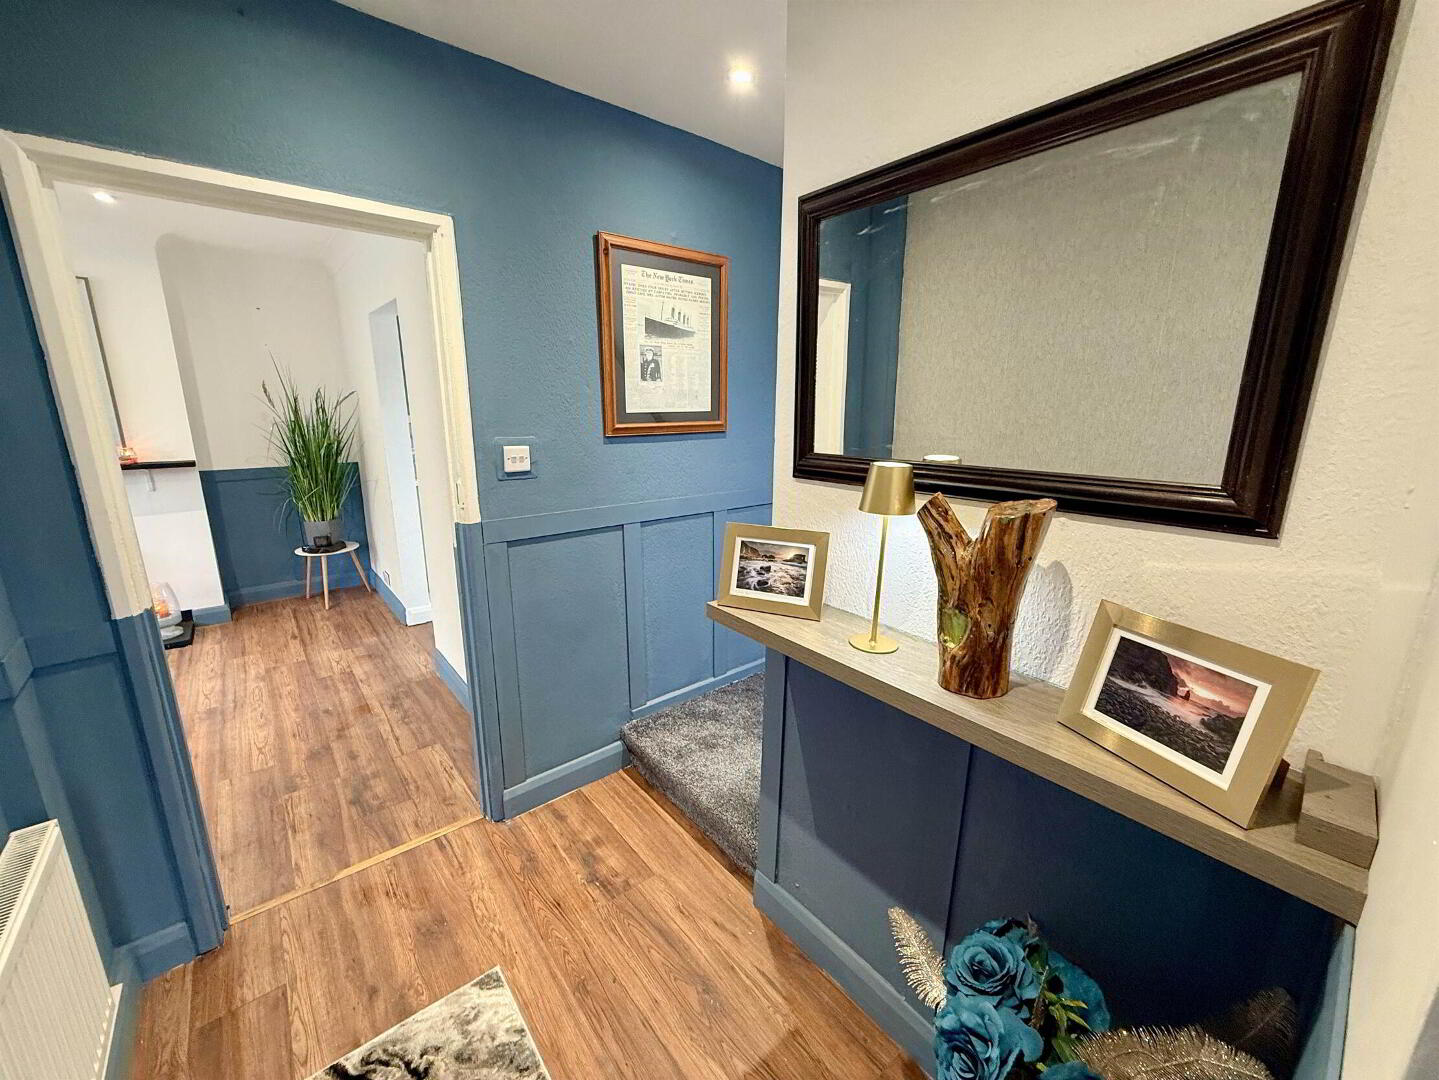
HALLWAY:
LIVING ROOM:
6.45m x 3.51m (21' 2" x 11' 6")
KITCHEN:
3.53m x 3.2m (11' 7" x 10' 6")
UTILITY ROOM:STORE ROOM
2.44m x 2.18m (8' 0" x 7' 2")
First Floor
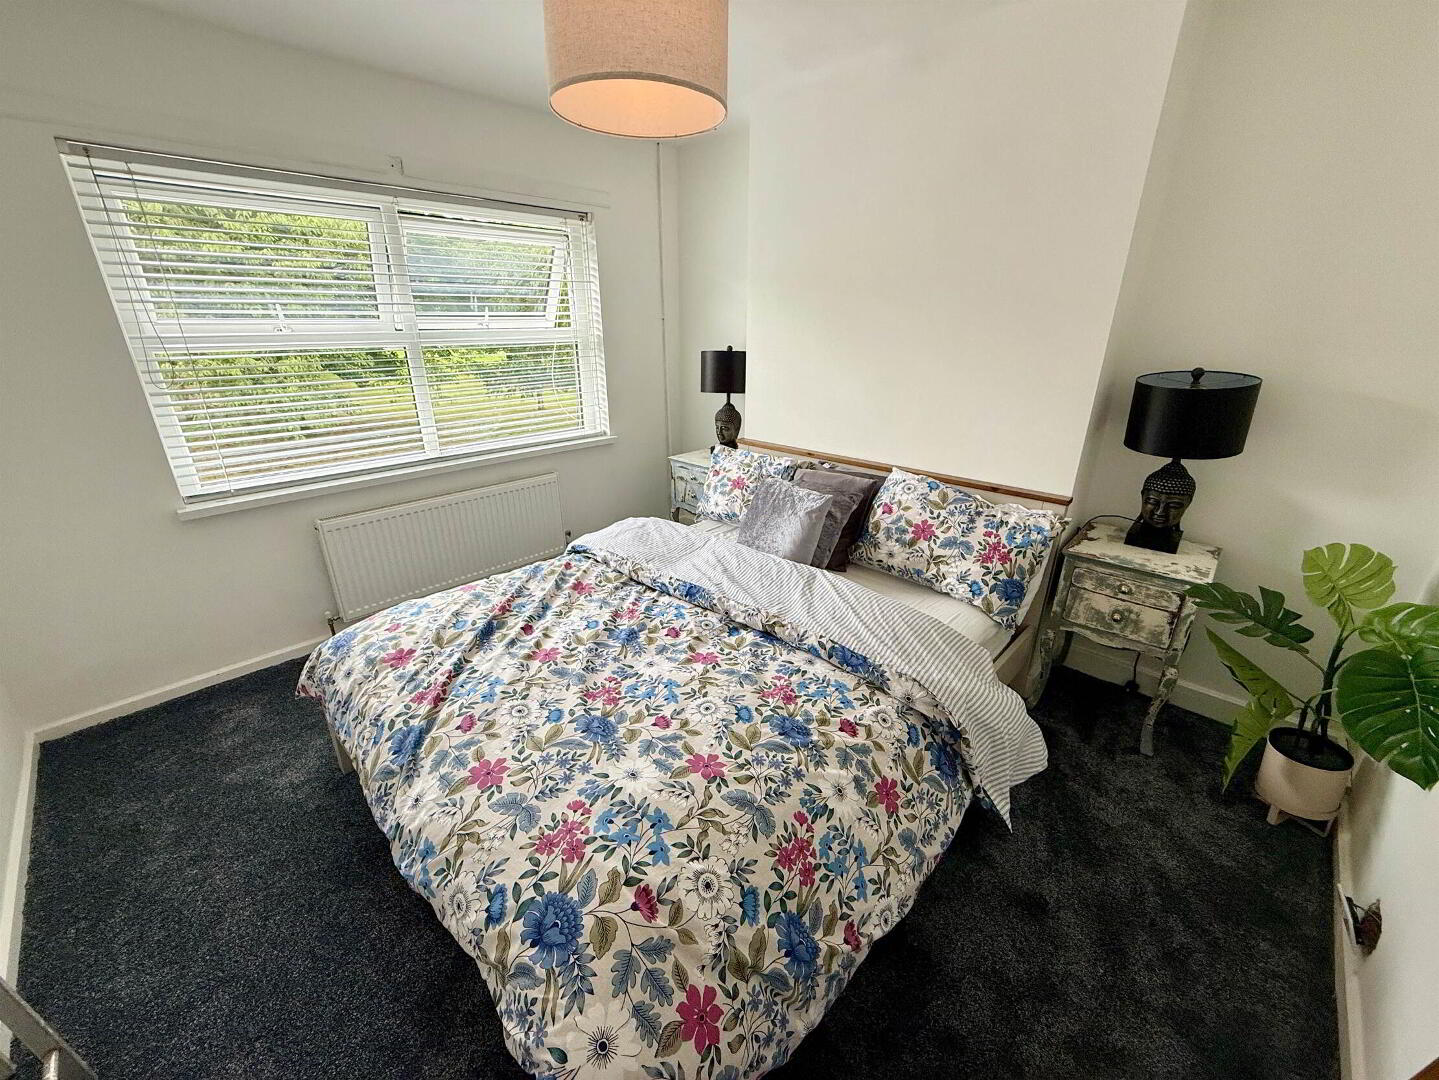
BEDROOM (1):
3.48m x 3.38m (11' 5" x 11' 1")
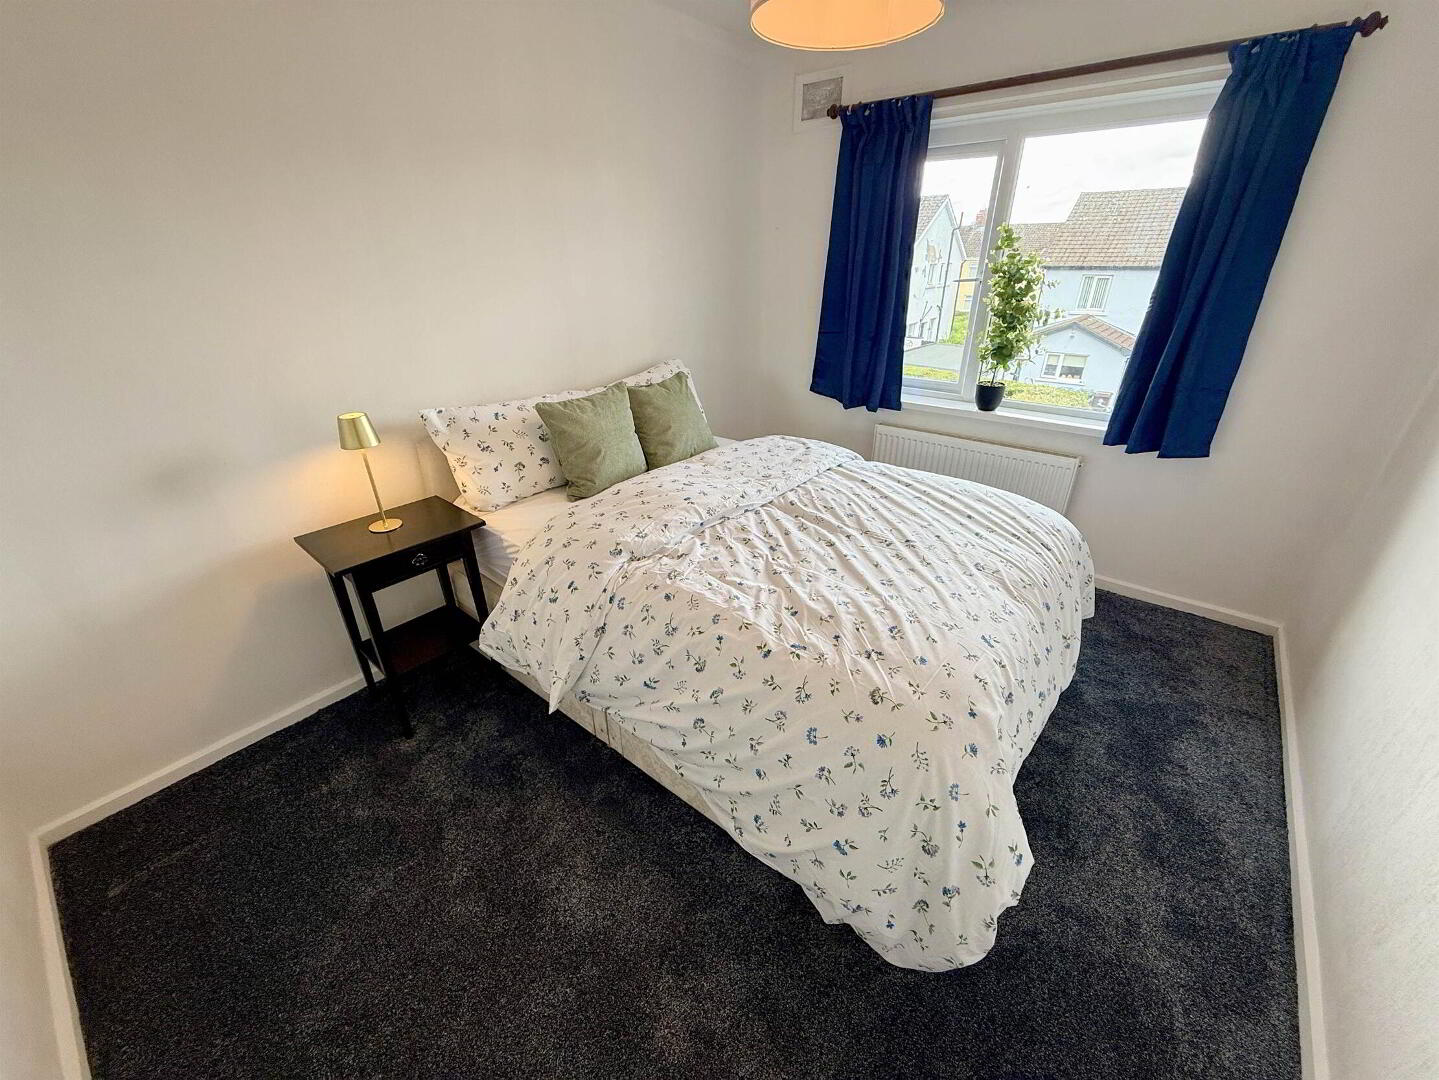
BEDROOM (2):
3.48m x 2.79m (11' 5" x 9' 2")
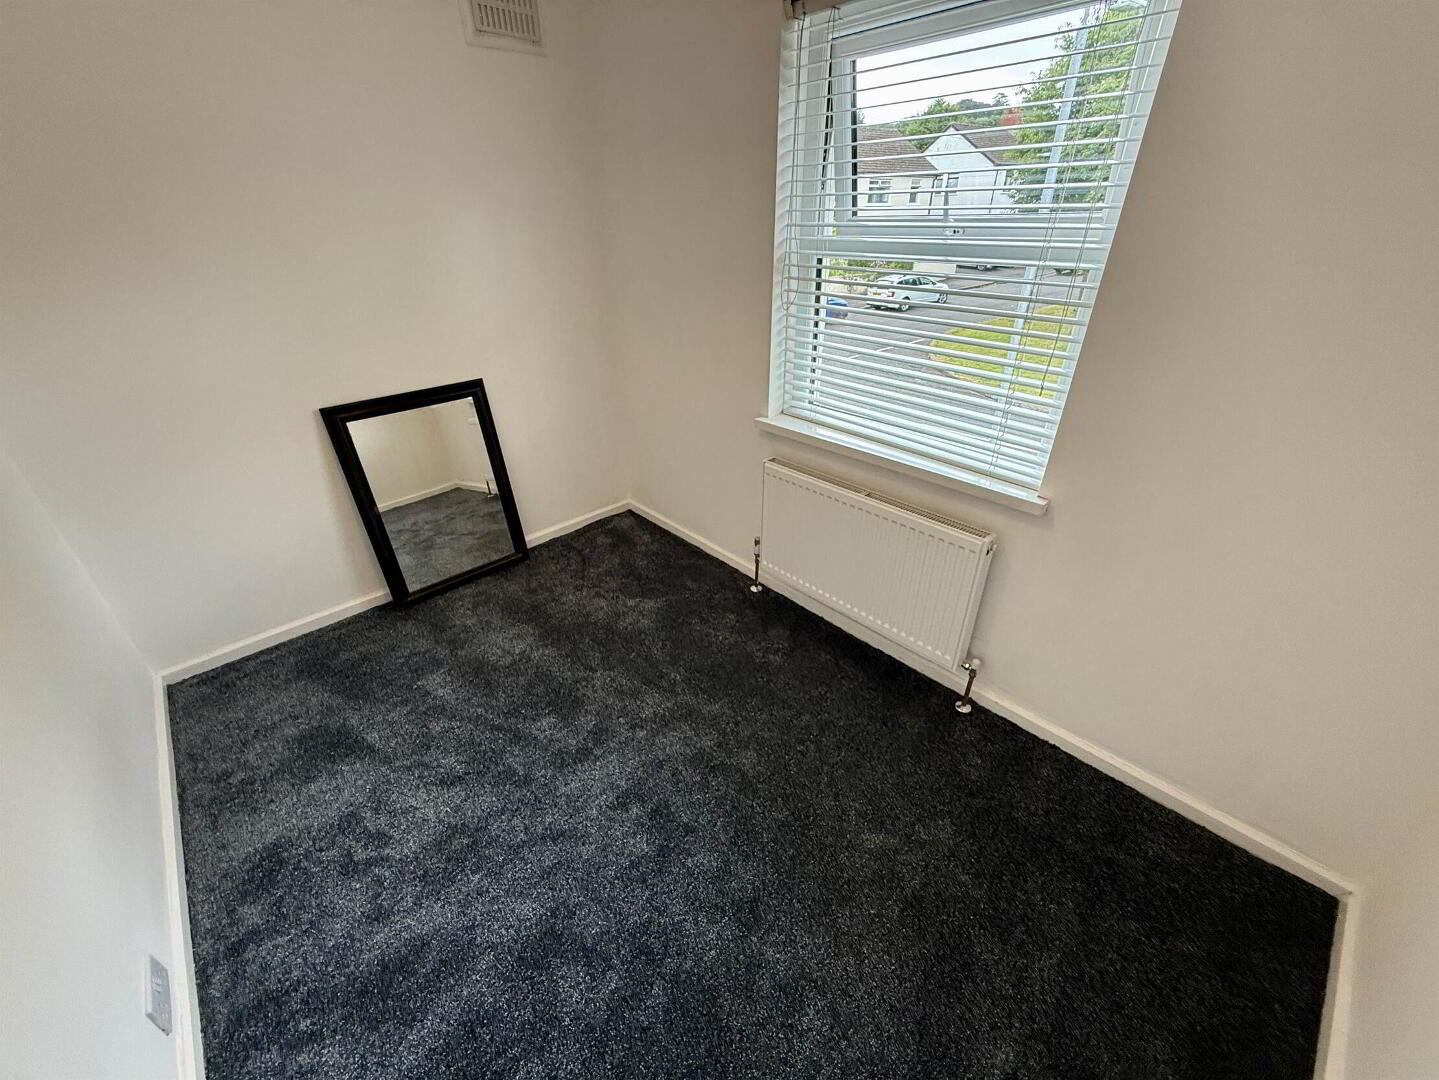
BEDROOM (3):
3.m x 2.13m (9' 10" x 7' 0")
BATHROOM:
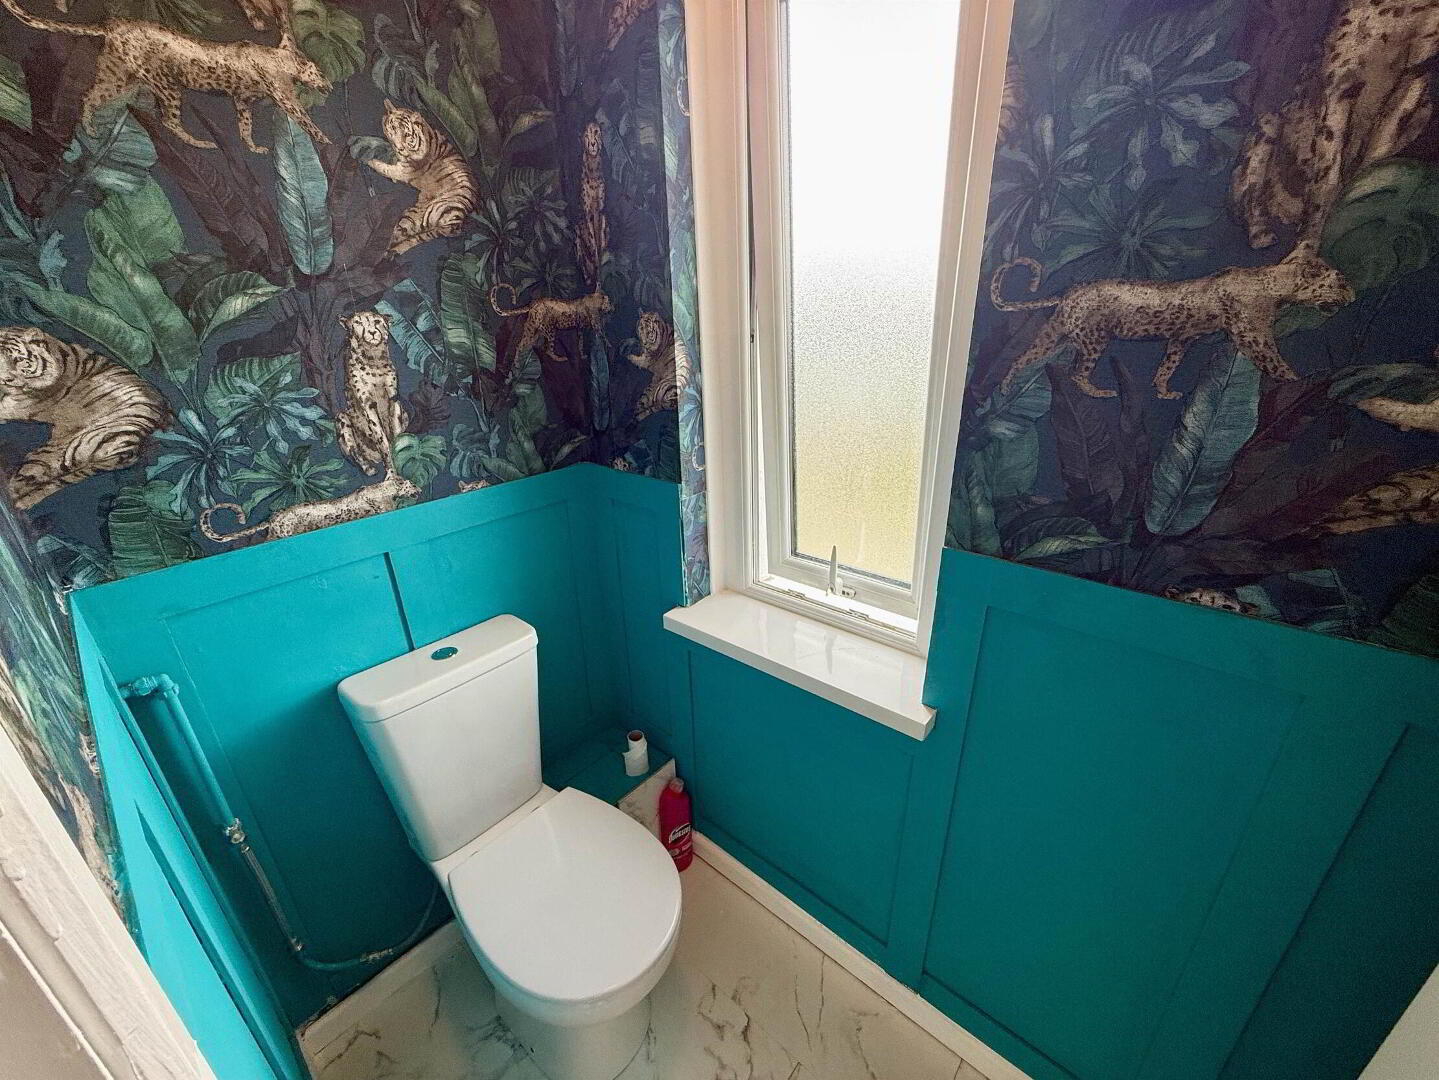
Separate w.c.
Directions
From Cregagh Road turn into Downshire Park Central and left into Downshire Park North